
660 Kinnakeet Way, Bald Head Island, NC 28461
Local realty services provided by:CENTURY 21 The Realty Group
660 Kinnakeet Way,Bald Head Island, NC 28461
$2,590,000
- 5 Beds
- 6 Baths
- 2,958 sq. ft.
- Single family
- Active
Upcoming open houses
- Wed, Jul 2911:00 am - 02:00 pm
- Thu, Jul 3011:00 am - 02:00 pm
Listed by: wilmot & thomas island consultants
Office: munroe properties
MLS#:100591201
Source:NC_CCAR
Price summary
- Price:$2,590,000
- Price per sq. ft.:$996.15
About this home
2,958 Total Heated Square Feet w/ Crofter! Beautifully reimagined and impeccably updated, this exceptional 5-bedroom, 5.5-bath coastal retreat is nestled in the heart of Cape Fear Station, overlooking the natural beauty of Cape Fear Commons. Blending timeless Lowcountry architecture with sophisticated modern finishes, the home welcomes you with expansive front porch, a classic white picket fence, and the charm that defines Bald Head Island living.
Designed with a reverse floor plan to maximize natural light, the upper level features an open-concept living area with fireplace, a beautifully renovated gourmet kitchen, spacious dining area, and a screened porch perfect for entertaining or relaxing in the island breeze. The private primary suite offers a spa-inspired bath highlighted by a stunning oversized soaking tub.
The addition of a private crofter offers the 5th bedroom and bathroom, providing exceptional flexibility for hosting family and friends. Thoughtfully updated finishes throughout create a warm, refined coastal aesthetic.
The beautifully redesigned outdoor living area is made for entertaining, featuring a built-in grilling station, dining area, comfortable lounge seating, and a fire feature, all surrounded by the privacy of the maritime forest. Whether gathering with friends after a day at the beach or enjoying a quiet evening under the stars, this inviting space extends the home's living area outdoors.
Ideally located near East Beach, the Shoals Club, and the Bald Head Island Conservancy, this home offers the very best of island living. A Lifestyle Membership to the Bald Head Island Club is available for separate purchase....
Contact an agent
Home facts
- Year built:2002
- Listing ID #:100591201
- Added:4 day(s) ago
- Updated:July 28, 2026 at 09:02 PM
Rooms and interior
- Bedrooms:5
- Total bathrooms:6
- Full bathrooms:5
- Half bathrooms:1
- Rooms Total:7
- Dining Description:Eat-in Kitchen
- Bathrooms Description:Walk-in Shower
- Kitchen Description:Dishwasher, Eat-in Kitchen, Refrigerator
- Bedroom Description:Walk-In Closet(s)
- Living area:2,958 sq. ft.
Heating and cooling
- Cooling:Central Air
- Heating:Electric, Heat Pump, Heating
- Central air:Yes
Structure and exterior
- Roof:Metal
- Year built:2002
- Building area:2,958 sq. ft.
- Lot area:0.23 Acres
- Construction Materials:Wood Frame, Wood Siding
- Exterior Features:Covered, Gas Grill, Open, Outdoor Shower, Patio, Porch, Screened
- Foundation Description:Pilings
- Levels:2 Story
Schools
- High school:South Brunswick
- Middle school:South Brunswick
- Elementary school:Southport
Utilities
- Water:Water Connected
- Sewer:Sewer Connected
Finances and disclosures
- Price:$2,590,000
- Price per sq. ft.:$996.15
Features and amenities
- Appliances:Dishwasher, Dryer, Refrigerator, Washer
- Laundry features:Dryer, In Hall, Washer
- Amenities:Blinds/Shades, Furnished, Park, Reverse Floor Plan, Walk-In Closet(s)
Parking
- Total parking spaces:2
- Parking description:Concrete, Detached, Golf Cart Garage
- Garage:Yes
- Garage spaces:2

New listings near 660 Kinnakeet Way
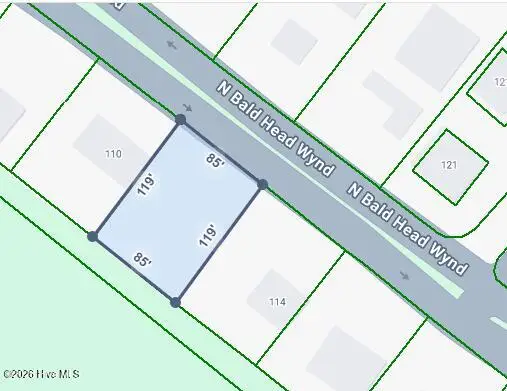 $100,000Pending0.23 Acres
112 N Bald Head Wynd, Bald Head Island, NC 28461
MLS# 100591194Listed by: MUNROE PROPERTIES- New
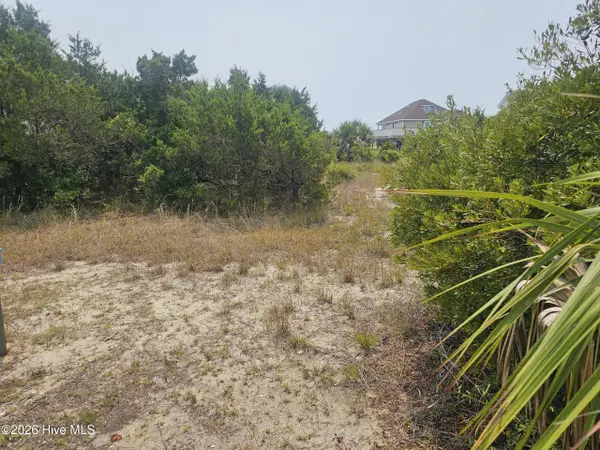 $595,000Active0.23 Acres
8 Black Skimmer Trail, Bald Head Island, NC 28461
MLS# 100591170Listed by: IVESTER JACKSON CHRISTIE'S  $168,000Pending0.47 Acres
9 Partridge Berry Court, Bald Head Island, NC 28461
MLS# 100590321Listed by: MUNROE PROPERTIES- Open Wed, 11am to 2pmNew
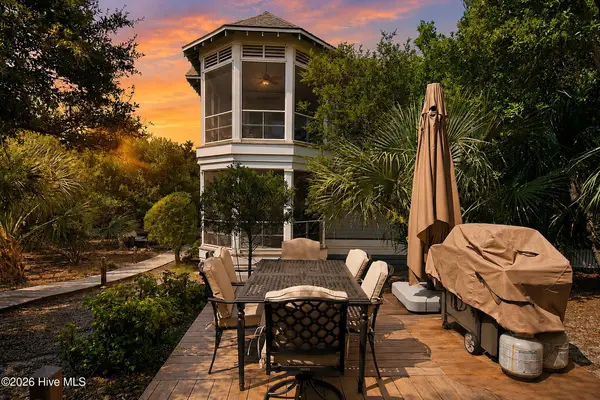 $1,725,000Active5 beds 5 baths2,224 sq. ft.
617 Ocracoke Way, Bald Head Island, NC 28461
MLS# 100590122Listed by: LANDMARK SOTHEBY'S INTERNATIONAL REALTY - New
 $59,999Active2 beds 2 baths750 sq. ft.
21 Keelson Row #8j, Bald Head Island, NC 28461
MLS# 100590077Listed by: MUNROE PROPERTIES - Open Wed, 11am to 2pmNew
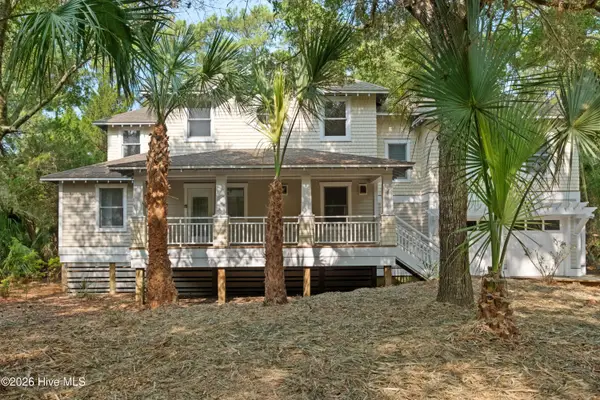 $1,349,000Active4 beds 5 baths2,476 sq. ft.
3 Red Bay Court, Bald Head Island, NC 28461
MLS# 100589997Listed by: MUNROE PROPERTIES 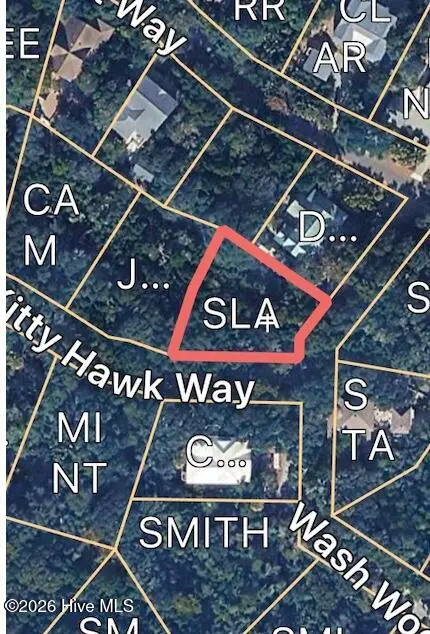 $289,000Pending0.2 Acres
604 Wash Woods Way, Bald Head Island, NC 28461
MLS# 100589250Listed by: INTRACOASTAL REALTY CORPORATION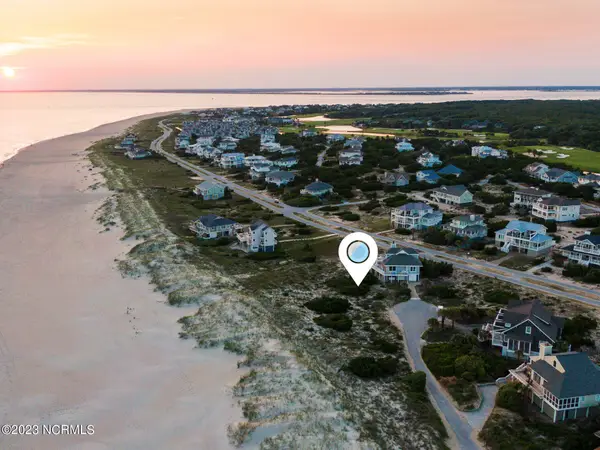 $725,000Active0.24 Acres
24 Starrush Trail, Bald Head Island, NC 28461
MLS# 100588591Listed by: LANDMARK SOTHEBY'S INTERNATIONAL REALTY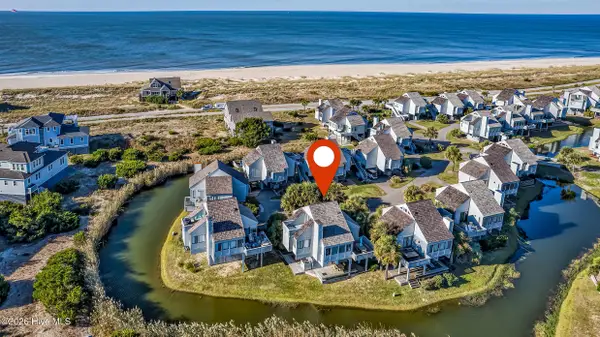 $970,000Pending3 beds 3 baths1,223 sq. ft.
305 S Bald Head Wynd #Unit 17, Bald Head Island, NC 28461
MLS# 100588502Listed by: GINNY'S COASTAL PROPERTIES LLC


Protect your home and budget from life's surprises with an Assurant Home Warranty, backed by a partner that supports you through every step of homeownership. Explore Plans.
©2026 Century 21 Real Estate LLC. All rights reserved. CENTURY 21®, the CENTURY 21 Logo and C21® are service marks owned by Century 21 Real Estate LLC. Century 21 Real Estate LLC fully supports the principles of the Fair Housing Act and the Equal Opportunity Act. Each office is independently owned and operated. Listing information is deemed reliable but not guaranteed accurate.