
1859 Shawnee Road, Banner Elk, NC 28604
Local realty services provided by:CENTURY 21 Heritage Realty
1859 Shawnee Road,Banner Elk, NC 28604
$1,350,000
- 3 Beds
- 2 Baths
- 1,726 sq. ft.
- Single family
- Active
Listed by: holly ogle, melissa berkheimer
Office: homelight, inc.
MLS#:263354
Source:NC_HCAR
Price summary
- Price:$1,350,000
- Price per sq. ft.:$435.91
About this home
Mountain Views, Like-New Condition, One-Level Living, and Room to Grow! Welcome to 1859 Shawnee Road in Banner Elk, where comfort, craftsmanship, and sweeping long-range views come together on 9.35 acres.
This beautifully appointed 3-bedroom, 2-bath home offers 1,726 sq ft of finished one-level living, plus an impressive 1,371 sq ft of unfinished lower level—ready for future expansion and the opportunity to nearly double the home’s living area.
Inside, you’ll find an inviting open floor plan with hardwood flooring, tongue-and-groove ceilings, a floor-to-ceiling stone gas fireplace, and abundant natural light. The kitchen features granite countertops, custom wood cabinetry, and stainless steel appliances, creating a warm and functional space for everyday living or entertaining.
Outdoor living is equally exceptional. Enjoy the spacious deck overlooking long-range mountain views, or gather around the outdoor stone gas fireplace for cozy evenings in every season. Additional highlights include level entry, a one-car garage, and the privacy and space that only acreage can provide.
Whether you’re seeking a full-time residence or a mountain retreat, this property offers quality finishes, beautiful views, and room to grow—all in the heart of the High Country....
Contact an agent
Home facts
- Year built:2022
- Subdivision & Development:None
- Listing ID #:263354
- Added:56 day(s) ago
- Updated:September 16, 2026 at 03:47 PM
Rooms and interior
- Bedrooms:3
- Total bathrooms:2
- Full bathrooms:2
- Kitchen Description:Dishwasher, Microwave, Microwave Hood Fan
- Basement:Yes
- Living area:1,726 sq. ft.
Heating and cooling
- Cooling:Central Air, Heat Pump
- Heating:Electric, Fireplaces, Forced Air, Heat Pump
- Central air:Yes
Structure and exterior
- Roof:Architectural, Metal, Shingle
- Year built:2022
- Building area:1,726 sq. ft.
- Lot area:9.35 Acres
- Architectural Style:Mountain
- Construction Materials:Wood Frame
- Exterior Features:Covered
- Levels:2 Story
Schools
- High school:Avery County
- Elementary school:Banner Elk
Utilities
- Water:Private, Well
Finances and disclosures
- Price:$1,350,000
- Price per sq. ft.:$435.91
- Tax amount:$2,336
Features and amenities
- Laundry features:Dryer, Laundry Main Level, Washer
- Amenities:Vaulted Ceilings
Parking
- Parking description:Basement, Driveway, Garage, Gravel, Gravel Driveway, One Car Garage, Private, Shared Driveway
- Garage:Yes
- Garage spaces:1
New listings near 1859 Shawnee Road
- New
 $149,900Active0.92 Acres
TBD Galax Lane #45, Banner Elk, NC 28604
MLS# 4424602Listed by: WRIGHT BROKERS WITH HYATT IN THE HIGH COUNTRY - New
 $1,850,000Active4 beds 5 baths2,828 sq. ft.
93 Meadow Park Place, Banner Elk, NC 28604
MLS# 264275Listed by: THE SUMMIT GROUP OF THE CAROLINAS - New
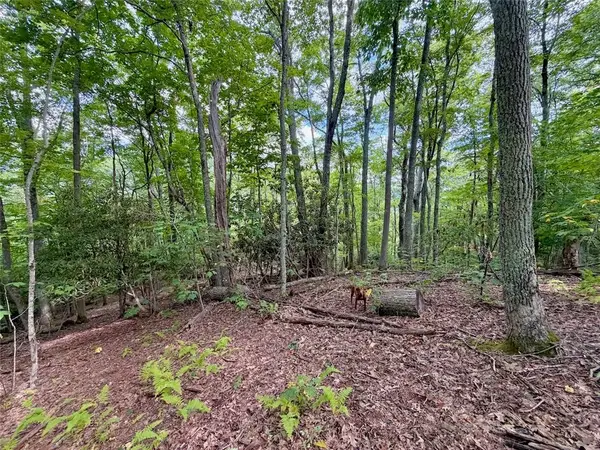 $149,900Active0.92 Acres
TBD Galax Lane, Banner Elk, NC 28604
MLS# 264298Listed by: WRIGHT BROKERS WITH HYATT IN THE HIGH COUNTRY - New
 $1,475,000Active4 beds 5 baths2,646 sq. ft.
253 Farm Loop Road, Banner Elk, NC 28604
MLS# 264217Listed by: PREMIER SOTHEBY'S INTERNATIONAL REALTY- BANNER ELK - New
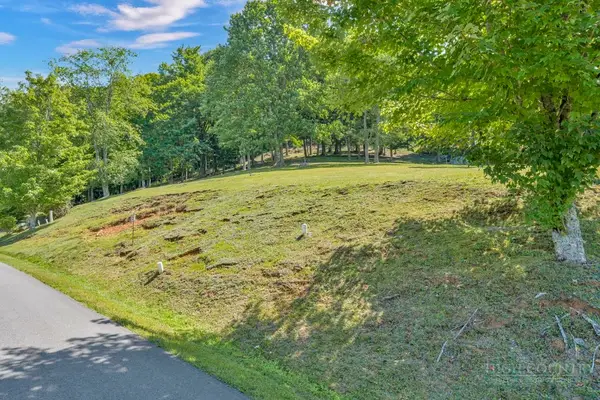 $99,000Active0.28 Acres
Lot 52 Supreme Golden Road, Banner Elk, NC 28604
MLS# 264223Listed by: BHHS VINCENT PROPERTIES - New
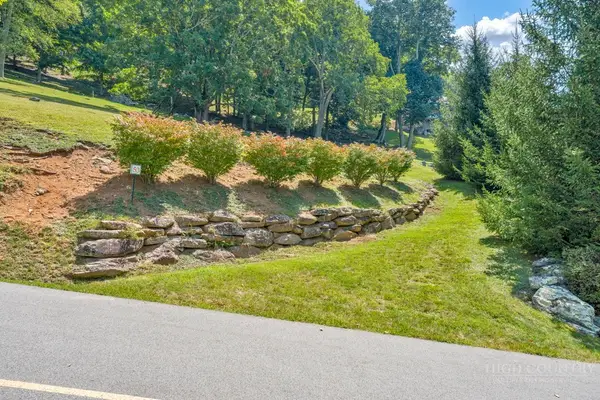 $99,000Active0.26 Acres
Lot 53 Supreme Golden Road, Banner Elk, NC 28604
MLS# 264226Listed by: BHHS VINCENT PROPERTIES 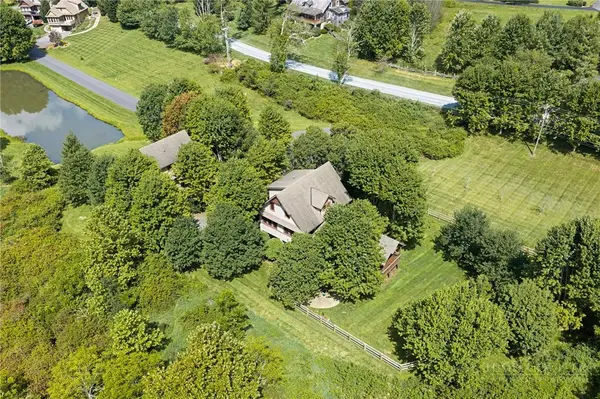 $949,000Active3 beds 4 baths2,340 sq. ft.
206 Creekside Farm Road, Banner Elk, NC 28604
MLS# 263968Listed by: EXP REALTY LLC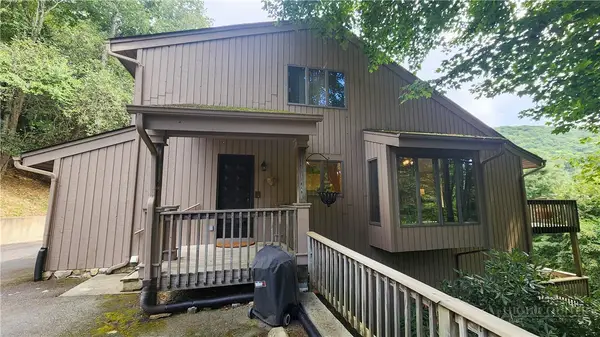 $749,000Active7 beds 5 baths3,841 sq. ft.
625 E. Old Turnpike Road, Banner Elk, NC 28604
MLS# 263994Listed by: THE SUMMIT GROUP OF THE CAROLINAS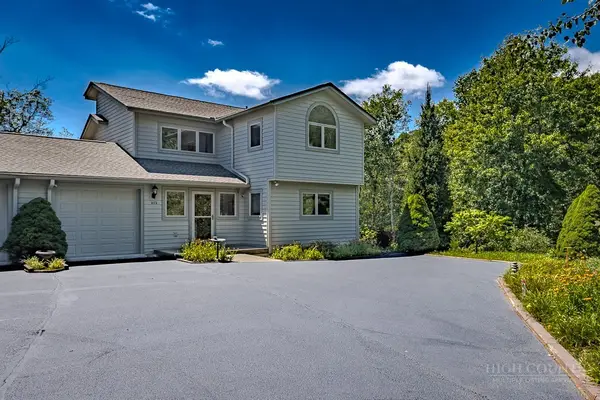 $649,000Active2 beds 2 baths1,869 sq. ft.
317 Silver Springs Drive #A, Banner Elk, NC 28604
MLS# 263913Listed by: BLUE RIDGE REALTY & INV. - BANNER ELK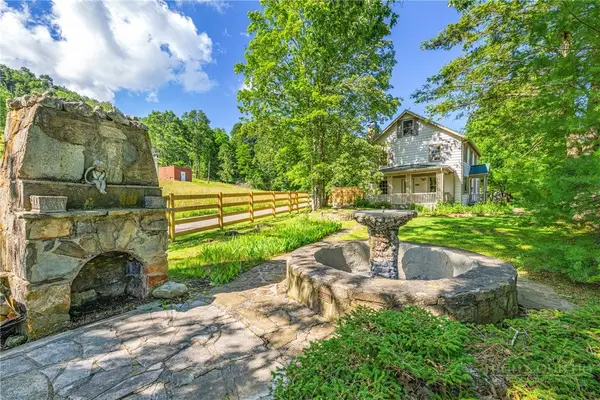 $1,100,000Active5 beds 7 baths2,698 sq. ft.
160 Old Turnpike East Road, Banner Elk, NC 28604
MLS# 263840Listed by: HOWARD HANNA ALLEN TATE REAL ESTATE BLOWING ROCK


Protect your home and budget from life's surprises with an Assurant Home Warranty, backed by a partner that supports you through every step of homeownership. Explore Plans.
©2026 Century 21 Real Estate LLC. All rights reserved. CENTURY 21®, the CENTURY 21 Logo and C21® are service marks owned by Century 21 Real Estate LLC. Century 21 Real Estate LLC fully supports the principles of the Fair Housing Act and the Equal Opportunity Act. Each office is independently owned and operated. Listing information is deemed reliable but not guaranteed accurate.