
2853 Broadstone Road, Banner Elk, NC 28604
Local realty services provided by:CENTURY 21 Heritage Realty
2853 Broadstone Road,Banner Elk, NC 28604
$449,000
- 3 Beds
- 2 Baths
- 1,830 sq. ft.
- Single family
- Active
Listed by: caroline mcguire
Office: keller williams high country
MLS#:261760
Source:NC_HCAR
Price summary
- Price:$449,000
- Price per sq. ft.:$147.7
About this home
Some homes are about square footage. This one is about location, walkability, history, and the kind of Valle Crucis setting buyers spend years hoping to find.
Located directly across from Valle Crucis Community Park and the Mast Store Annex, this 3 bedroom, 2 bath brick ranch sits in the heart of the Valle Crucis Historic District, one of the High Country’s most loved and recognizable communities. The original Mast General Store, established in 1883, is just up the road, creating a setting that feels deeply connected to the character and history that have made Valle Crucis so special for generations.
Built in 1956, the home offers easy one-level living with hardwood floors, real pine paneling, central heat and air, whole-house generator, attached one-car garage, and a flexible bonus space suitable for an office, reading room, hobby area, or additional storage. The flat usable yard is framed by mature trees that add shade, character, and a timeless mountain feel rarely found in newer developments.
The location is truly the star of the property. Walk across the street to concerts, trails, river access, playgrounds, and community events at Valle Crucis Community Park. Enjoy quick access to Boone, Banner Elk, and the newly constructed Valle Crucis School, while still being surrounded by the charm, history, and slower pace that continue to draw people to this part of the High Country year after year.
The home has been well maintained over the years and offers a strong foundation for buyers looking to enjoy the property as it is today while also creating opportunities to update and personalize over time. Short-term rentals are permitted, offering flexibility for full-time living, second-home use, or investment potential.
Few places in the High Country still feel this authentic and connected to mountain history.
This is not simply a house in the mountains. This is a chance to own a piece of Valle Crucis....
Contact an agent
Home facts
- Year built:1956
- Listing ID #:261760
- Added:16 day(s) ago
- Updated:May 23, 2026 at 03:12 PM
Rooms and interior
- Bedrooms:3
- Total bathrooms:2
- Full bathrooms:2
- Kitchen Description:Dishwasher, Electric Cooktop, Electric Range, Refrigerator
- Basement:Yes
- Basement Description:Unfinished
- Living area:1,830 sq. ft.
Heating and cooling
- Cooling:Heat Pump
- Heating:Electric, Forced Air, Heat Pump, Propane
Structure and exterior
- Roof:Asphalt, Shingle
- Year built:1956
- Building area:1,830 sq. ft.
- Lot area:0.51 Acres
- Architectural Style:Ranch
- Construction Materials:Brick, Wood Frame
- Foundation Description:Basement
- Levels:2 Story
Schools
- High school:Watauga
- Elementary school:Valle Crucis
Utilities
- Sewer:Private Sewer, Septic Available, Septic Tank
Finances and disclosures
- Price:$449,000
- Price per sq. ft.:$147.7
- Tax amount:$770
Features and amenities
- Laundry features:Dryer, Laundry Main Level, Washer
Parking
- Parking description:Attached, Garage, Gravel, One Car Garage, Shared Driveway
- Garage:Yes
- Garage spaces:1
New listings near 2853 Broadstone Road
- New
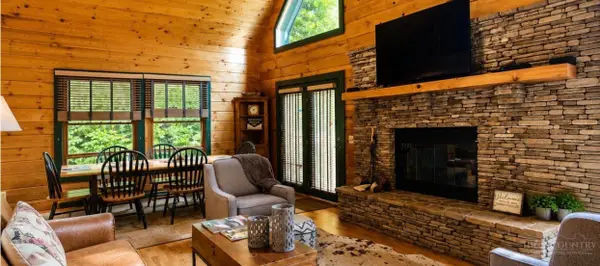 $549,000Active2 beds 2 baths1,420 sq. ft.
340 Balsam Lane, Banner Elk, NC 28604
MLS# 261998Listed by: CLAYBANK INVESTORS - New
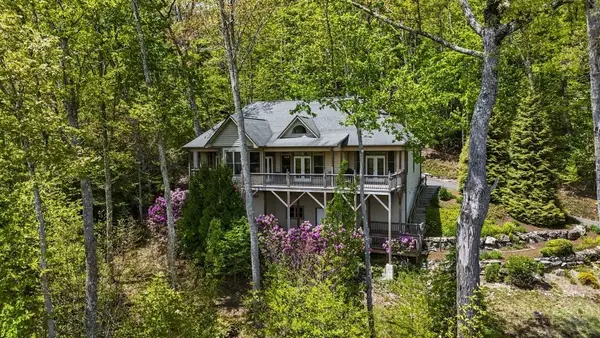 $898,000Active3 beds 3 baths2,403 sq. ft.
65 Laurel Rock Court, Banner Elk, NC 28604
MLS# 261593Listed by: PREMIER SOTHEBY'S INTERNATIONAL REALTY- BANNER ELK - New
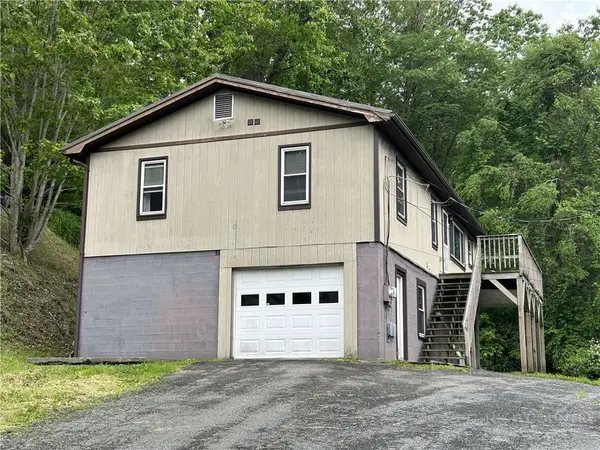 $415,000Active5 beds 3 baths1,875 sq. ft.
173 Old Turnpike Nw Road, Banner Elk, NC 28604
MLS# 261893Listed by: CLIENT FIRST OF THE HIGH COUNTRY 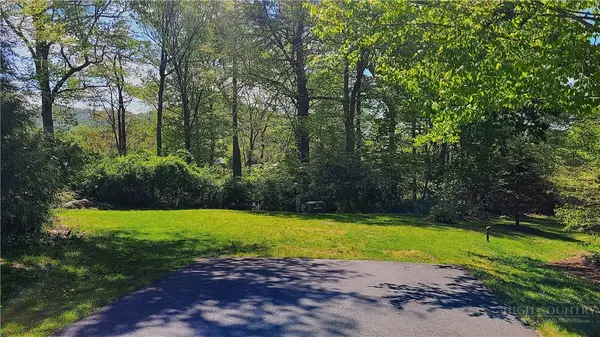 $85,000Active0.23 Acres
Lot 8 Pasture Lane, Banner Elk, NC 28604
MLS# 261831Listed by: SUPERLATIVE REALTY SERVICES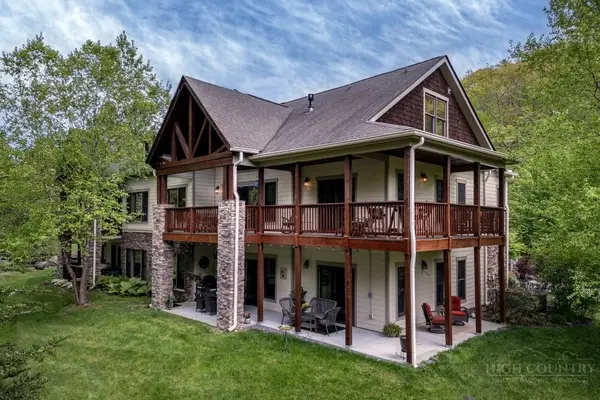 $615,000Active3 beds 3 baths2,149 sq. ft.
1645-A Balm Highway Highway #11 A, Banner Elk, NC 28604
MLS# 261467Listed by: PREMIER SOTHEBY'S INTERNATIONAL REALTY- BANNER ELK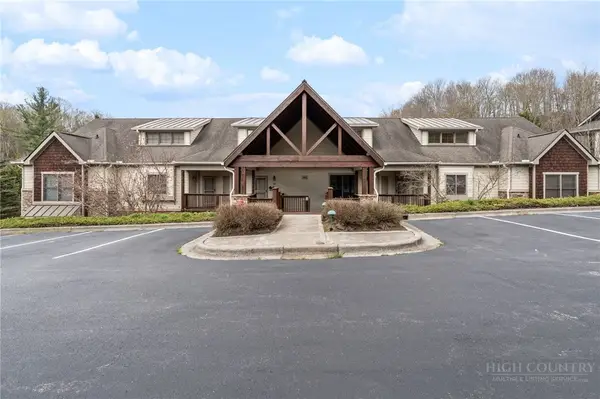 $499,000Active2 beds 2 baths1,521 sq. ft.
162 Wapiti Way #D, Banner Elk, NC 28604
MLS# 261587Listed by: BLOWING ROCK REAL ESTATE, LLC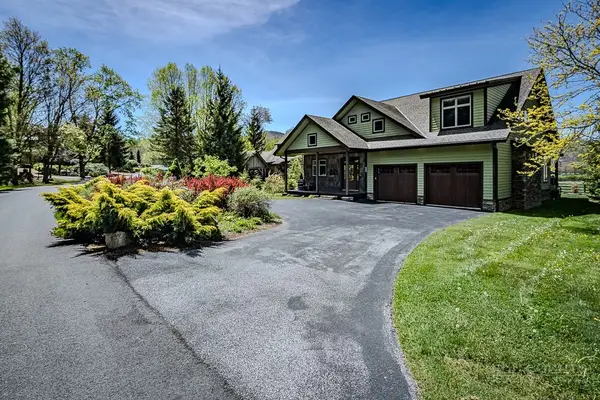 $1,795,000Active4 beds 5 baths3,405 sq. ft.
214 Pasture Lane, Banner Elk, NC 28604
MLS# 261435Listed by: BLUE RIDGE REALTY & INV. - BANNER ELK- Open Sat, 10 to 2am
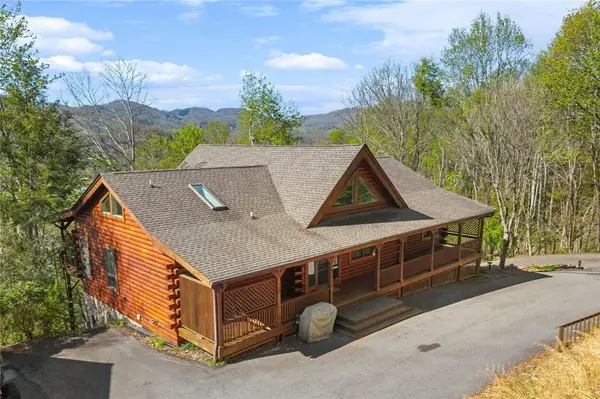 $949,000Active4 beds 4 baths3,212 sq. ft.
248 Hillcrest Lane, Banner Elk, NC 28604
MLS# 261479Listed by: KELLER WILLIAMS HIGH COUNTRY  $155,000Active0.23 Acres
Lot 9 Pasture Lane, Banner Elk, NC 28604
MLS# 261565Listed by: THE SUMMIT GROUP OF THE CAROLINAS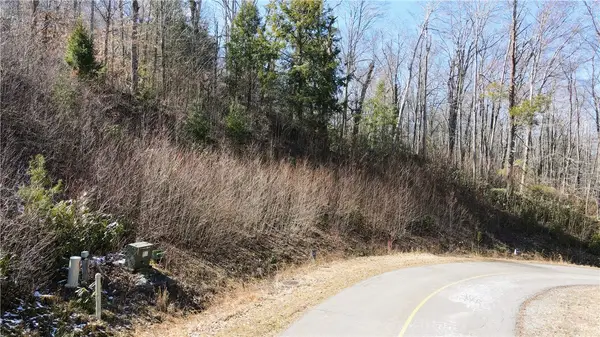 $80,000Active0.29 Acres
Lot 30 Running Bear Circle, Banner Elk, NC 28604
MLS# 261432Listed by: THE SUMMIT GROUP OF THE CAROLINAS


Protect your home and budget from life's surprises with an Assurant Home Warranty, backed by a partner that supports you through every step of homeownership. Explore Plans.
©2026 Century 21 Real Estate LLC. All rights reserved. CENTURY 21®, the CENTURY 21 Logo and C21® are service marks owned by Century 21 Real Estate LLC. Century 21 Real Estate LLC fully supports the principles of the Fair Housing Act and the Equal Opportunity Act. Each office is independently owned and operated. Listing information is deemed reliable but not guaranteed accurate.