
287 Ridge Haven Parkway #R19B, Banner Elk, NC 28604
Local realty services provided by:CENTURY 21 Mountain Vistas
287 Ridge Haven Parkway #R19B,Banner Elk, NC 28604
$975,000
- 4 Beds
- 4 Baths
- 2,409 sq. ft.
- Townhouse
- Active
Listed by: leah grove
Office: foscoe realty & development
MLS#:263508
Source:NC_HCAR
Price summary
- Price:$975,000
- Price per sq. ft.:$404.73
- Monthly HOA dues:$591.67
About this home
Immaculate 4BR|3.5BA townhome offering sweeping mountain views, including a stunning view of Grandfather Mountain from the deck! This never-rented gem has been lovingly used as a vacation home and meticulously maintained throughout — boasting rich hardwood floors across the main living areas, a soaring tongue & groove vaulted ceiling, and a striking floor-to-ceiling stacked stone gas fireplace that anchors the living space. New HVAC units and a new water heater offer added peace of mind for years to come. Step outside to the expanded deck, spanning both the main and basement levels, where panoramic mountain views create the perfect backdrop for morning coffee or evening relaxation. The beautifully appointed kitchen features rich wormy cherry cabinetry, elegant Baltic brown granite countertops, a tasteful tile backsplash, and gleaming newer stainless-steel appliances. Also on the main level, the spacious primary suite offers a peaceful retreat with a double vanity, relaxing soaking tub, and tiled shower. Upstairs, two comfortable guest bedrooms share a bath with a convenient tub/shower combo. Downstairs, you'll find a generously sized guest bedroom, a full bathroom, and a second living area with its own deck access — perfect for hosting family and friends. Located in the sought-after gated community of Echota, owners enjoy an incredible maintenance-free lifestyle with unparalleled amenities. The community features two clubhouses, two outdoor pools, one indoor pool, three fitness facilities, a 25-acre riverpark, stocked fishing ponds, plus the exciting new owners-only Summit at Echota amenity center with its spectacular outdoor pool, deck, fitness facility, and skybridge....
Contact an agent
Home facts
- Year built:2007
- Subdivision & Development:Echota
- Listing ID #:263508
- Added:46 day(s) ago
- Updated:September 14, 2026 at 04:00 PM
Rooms and interior
- Bedrooms:4
- Total bathrooms:4
- Full bathrooms:3
- Half bathrooms:1
- Kitchen Description:Dishwasher, Disposal, Electric Range, Microwave, Microwave Hood Fan, Refrigerator
- Basement:Yes
- Basement Description:Crawl Space
- Living area:2,409 sq. ft.
Heating and cooling
- Cooling:Heat Pump
- Heating:Electric, Heat Pump
Structure and exterior
- Roof:Architectural, Shingle
- Year built:2007
- Building area:2,409 sq. ft.
- Lot area:0.04 Acres
- Architectural Style:Mountain
- Construction Materials:Wood Frame
- Exterior Features:Covered
- Levels:3 Story
Schools
- High school:Watauga
- Elementary school:Valle Crucis
Utilities
- Water:Private
Finances and disclosures
- Price:$975,000
- Price per sq. ft.:$404.73
- Tax amount:$2,640
Features and amenities
- Laundry features:Washer
- Amenities:Furnished, Vaulted Ceilings
- Pool features:Pool
Parking
- Parking description:No Garage
New listings near 287 Ridge Haven Parkway #R19B
- New
 $1,850,000Active4 beds 5 baths2,828 sq. ft.
93 Meadow Park Place, Banner Elk, NC 28604
MLS# 264275Listed by: THE SUMMIT GROUP OF THE CAROLINAS - New
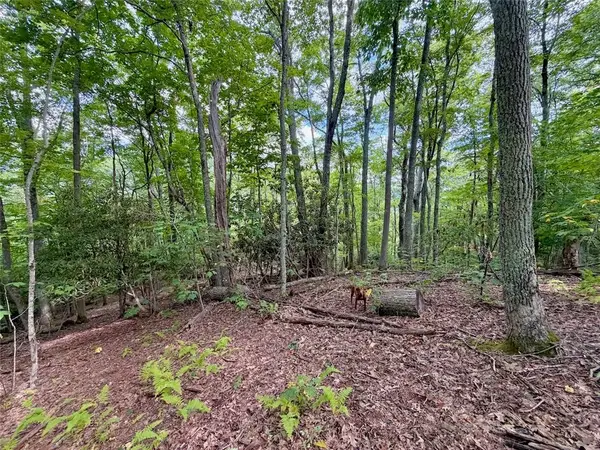 $149,900Active0.92 Acres
TBD Galax Lane, Banner Elk, NC 28604
MLS# 264298Listed by: WRIGHT BROKERS WITH HYATT IN THE HIGH COUNTRY - New
 $1,475,000Active4 beds 5 baths2,646 sq. ft.
253 Farm Loop Road, Banner Elk, NC 28604
MLS# 264217Listed by: PREMIER SOTHEBY'S INTERNATIONAL REALTY- BANNER ELK - New
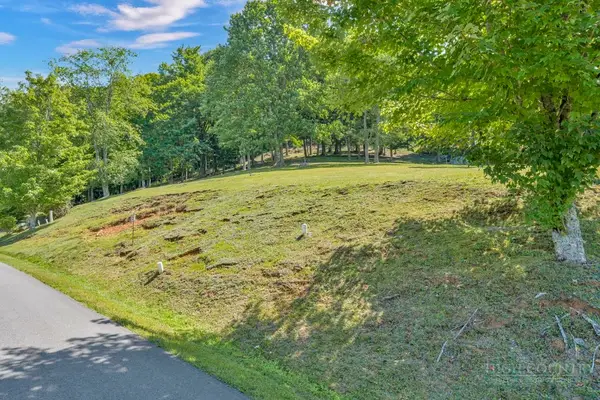 $99,000Active0.28 Acres
Lot 52 Supreme Golden Road, Banner Elk, NC 28604
MLS# 264223Listed by: BHHS VINCENT PROPERTIES - New
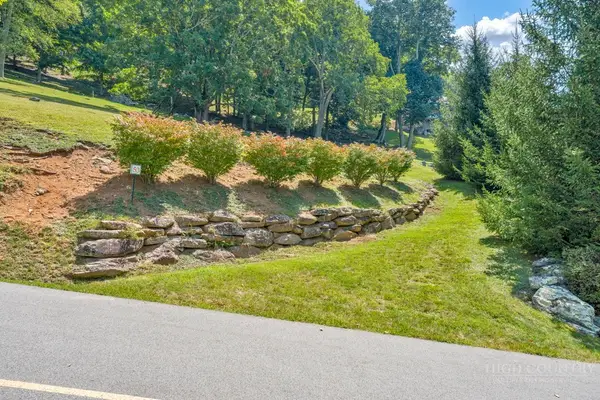 $99,000Active0.26 Acres
Lot 53 Supreme Golden Road, Banner Elk, NC 28604
MLS# 264226Listed by: BHHS VINCENT PROPERTIES 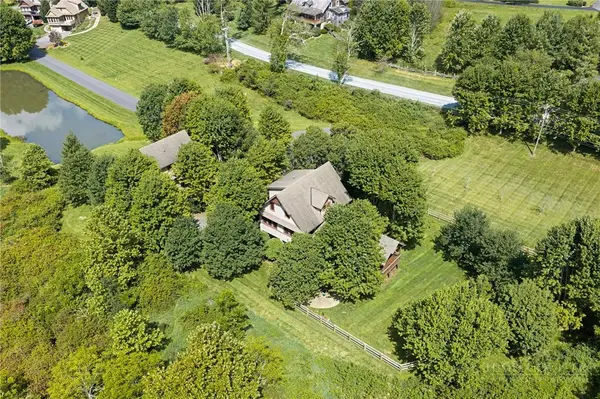 $949,000Active3 beds 4 baths2,340 sq. ft.
206 Creekside Farm Road, Banner Elk, NC 28604
MLS# 263968Listed by: EXP REALTY LLC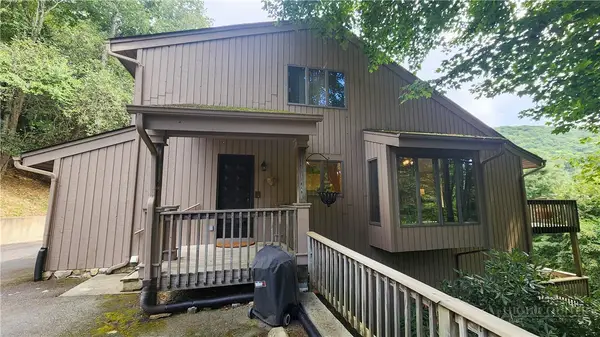 $749,000Active7 beds 5 baths3,841 sq. ft.
625 E. Old Turnpike Road, Banner Elk, NC 28604
MLS# 263994Listed by: THE SUMMIT GROUP OF THE CAROLINAS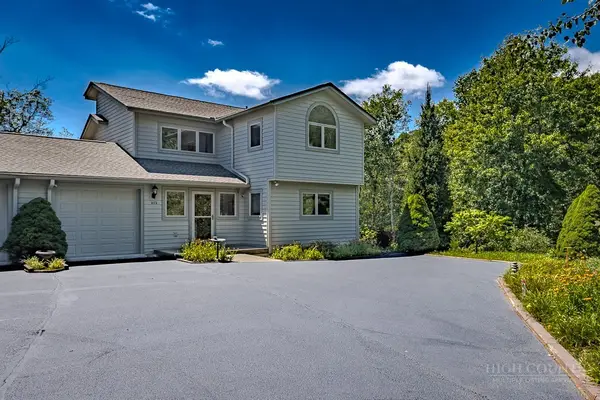 $649,000Active2 beds 2 baths1,869 sq. ft.
317 Silver Springs Drive #A, Banner Elk, NC 28604
MLS# 263913Listed by: BLUE RIDGE REALTY & INV. - BANNER ELK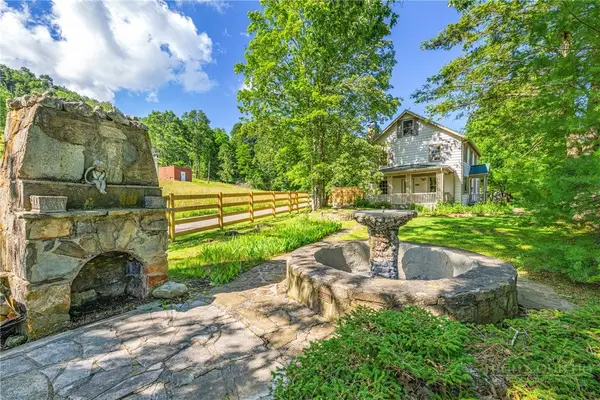 $1,100,000Active5 beds 7 baths2,698 sq. ft.
160 Old Turnpike East Road, Banner Elk, NC 28604
MLS# 263840Listed by: HOWARD HANNA ALLEN TATE REAL ESTATE BLOWING ROCK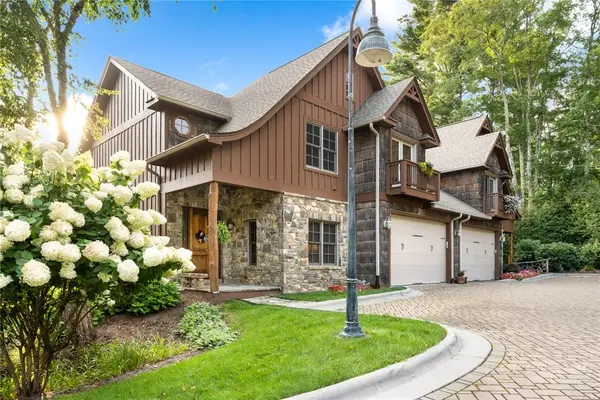 $1,395,000Active4 beds 4 baths4,212 sq. ft.
145 Mill Pond Manor Drive #8, Banner Elk, NC 28604
MLS# 263695Listed by: PREMIER SOTHEBY'S INT'L REALTY


Protect your home and budget from life's surprises with an Assurant Home Warranty, backed by a partner that supports you through every step of homeownership. Explore Plans.
©2026 Century 21 Real Estate LLC. All rights reserved. CENTURY 21®, the CENTURY 21 Logo and C21® are service marks owned by Century 21 Real Estate LLC. Century 21 Real Estate LLC fully supports the principles of the Fair Housing Act and the Equal Opportunity Act. Each office is independently owned and operated. Listing information is deemed reliable but not guaranteed accurate.