317 Silver Springs Drive #A, Banner Elk, NC 28604
Local realty services provided by:CENTURY 21 Mountain Vistas
317 Silver Springs Drive #A,Banner Elk, NC 28604
$649,000
- 2 Beds
- 2 Baths
- 1,869 sq. ft.
- Townhouse
- Active
Listed by: john heinlein
Office: blue ridge realty & inv. - banner elk
MLS#:263913
Source:NC_HCAR
Price summary
- Price:$649,000
- Price per sq. ft.:$210.78
- Monthly HOA dues:$275
About this home
A luxury Banner Elk townhome with a GARAGE! 2 bedroom, 2 bath, mostly finished basement (just needs a mini-split) and one car garage with great year round access and in the quiet, upscale neighborhood of Silver Springs Farms! You will enjoy the space from neighbors with the 2 townhomes on each end with one car garages in the middle! No one above or below. Home features a large kitchen, dining room, tongue-in groove wood ceiling and stone fireplace in the great room, a covered deck, large upstairs loft and second bedroom/bath. Newer kitchen appliances and hot water heater (2021). Gorgeous luxury vinyl plank flooring, leathered kitchen granite counters and primary bath quartz counters. Enjoy the tranquil garden area! You don't have to worry about vacation renters coming and going with the minimum rental being one year and one day! City water, city sewer and city maintained road. Cable TV, satellite and high speed internet available. A radon mitigation system is installed. Buyer pays a $550 capital contribution to the Association at closing. Sold unfurnished. Elevation just over 3,500 feet. Natural gas to the home; no tank and no worries about running short of fuel. A wonderful buy within Town limits! Your place in the mountains! Central location to all that is offered in the Banner Elk/Beech and Sugar Mountain area! Banner Elk and vicinity is noted for fine dining, summer concerts, summer theater at Lees-McRae College, Grandfather Mountain State Park, Blue Ridge Parkway, hiking, skiing and other outdoor recreation! Seller needs a closing not before October 31 to accommodate a move. The shared driveway is with the other townhome unit. Sold unfurnished. There was a first level toilet leak a few years ago that was mitigated by a professional restoration company. Water was on the main level and down to the basement. Adding a mini-split in the basement (drainage and electrical in place) would add approximately 900 heated square footage and provide a third living area....
Contact an agent
Home facts
- Year built:2005
- Subdivision & Development:Silver Springs Farm
- Listing ID #:263913
- Added:58 day(s) ago
- Updated:October 23, 2026 at 03:57 PM
Rooms and interior
- Bedrooms:2
- Total bathrooms:2
- Full bathrooms:2
- Kitchen Description:Dishwasher, Refrigerator
- Basement:Yes
- Basement Description:Finished
- Living area:1,869 sq. ft.
Heating and cooling
- Cooling:Central Air
- Heating:Fireplaces, Forced Air, Gas
- Central air:Yes
Structure and exterior
- Roof:Architectural, Shingle
- Year built:2005
- Building area:1,869 sq. ft.
- Lot area:0.26 Acres
- Architectural Style:Mountain
- Construction Materials:Cedar, Masonry, Stucco, Wood Frame
- Exterior Features:Covered
- Foundation Description:Basement, Slab
- Levels:3 Story
Schools
- High school:Avery County
- Elementary school:Banner Elk
Utilities
- Water:Public
- Sewer:Public Sewer
Finances and disclosures
- Price:$649,000
- Price per sq. ft.:$210.78
- Tax amount:$3,582
Features and amenities
- Laundry features:Dryer, Washer
- Amenities:Radon Mitigation System, Vaulted Ceilings
Parking
- Parking description:Garage, One Car Garage, Oversized, Paved, Shared Driveway
- Garage:Yes
- Garage spaces:1
New listings near 317 Silver Springs Drive #A
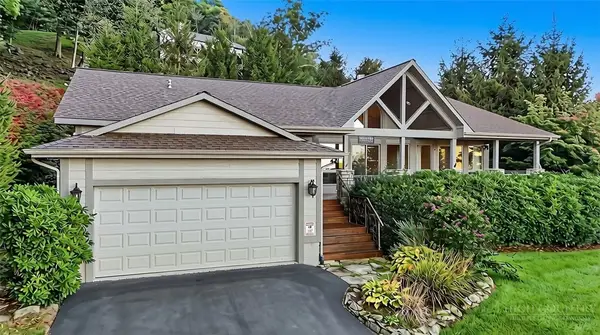 $695,000Active3 beds 2 baths1,733 sq. ft.
190 Supreme Golden Road, Banner Elk, NC 28604
MLS# 264687Listed by: REALTY ONE GROUP RESULTS-BANNE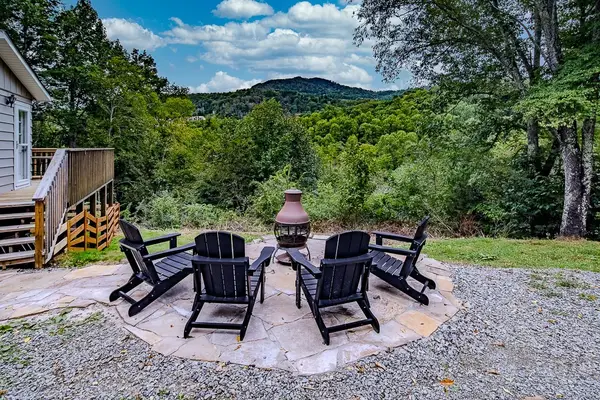 $715,000Active3 beds 2 baths2,122 sq. ft.
569 Klonteska Drive, Banner Elk, NC 28604
MLS# 264276Listed by: BLUE RIDGE REALTY & INV. - BANNER ELK
 $600,000Active2 beds 3 baths1,911 sq. ft.
351 Silver Springs Drive #B, Banner Elk, NC 28604
MLS# 264417Listed by: CENTURY 21 MOUNTAIN VISTAS $149,900Active0.92 Acres
TBD Galax Lane #45, Banner Elk, NC 28604
MLS# 4424602Listed by: WRIGHT BROKERS WITH HYATT IN THE HIGH COUNTRY $1,850,000Active4 beds 5 baths3,014 sq. ft.
93 Meadow Park Place, Banner Elk, NC 28604
MLS# 264275Listed by: THE SUMMIT GROUP OF THE CAROLINAS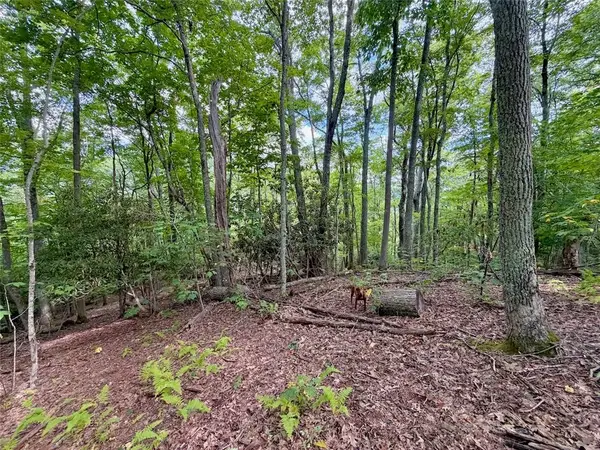 $149,900Active0.92 Acres
TBD Galax Lane, Banner Elk, NC 28604
MLS# 264298Listed by: WRIGHT BROKERS WITH HYATT IN THE HIGH COUNTRY $1,475,000Pending4 beds 5 baths2,646 sq. ft.
253 Farm Loop Road, Banner Elk, NC 28604
MLS# 264217Listed by: PREMIER SOTHEBY'S INTERNATIONAL REALTY- BANNER ELK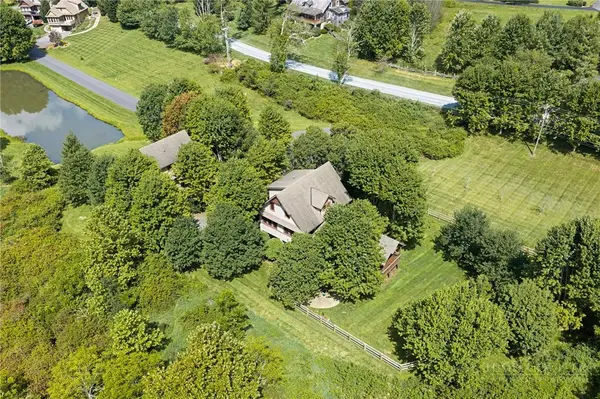 $949,000Active3 beds 4 baths2,340 sq. ft.
206 Creekside Farm Road, Banner Elk, NC 28604
MLS# 263968Listed by: EXP REALTY LLC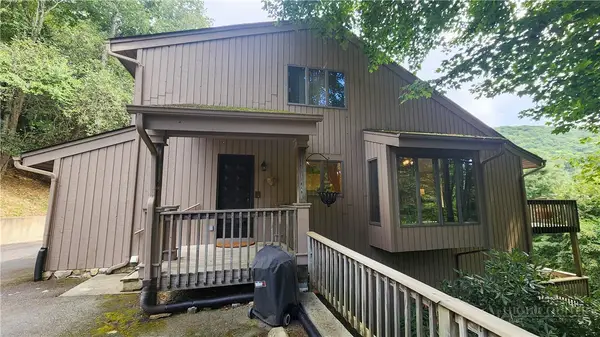 $749,000Active7 beds 5 baths3,841 sq. ft.
625 E. Old Turnpike Road, Banner Elk, NC 28604
MLS# 263994Listed by: THE SUMMIT GROUP OF THE CAROLINAS


Protect your home and budget from life's surprises with an Assurant Home Warranty, backed by a partner that supports you through every step of homeownership. Explore Plans.
©2026 Century 21 Real Estate LLC. All rights reserved. CENTURY 21®, the CENTURY 21 Logo and C21® are service marks owned by Century 21 Real Estate LLC. Century 21 Real Estate LLC fully supports the principles of the Fair Housing Act and the Equal Opportunity Act. Each office is independently owned and operated. Listing information is deemed reliable but not guaranteed accurate.