
352 Great Sky Drive, Banner Elk, NC 28604
Local realty services provided by:CENTURY 21 Towne & Country
Listed by: stacie brenner
Office: mitchell - forbes global properties
MLS#:4357717
Source:CH
352 Great Sky Drive,Banner Elk, NC 28604
$1,300,000
- 4 Beds
- 4 Baths
- 2,416 sq. ft.
- Single family
- Active
Price summary
- Price:$1,300,000
- Price per sq. ft.:$538.08
- Monthly HOA dues:$77.08
About this home
Eagles Peak | Luxury Banner Elk Retreat with Panoramic Blue Ridge Views
Perched in the gated Monteagle community, Eagles Peak offers breathtaking panoramic Blue Ridge Mountain views and unforgettable sunrise-to-sunset vistas just minutes from downtown Banner Elk, Beech Mountain, and Sugar Mountain.
Built by renowned mountain builder Tom Eggers, this custom retreat was designed to capture the views from nearly every room. Vaulted wood-beamed ceilings, a floor-to-ceiling stone fireplace, expansive windows, and an open-concept layout create an inviting mountain escape.
The chef's kitchen features leathered granite countertops, premium appliances, custom cabinetry, and a large island. The main-level primary suite and guest suite both offer direct access to the expansive covered deck with a stone fireplace, mounted TV, and spectacular mountain backdrop.
A loft entertainment lounge with wet bar and pool table provides additional gathering space, while multiple guest suites offer privacy and comfort.
Offered fully furnished with a proven rental history, Eagles Peak is an exceptional luxury retreat, full-time residence, or investment opportunity in one of Banner Elk's most sought-after gated communities....
Contact an agent
Home facts
- Year built:2020
- Subdivision & Development:Monteagle
- Listing ID #:4357717
- Updated:September 12, 2026 at 01:18 PM
Rooms and interior
- Bedrooms:4
- Total bathrooms:4
- Full bathrooms:4
- Flooring:Wood
- Kitchen Description:Bar Fridge, Convection Oven, Dishwasher, Disposal
- Living area:2,416 sq. ft.
Heating and cooling
- Cooling:Central Air
- Central air:Yes
Structure and exterior
- Year built:2020
- Building area:2,416 sq. ft.
- Lot area:1 Acres
- Architectural Style:Traditional
- Construction Materials:Wood
- Exterior Features:Fire Pit
- Foundation Description:Crawl Space
Schools
- High school:Unspecified
- Elementary school:Unspecified
Utilities
- Water:Well
- Sewer:Septic (At Site)
Finances and disclosures
- Price:$1,300,000
- Price per sq. ft.:$538.08
Features and amenities
- Laundry features:Main Level
- Amenities:Walk-In Closet(s)
Parking
- Parking description:Driveway
 Listings courtesy of Canopy MLS as distributed by MLS GRID. Copyright 2021 Canopy MLS. All rights reserved. Canopy MLS, provides content displayed here (“provided content”) on an “as is” basis and makes no representations or warranties regarding the provided content, including, but not limited to those of non-infringement, timeliness, accuracy, or completeness. Individuals and companies using information presented are responsible for verification and validation of information they utilize and present to their customers and clients. Canopy MLS will not be liable for any damage or loss resulting from use of the provided content or the products available through Portals, IDX, VOW, and/or Syndication. Recipients of this information shall not resell, redistribute, reproduce, modify, or otherwise copy any portion thereof without the expressed written consent of Canopy MLS. CH Member Broker: Dianne Y. Greene
New listings near 352 Great Sky Drive
- New
 $1,475,000Active4 beds 5 baths2,646 sq. ft.
253 Farm Loop Road, Banner Elk, NC 28604
MLS# 264217Listed by: PREMIER SOTHEBY'S INTERNATIONAL REALTY- BANNER ELK - New
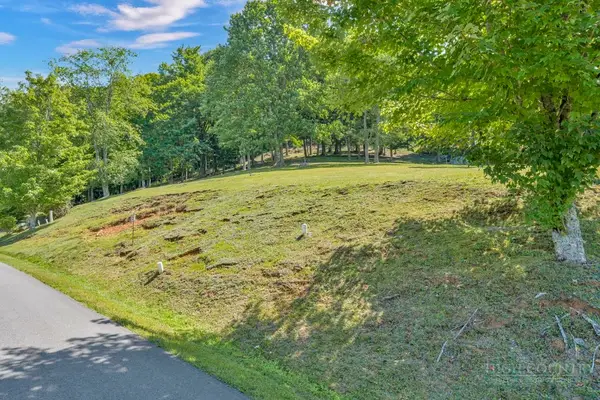 $99,000Active0.28 Acres
Lot 52 Supreme Golden Road, Banner Elk, NC 28604
MLS# 264223Listed by: BHHS VINCENT PROPERTIES - New
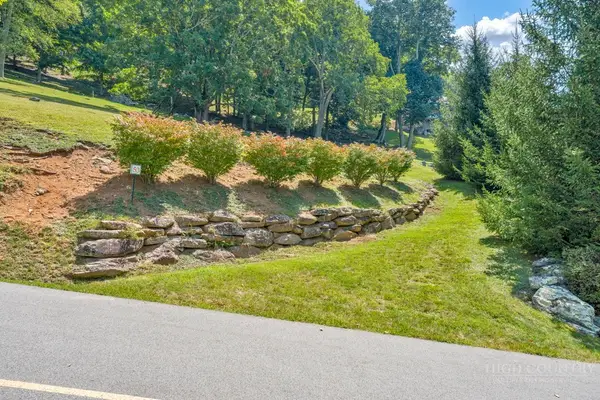 $99,000Active0.26 Acres
Lot 53 Supreme Golden Road, Banner Elk, NC 28604
MLS# 264226Listed by: BHHS VINCENT PROPERTIES 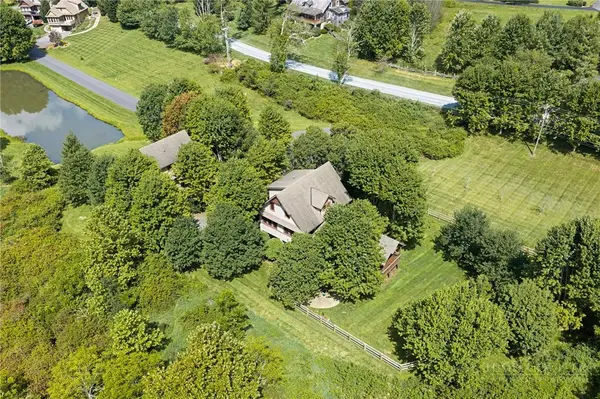 $949,000Active3 beds 4 baths2,340 sq. ft.
206 Creekside Farm Road, Banner Elk, NC 28604
MLS# 263968Listed by: EXP REALTY LLC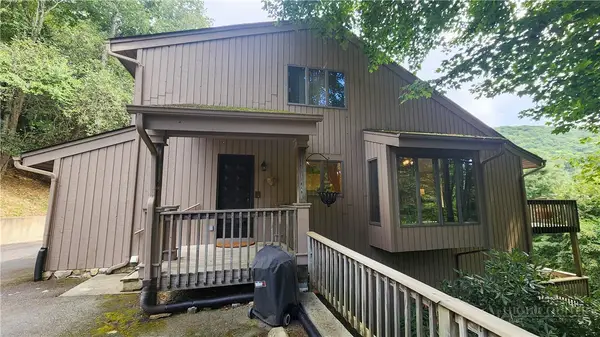 $749,000Active7 beds 5 baths3,841 sq. ft.
625 E. Old Turnpike Road, Banner Elk, NC 28604
MLS# 263994Listed by: THE SUMMIT GROUP OF THE CAROLINAS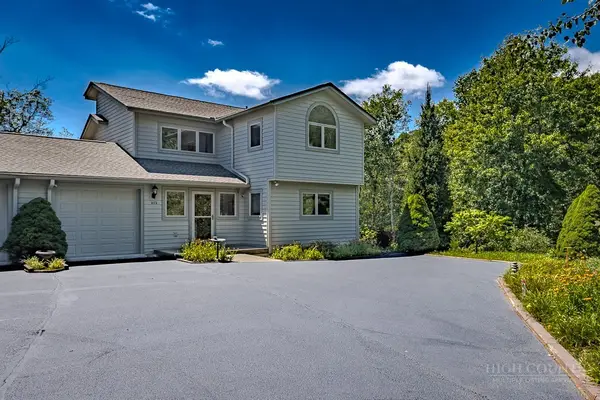 $649,000Active2 beds 2 baths1,869 sq. ft.
317 Silver Springs Drive #A, Banner Elk, NC 28604
MLS# 263913Listed by: BLUE RIDGE REALTY & INV. - BANNER ELK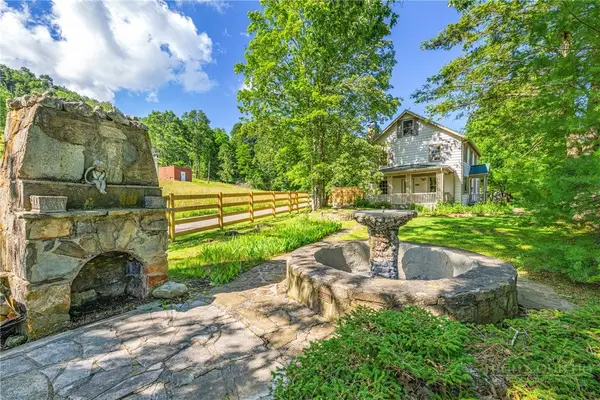 $1,100,000Active5 beds 7 baths2,698 sq. ft.
160 Old Turnpike East Road, Banner Elk, NC 28604
MLS# 263840Listed by: HOWARD HANNA ALLEN TATE REAL ESTATE BLOWING ROCK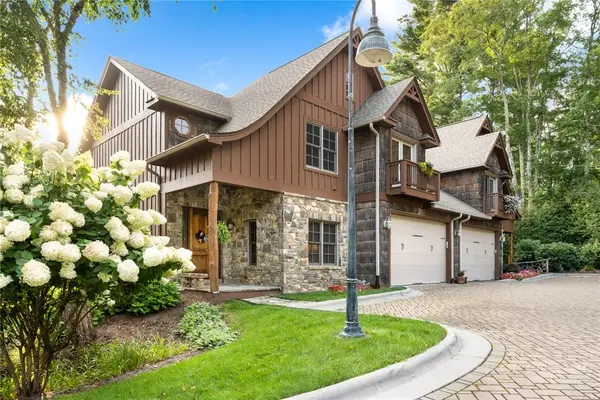 $1,395,000Active4 beds 4 baths4,212 sq. ft.
145 Mill Pond Manor Drive #8, Banner Elk, NC 28604
MLS# 263695Listed by: PREMIER SOTHEBY'S INT'L REALTY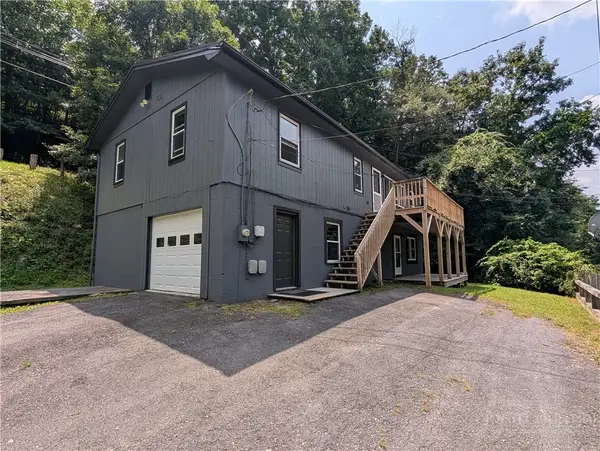 $420,000Active5 beds 3 baths1,875 sq. ft.
173 Old Turnpike Nw Road, Banner Elk, NC 28604
MLS# 263737Listed by: CLIENT FIRST OF THE HIGH COUNTRY $875,000Active3 beds 3 baths2,061 sq. ft.
187 Cinnamon Fern Lane, Banner Elk, NC 28604
MLS# 263602Listed by: KELLER WILLIAMS HIGH COUNTRY


Protect your home and budget from life's surprises with an Assurant Home Warranty, backed by a partner that supports you through every step of homeownership. Explore Plans.
©2026 Century 21 Real Estate LLC. All rights reserved. CENTURY 21®, the CENTURY 21 Logo and C21® are service marks owned by Century 21 Real Estate LLC. Century 21 Real Estate LLC fully supports the principles of the Fair Housing Act and the Equal Opportunity Act. Each office is independently owned and operated. Listing information is deemed reliable but not guaranteed accurate.