408 Clubhouse Drive, Banner Elk, NC 28604
Local realty services provided by:CENTURY 21 Heritage Realty
408 Clubhouse Drive,Banner Elk, NC 28604
$375,000
- 2 Beds
- 2 Baths
- 849 sq. ft.
- Single family
- Active
Listed by: billie rogers
Office: keller williams high country
MLS#:261879
Source:NC_HCAR
Price summary
- Price:$375,000
- Price per sq. ft.:$441.7
- Monthly HOA dues:$175
About this home
TURNKEY INVESTMENT PROPERTY OR SECOND HOME GETAWAY! Nestled among beautiful rock outcroppings and low-maintenance landscaping, this charming mountain retreat is a proven income-producing short-term rental with outstanding guest reviews and a turnkey opportunity for investors or those seeking a personal getaway. Being sold fully furnished, this updated 2-bedroom, 2-bath home is ready to enjoy from day one. Inside, you'll find a bright, open-concept living area designed for comfort and gathering. The beautifully updated kitchen features quartz countertops, new stainless steel appliances, and modern finishes throughout. A cozy ventless gas fireplace creates the perfect ambiance for cool mountain evenings, while the efficient mini-split HVAC system provides year-round comfort. Both bedrooms offer the privacy and convenience of ensuite bathrooms, making the home great for guests and family alike. Step outside to relax in the hot tub, unwind on the screened porch, or entertain on the spacious deck surrounded by the natural beauty of the mountains. Located in the highly desirable Mill Ridge community, owners and guests enjoy access to exceptional amenities, including a swimming pool, tennis courts, scenic hiking trails, and access to the Watauga River for some of the area's best trout fishing. Whether you're looking to expand your rental portfolio, generate vacation income, or find the serene mountain escape, this well-maintained and highly rated property offers the best of both worlds.The home is rented often on the weekends so weekday showings are encouraged. FaceTime or videos are also encouraged for investors who are unavailable during the week.
Sample of Reviews: August 2026 Stayed with a pet Had an amazing stay! Was perfectly in between all the things we wanted to do and still felt like we were far away. Would highly recommend and definitely will be back!
July 2026 Stayed with a pet This cabin was absolutely charming. It was so comfortable, and a great place to revive my soul. It was just right (sic) for reading a book on the deck in the morning and relaxing in the hot tub at night. The kitchen was well stocked and organized. I was able to cook all the meals I planned. The area is also fabulous. I was there in the summer so got some challenging runs in, an amazing hike, delicious food at nearby restaurants, and listened to lovely local music. It just felt like going home at this cabin. It was hard to leave....
Contact an agent
Home facts
- Year built:1973
- Subdivision & Development:Mill Ridge
- Listing ID #:261879
- Added:168 day(s) ago
- Updated:October 29, 2026 at 04:09 PM
Rooms and interior
- Bedrooms:2
- Total bathrooms:2
- Full bathrooms:2
- Kitchen Description:Dishwasher, Electric Range, Refrigerator
- Basement:Yes
- Basement Description:Crawl Space
- Living area:849 sq. ft.
Heating and cooling
- Heating:Baseboard, Ductless, Electric
Structure and exterior
- Roof:Asphalt, Shingle
- Year built:1973
- Building area:849 sq. ft.
- Lot area:0.32 Acres
- Architectural Style:Cottage
- Construction Materials:Wood Frame
- Exterior Features:Covered, Open, Screened, Storage
- Levels:1 Story
Schools
- High school:Watauga
- Elementary school:Valle Crucis
Finances and disclosures
- Price:$375,000
- Price per sq. ft.:$441.7
- Tax amount:$682
Features and amenities
- Laundry features:Dryer, Laundry Main Level, Washer
- Amenities:Carbon Monoxide Dectector, Vaulted Ceilings
Parking
- Parking description:Asphalt, Driveway, No Garage
New listings near 408 Clubhouse Drive
- New
 $679,900Active3 beds 3 baths2,249 sq. ft.
135 Wapiti Way #C, Banner Elk, NC 28604
MLS# 265092Listed by: HIGH COUNTRY REALTY PARTNERS 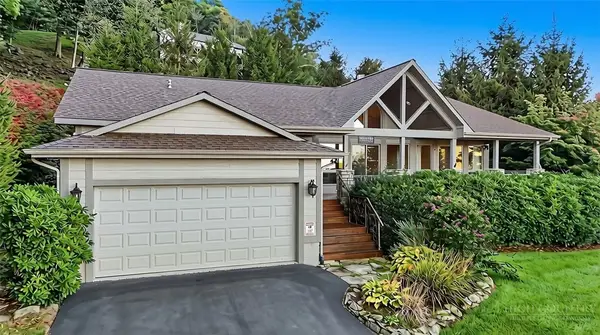 $695,000Active3 beds 2 baths1,733 sq. ft.
190 Supreme Golden Road, Banner Elk, NC 28604
MLS# 264687Listed by: REALTY ONE GROUP RESULTS-BANNE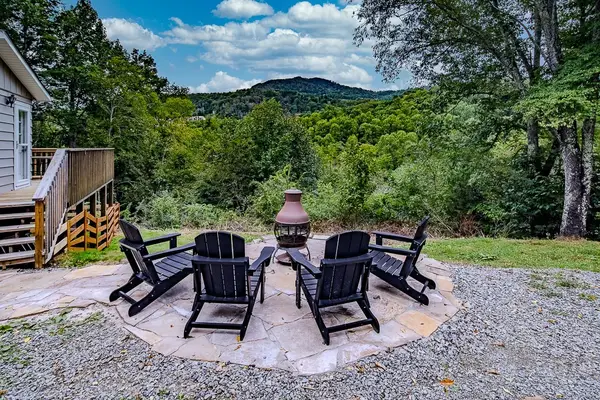 $715,000Active3 beds 2 baths2,122 sq. ft.
569 Klonteska Drive, Banner Elk, NC 28604
MLS# 264276Listed by: BLUE RIDGE REALTY & INV. - BANNER ELK
 $600,000Active2 beds 3 baths1,911 sq. ft.
351 Silver Springs Drive #B, Banner Elk, NC 28604
MLS# 264417Listed by: CENTURY 21 MOUNTAIN VISTAS $149,900Active0.92 Acres
TBD Galax Lane #45, Banner Elk, NC 28604
MLS# 4424602Listed by: WRIGHT BROKERS WITH HYATT IN THE HIGH COUNTRY $1,850,000Active4 beds 5 baths3,014 sq. ft.
93 Meadow Park Place, Banner Elk, NC 28604
MLS# 264275Listed by: THE SUMMIT GROUP OF THE CAROLINAS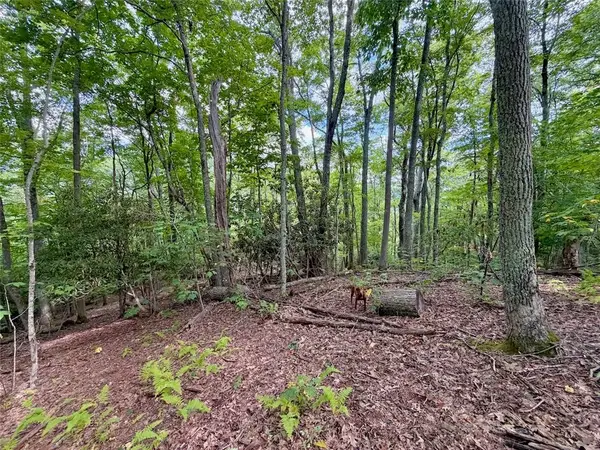 $149,900Active0.92 Acres
TBD Galax Lane, Banner Elk, NC 28604
MLS# 264298Listed by: WRIGHT BROKERS WITH HYATT IN THE HIGH COUNTRY $1,475,000Pending4 beds 5 baths2,646 sq. ft.
253 Farm Loop Road, Banner Elk, NC 28604
MLS# 264217Listed by: PREMIER SOTHEBY'S INTERNATIONAL REALTY- BANNER ELK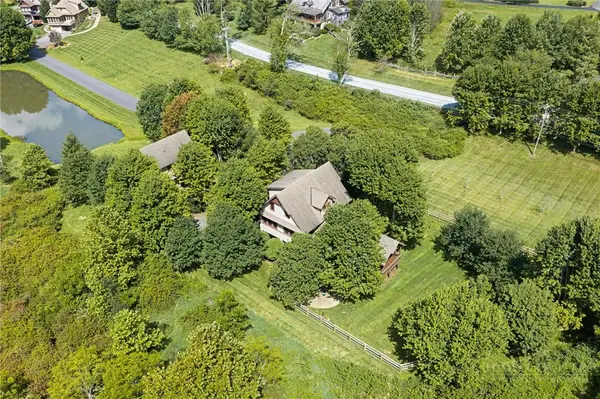 $949,000Active3 beds 4 baths2,340 sq. ft.
206 Creekside Farm Road, Banner Elk, NC 28604
MLS# 263968Listed by: EXP REALTY LLC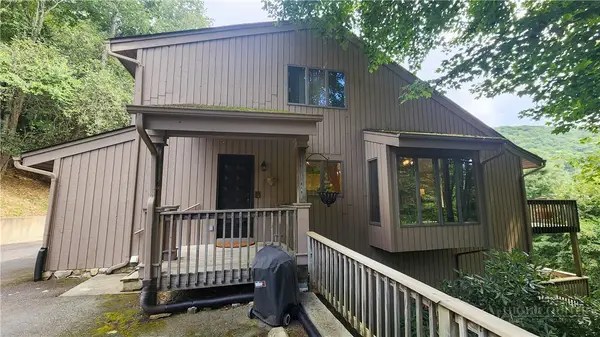 $749,000Active7 beds 5 baths3,841 sq. ft.
625 E. Old Turnpike Road, Banner Elk, NC 28604
MLS# 263994Listed by: THE SUMMIT GROUP OF THE CAROLINAS


Protect your home and budget from life's surprises with an Assurant Home Warranty, backed by a partner that supports you through every step of homeownership. Explore Plans.
©2026 Century 21 Real Estate LLC. All rights reserved. CENTURY 21®, the CENTURY 21 Logo and C21® are service marks owned by Century 21 Real Estate LLC. Century 21 Real Estate LLC fully supports the principles of the Fair Housing Act and the Equal Opportunity Act. Each office is independently owned and operated. Listing information is deemed reliable but not guaranteed accurate.