
419 Summit Trail, Banner Elk, NC 28604
Local realty services provided by:CENTURY 21 First Choice Realty
Listed by: tyler coon
Office: exp realty llc.
MLS#:4371218
Source:CH
Price summary
- Price:$2,299,000
- Price per sq. ft.:$770.96
- Monthly HOA dues:$41.67
About this home
Perched on approximately 1.92 acres with breathtaking long-range mountain views, The Elk Lodge is a rare High Country retreat and a proven, high-performing short-term rental with established income history. Offered fully furnished and turnkey, this income-generating vacation rental delivers immediate cash flow potential for investors or a luxury mountain escape for buyers who want it all. The property is designed as a true mountain compound: a spacious 4-bedroom main lodge, a fully finished 2-bedroom accessory dwelling unit (ADU) above the garage, and a massive detached climate-controlled game and entertainment building. The main lodge features multiple inviting living spaces including a sunroom with panoramic mountain views, loft, family room, chef's kitchen with premium appliances and coffee bar, and a finished walkout basement with an additional lounge/media area, two bedrooms, a full bathroom, and laundry. The finished ADU functions as a true second residence with its own full kitchen, family room, laundry, two en suite bedrooms, queen sleeper sofa, and spectacular mountain views, perfect for guests, extended family, or additional short-term rental accommodations.
The standout feature is an expansive climate-controlled recreation building built for year-round entertainment with a 70-inch Smart TV, pool table, shuffleboard, poker and game table, classic arcade games, comfortable lounge seating, and a half bathroom. Outdoors, guests rave about the hot tub, expansive stone patio, and large fire pit positioned to capture sweeping mountain scenery, unforgettable sunsets, and star-filled skies. Located just minutes from downtown Banner Elk, Sugar Mountain Resort, Beech Mountain Resort, the Elk River, and endless hiking, fishing, and skiing, the property balances privacy with unbeatable convenience. With proven short-term rental performance, a fully turnkey offering, an exceptional finished ADU, and extensive entertainment amenities, The Elk Lodge is a rare income-generating opportunity in one of North Carolina's most sought-after mountain destinations....
Contact an agent
Home facts
- Year built:1995
- Subdivision & Development:Mountain Meadows
- Listing ID #:4371218
- Updated:September 15, 2026 at 01:27 PM
Rooms and interior
- Bedrooms:6
- Total bathrooms:6
- Full bathrooms:5
- Half bathrooms:1
- Kitchen Description:Dishwasher, Freezer, Indoor Grill, Microwave, Refrigerator
- Basement:Yes
- Living area:2,982 sq. ft.
Heating and cooling
- Cooling:Heat Pump
- Heating:Heat Pump
- Central air:Yes
Structure and exterior
- Roof:Metal
- Year built:1995
- Building area:2,982 sq. ft.
- Lot area:1.92 Acres
- Construction Materials:Wood
- Exterior Features:Fire Pit
- Foundation Description:Basement
Schools
- High school:Unspecified
- Elementary school:Unspecified
Utilities
- Water:Shared Well
- Sewer:Septic (At Site)
Finances and disclosures
- Price:$2,299,000
- Price per sq. ft.:$770.96
Features and amenities
- Laundry features:Dryer, In Basement, Laundry Room, Washer
Parking
- Parking description:Driveway
- Garage:Yes
- Garage spaces:3
 Listings courtesy of Canopy MLS as distributed by MLS GRID. Copyright 2021 Canopy MLS. All rights reserved. Canopy MLS, provides content displayed here (“provided content”) on an “as is” basis and makes no representations or warranties regarding the provided content, including, but not limited to those of non-infringement, timeliness, accuracy, or completeness. Individuals and companies using information presented are responsible for verification and validation of information they utilize and present to their customers and clients. Canopy MLS will not be liable for any damage or loss resulting from use of the provided content or the products available through Portals, IDX, VOW, and/or Syndication. Recipients of this information shall not resell, redistribute, reproduce, modify, or otherwise copy any portion thereof without the expressed written consent of Canopy MLS.
New listings near 419 Summit Trail
- New
 $149,900Active0.92 Acres
TBD Galax Lane #45, Banner Elk, NC 28604
MLS# 4424602Listed by: WRIGHT BROKERS WITH HYATT IN THE HIGH COUNTRY - New
 $1,850,000Active4 beds 5 baths2,828 sq. ft.
93 Meadow Park Place, Banner Elk, NC 28604
MLS# 264275Listed by: THE SUMMIT GROUP OF THE CAROLINAS - New
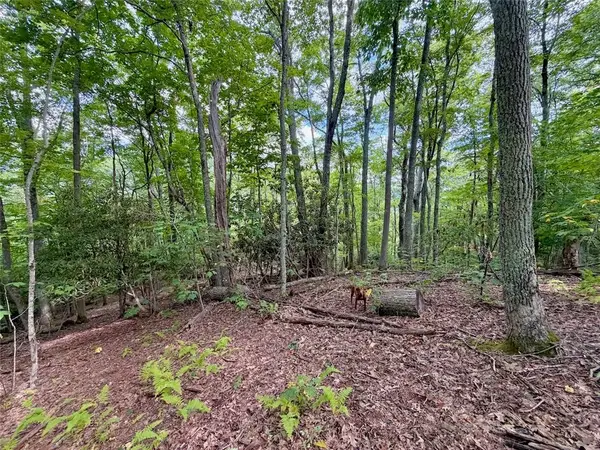 $149,900Active0.92 Acres
TBD Galax Lane, Banner Elk, NC 28604
MLS# 264298Listed by: WRIGHT BROKERS WITH HYATT IN THE HIGH COUNTRY - New
 $1,475,000Active4 beds 5 baths2,646 sq. ft.
253 Farm Loop Road, Banner Elk, NC 28604
MLS# 264217Listed by: PREMIER SOTHEBY'S INTERNATIONAL REALTY- BANNER ELK - New
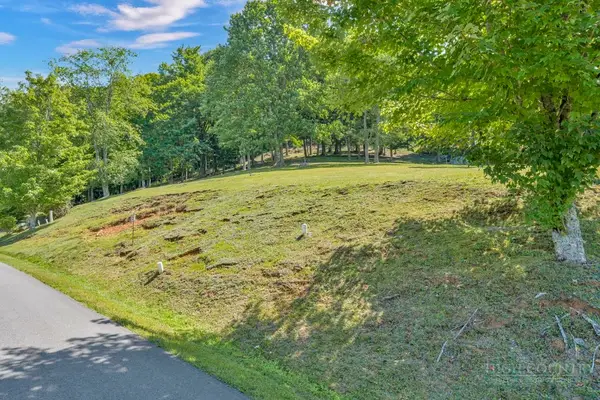 $99,000Active0.28 Acres
Lot 52 Supreme Golden Road, Banner Elk, NC 28604
MLS# 264223Listed by: BHHS VINCENT PROPERTIES - New
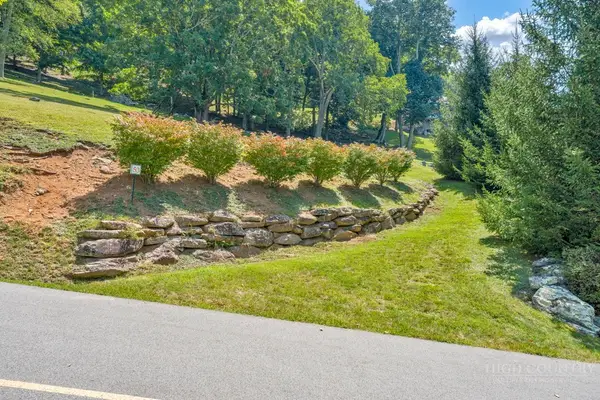 $99,000Active0.26 Acres
Lot 53 Supreme Golden Road, Banner Elk, NC 28604
MLS# 264226Listed by: BHHS VINCENT PROPERTIES 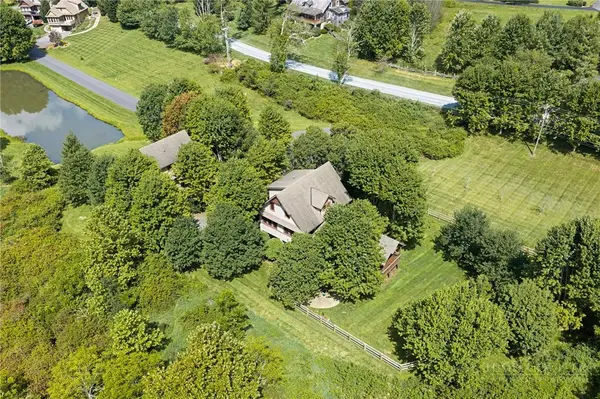 $949,000Active3 beds 4 baths2,340 sq. ft.
206 Creekside Farm Road, Banner Elk, NC 28604
MLS# 263968Listed by: EXP REALTY LLC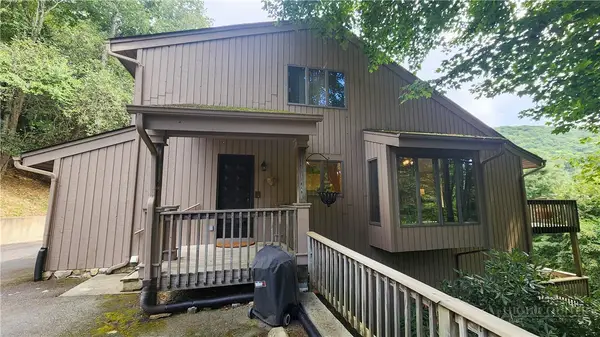 $749,000Active7 beds 5 baths3,841 sq. ft.
625 E. Old Turnpike Road, Banner Elk, NC 28604
MLS# 263994Listed by: THE SUMMIT GROUP OF THE CAROLINAS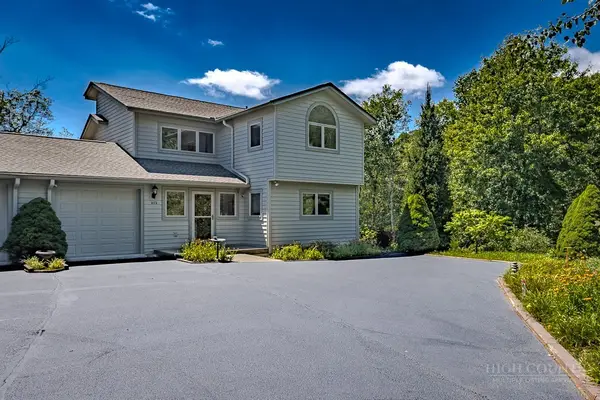 $649,000Active2 beds 2 baths1,869 sq. ft.
317 Silver Springs Drive #A, Banner Elk, NC 28604
MLS# 263913Listed by: BLUE RIDGE REALTY & INV. - BANNER ELK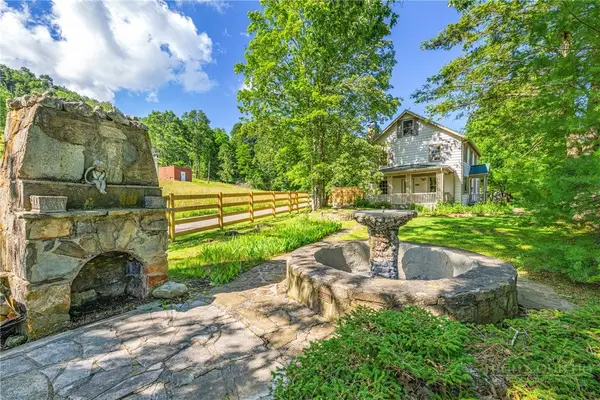 $1,100,000Active5 beds 7 baths2,698 sq. ft.
160 Old Turnpike East Road, Banner Elk, NC 28604
MLS# 263840Listed by: HOWARD HANNA ALLEN TATE REAL ESTATE BLOWING ROCK


Protect your home and budget from life's surprises with an Assurant Home Warranty, backed by a partner that supports you through every step of homeownership. Explore Plans.
©2026 Century 21 Real Estate LLC. All rights reserved. CENTURY 21®, the CENTURY 21 Logo and C21® are service marks owned by Century 21 Real Estate LLC. Century 21 Real Estate LLC fully supports the principles of the Fair Housing Act and the Equal Opportunity Act. Each office is independently owned and operated. Listing information is deemed reliable but not guaranteed accurate.