
92 White Eagle Trail, Banner Elk, NC 28622
Local realty services provided by:CENTURY 21 Heritage Realty
Listed by: melissa hilton
Office: ivester jackson high country llc.
MLS#:261897
Source:NC_HCAR
Price summary
- Price:$1,575,000
- Price per sq. ft.:$775.86
- Monthly HOA dues:$505
About this home
Welcome to One Sweet Getaway, a refined mountain retreat in The Lodges at Eagles Nest offering beautiful views, seamless indoor-outdoor living, and effortless access. A large driveway with ample parking and a flat entry makes arrival easy for owners and guests, while the thoughtful layout, prime location, and accessibility create strong rental potential. The property is offered furnished with a few exceptions, allowing buyers to begin enjoying the mountain lifestyle right away.
The main level features a spacious primary suite, with two additional bedrooms and three full baths across two levels for comfortable guest accommodations. Designed for gathering, the open kitchen showcases a large island, butler’s pantry, added prep space, and wet bar sink.
Expansive rear glass doors open fully to a deck spanning the back of the home, creating a seamless connection to the outdoors with mountain views and sunset skies just off the right side. From the deck, enjoy easy access to a beautiful fire pit area overlooking the mountains, creating a welcoming setting for cool evenings and relaxed entertaining.
A detached oversized two-car garage offers valuable flexibility. Currently heated and cooled as additional recreation space, it can easily return to garage use if desired.
Located minutes from downtown Banner Elk, the Eagles Nest main gate, and Great Camp, this home offers close access to seasonal live concerts, fine dining with panoramic views, the 24/7 Dollar General market, hiking, biking, ATV trails, fitness center, dog park, winery, sports amenities, children’s activities, and more. Experience elevated High Country living in one of Banner Elk’s premier luxury communities....
Contact an agent
Home facts
- Year built:2016
- Subdivision & Development:The Lodges At Eagles Nest
- Listing ID #:261897
- Added:116 day(s) ago
- Updated:September 13, 2026 at 03:37 PM
Rooms and interior
- Bedrooms:3
- Total bathrooms:3
- Full bathrooms:3
- Kitchen Description:Dishwasher, Disposal, Microwave, Refrigerator
- Basement:Yes
- Basement Description:Crawl Space
- Living area:2,030 sq. ft.
Heating and cooling
- Heating:Electric, Heat Pump
Structure and exterior
- Roof:Architectural, Shingle
- Year built:2016
- Building area:2,030 sq. ft.
- Lot area:0.55 Acres
- Architectural Style:Contemporary, Craftsman, Mountain
- Construction Materials:Stone, Wood Frame
- Levels:2 Story
Schools
- High school:Avery County
- Middle school:Avery
- Elementary school:Freedom Trail
Utilities
- Sewer:Septic Available, Septic Tank
Finances and disclosures
- Price:$1,575,000
- Price per sq. ft.:$775.86
- Tax amount:$3,312
Features and amenities
- Laundry features:Dryer, Laundry Main Level, Washer
Parking
- Parking description:Detached, Driveway, Garage, Gravel, Gravel Driveway, Oversized, Private, Two Car Garage
- Garage:Yes
- Garage spaces:2
New listings near 92 White Eagle Trail
- New
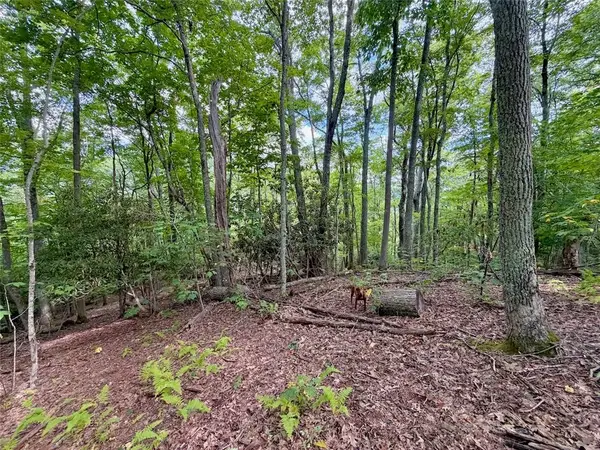 $149,900Active0.92 Acres
TBD Galax Lane, Banner Elk, NC 28604
MLS# 264298Listed by: WRIGHT BROKERS WITH HYATT IN THE HIGH COUNTRY - New
 $1,475,000Active4 beds 5 baths2,646 sq. ft.
253 Farm Loop Road, Banner Elk, NC 28604
MLS# 264217Listed by: PREMIER SOTHEBY'S INTERNATIONAL REALTY- BANNER ELK - New
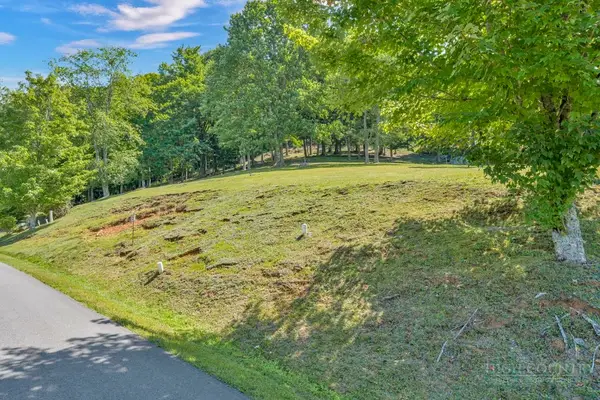 $99,000Active0.28 Acres
Lot 52 Supreme Golden Road, Banner Elk, NC 28604
MLS# 264223Listed by: BHHS VINCENT PROPERTIES - New
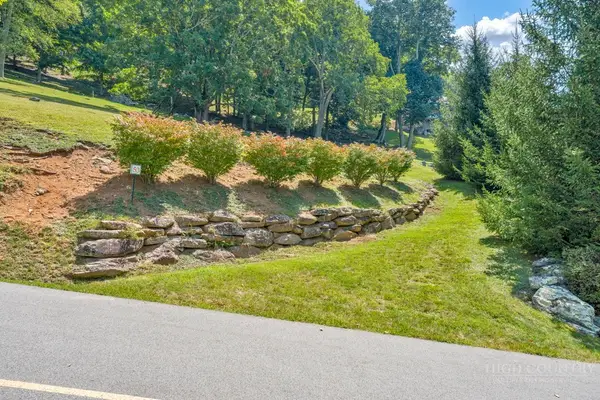 $99,000Active0.26 Acres
Lot 53 Supreme Golden Road, Banner Elk, NC 28604
MLS# 264226Listed by: BHHS VINCENT PROPERTIES 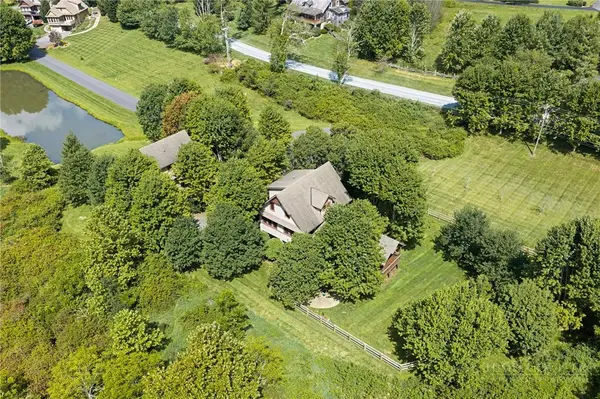 $949,000Active3 beds 4 baths2,340 sq. ft.
206 Creekside Farm Road, Banner Elk, NC 28604
MLS# 263968Listed by: EXP REALTY LLC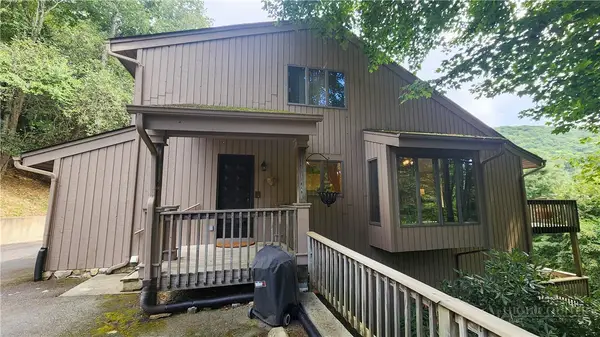 $749,000Active7 beds 5 baths3,841 sq. ft.
625 E. Old Turnpike Road, Banner Elk, NC 28604
MLS# 263994Listed by: THE SUMMIT GROUP OF THE CAROLINAS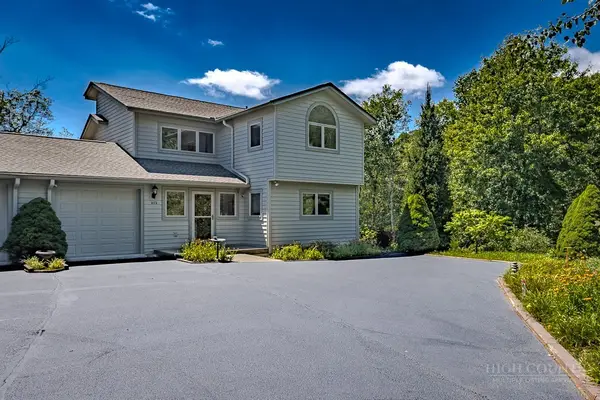 $649,000Active2 beds 2 baths1,869 sq. ft.
317 Silver Springs Drive #A, Banner Elk, NC 28604
MLS# 263913Listed by: BLUE RIDGE REALTY & INV. - BANNER ELK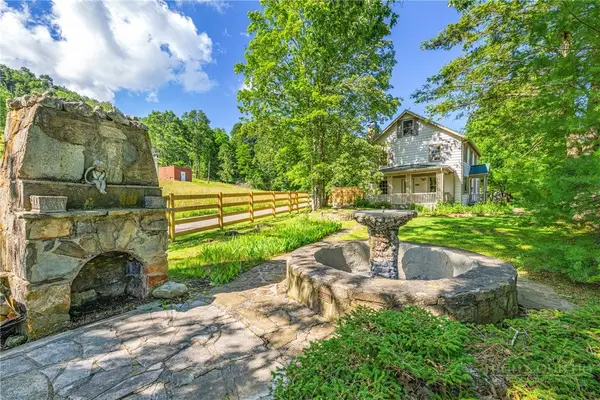 $1,100,000Active5 beds 7 baths2,698 sq. ft.
160 Old Turnpike East Road, Banner Elk, NC 28604
MLS# 263840Listed by: HOWARD HANNA ALLEN TATE REAL ESTATE BLOWING ROCK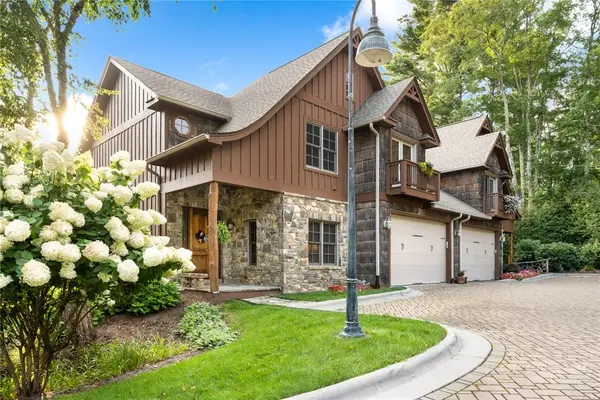 $1,395,000Active4 beds 4 baths4,212 sq. ft.
145 Mill Pond Manor Drive #8, Banner Elk, NC 28604
MLS# 263695Listed by: PREMIER SOTHEBY'S INT'L REALTY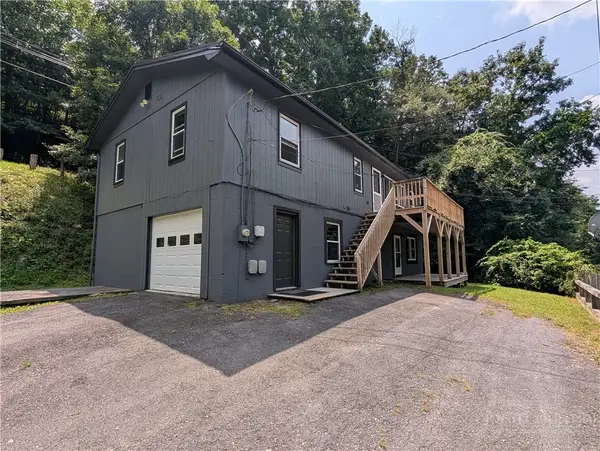 $420,000Active5 beds 3 baths1,875 sq. ft.
173 Old Turnpike Nw Road, Banner Elk, NC 28604
MLS# 263737Listed by: CLIENT FIRST OF THE HIGH COUNTRY


Protect your home and budget from life's surprises with an Assurant Home Warranty, backed by a partner that supports you through every step of homeownership. Explore Plans.
©2026 Century 21 Real Estate LLC. All rights reserved. CENTURY 21®, the CENTURY 21 Logo and C21® are service marks owned by Century 21 Real Estate LLC. Century 21 Real Estate LLC fully supports the principles of the Fair Housing Act and the Equal Opportunity Act. Each office is independently owned and operated. Listing information is deemed reliable but not guaranteed accurate.