
581 Post Road, Bath, NC 27808
Local realty services provided by:CENTURY 21 The Realty Group
Listed by: maria d. wilson
Office: coldwell banker sea coast advantage - washington
MLS#:100586752
Source:NC_CCAR
Price summary
- Price:$550,000
- Price per sq. ft.:$134.38
About this home
Beautifully renovated brick home on 1.97 acres offering exceptional space, natural light, and flexibility--all just minutes from Historic Bath and Bath Creek. With no zoning restrictions and no city taxes, this property provides rare freedom, privacy, and long-term value in a highly desirable location. Completely updated throughout, the home features new flooring, updated bathrooms, and a stunning kitchen with quartz countertops, stainless steel appliances including a gas cooktop, built-in microwave, and dishwasher, and a bright bay window breakfast nook. The renovation blends high-end finishes with everyday functionality, creating a home that feels both refined and comfortable. The main level offers an inviting and highly functional layout with a formal living room, formal dining room, spacious family room with fireplace, and a sun-filled sunroom that connects seamlessly to an expansive deck overlooking the private backyard. Nearly every space is filled with natural light and designed for both relaxed living and entertaining. With 5 bedrooms and approximately 15 total rooms/living spaces, the home offers exceptional flexibility without limitation. Four full bathrooms serve the main home, including one located within a private apartment-style space off the sunroom--ideal for guests or extended stays. Additional spaces significantly expand the property's versatility. A 26' x 20' garage off the sunroom provides excellent storage, parking, or workshop use. The lower level includes a second oversized 27' x 24' garage along with a large 27' x 20' fireplace room, a separate 15' x 13' room, utility area, and a private suite-style section with kitchen and bath. This level functions beautifully for multigenerational living, recreation, hobbies, or flexible work-from-home needs. Set on nearly two private acres, the home offers both space and serenity while remaining close to waterfront dining, Historic Bath, and local amenities. Bright, beautifully renovated, and remarkably versatile, this is a property designed to adapt, entertain, and grow with its next owner....
Contact an agent
Home facts
- Year built:1986
- Subdivision & Development:Not In Subdivision
- Listing ID #:100586752
- Added:53 day(s) ago
- Updated:August 28, 2026 at 11:58 AM
Rooms and interior
- Bedrooms:5
- Total bathrooms:4
- Full bathrooms:4
- Rooms Total:15
- Flooring:Carpet
- Dining Description:Eat-in Kitchen
- Kitchen Description:2nd Kitchen, Dishwasher, Eat-in Kitchen, Kitchen Island
- Bedroom Description:Master Downstairs
- Living area:4,093 sq. ft.
Heating and cooling
- Cooling:Central Air
- Heating:Baseboard, Electric, Heating
- Central air:Yes
Structure and exterior
- Roof:Architectural Shingle, Shingle
- Year built:1986
- Building area:4,093 sq. ft.
- Lot area:1.97 Acres
- Construction Materials:Brick, Wood Frame
- Exterior Features:Covered, Deck, Porch
- Foundation Description:Block
- Levels:2 Story
Schools
- High school:Northside High School
- Middle school:Bath Elementary
- Elementary school:Bath Elementary
Utilities
- Water:County Water, Water Connected
Finances and disclosures
- Price:$550,000
- Price per sq. ft.:$134.38
Features and amenities
- Appliances:Dishwasher
- Laundry features:In Hall, Washer Hookup
- Amenities:Ceiling Fan(s)
Parking
- Total parking spaces:4
- Parking description:Attached Garage, Garage, Garage Door Opener, Off Street, On Site
- Garage:Yes
- Garage spaces:4

New listings near 581 Post Road
- New
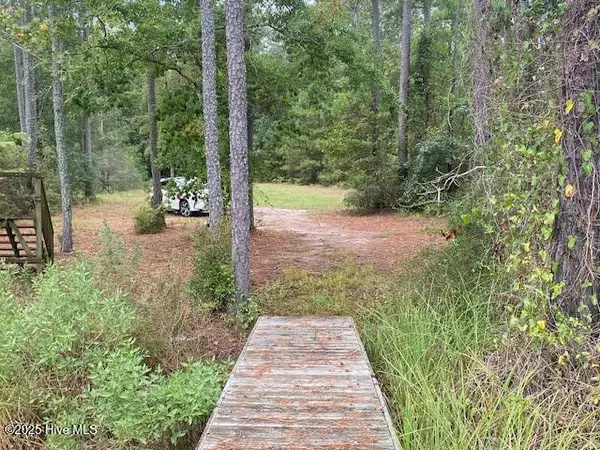 $129,900Active2.99 Acres
8 Pine Crest Road, Bath, NC 27808
MLS# 100599077Listed by: THE RICH COMPANY - New
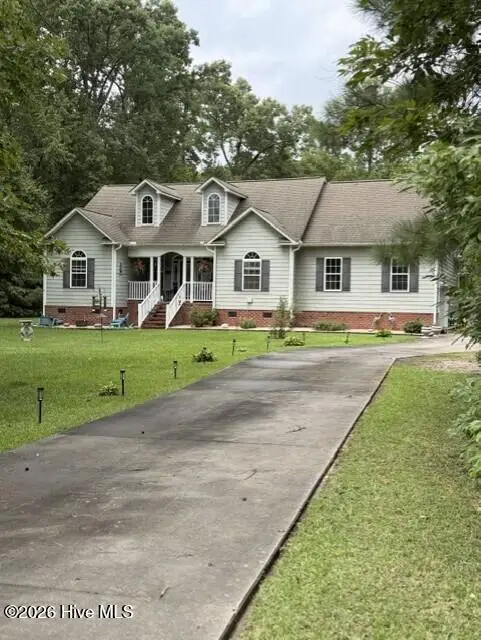 $379,500Active3 beds 2 baths1,754 sq. ft.
24 Teachs Cove Road, Bath, NC 27808
MLS# 100598453Listed by: COLDWELL BANKER SEA COAST ADVANTAGE - WASHINGTON - New
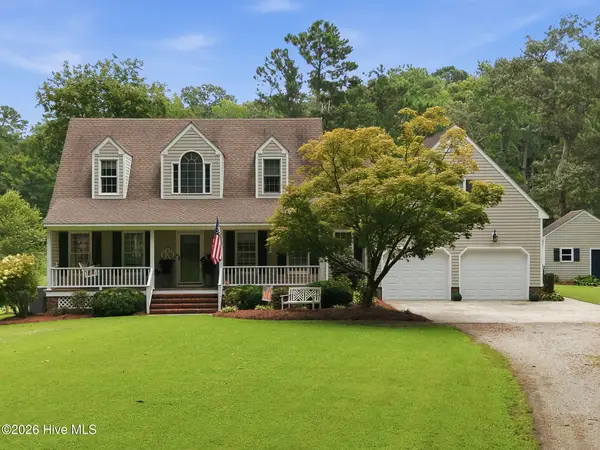 $419,900Active3 beds 3 baths2,373 sq. ft.
241 Mill Creek Lane, Bath, NC 27808
MLS# 100598334Listed by: A PLACE FOR YOU - SALLIE Y THOMAS 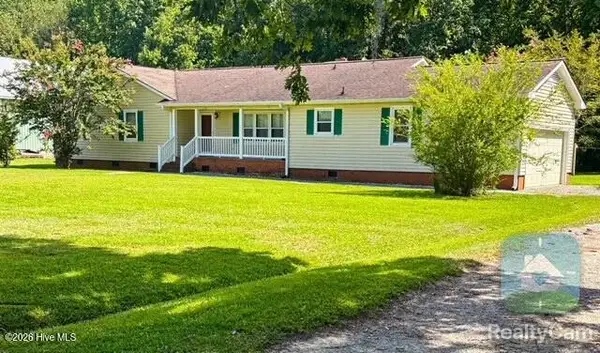 $256,000Pending3 beds 2 baths1,652 sq. ft.
289 Tankard Drive, Bath, NC 27808
MLS# 100597948Listed by: RICKS REALTY GROUP & CONSULTING, LLC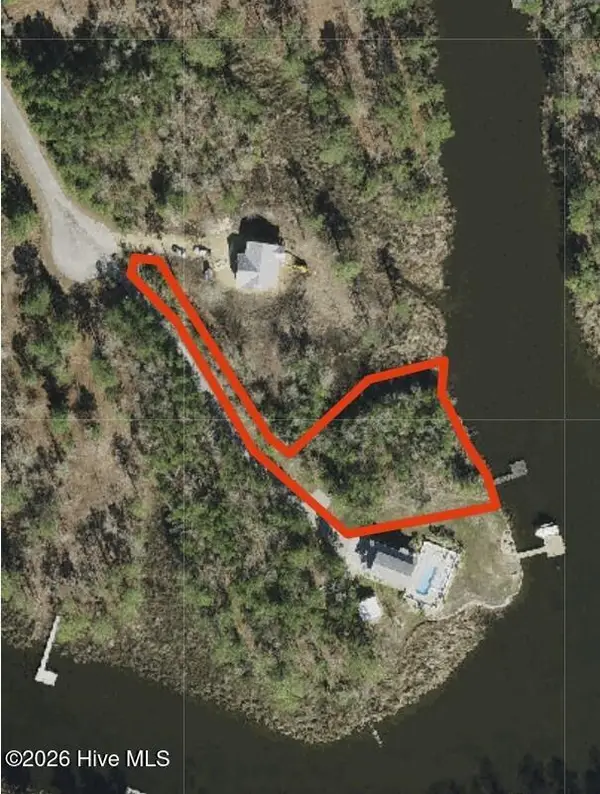 $100,000Pending0.8 Acres
447 Tarpon Pointe Road, Bath, NC 27808
MLS# 100596729Listed by: SEABIRD REALTY $35,000Pending0.43 Acres
316 Bayview Road, Bath, NC 27808
MLS# 100554395Listed by: THE RICH COMPANY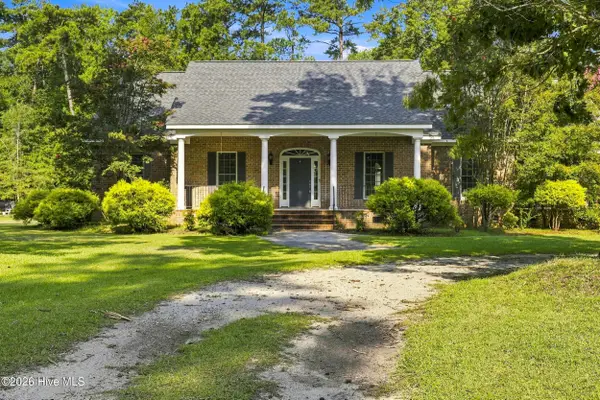 $598,000Active3 beds 2 baths2,154 sq. ft.
801 Sawmill Landing Road, Bath, NC 27808
MLS# 100595694Listed by: THE RICH COMPANY $55,000Active1.1 Acres
Lot # 33 33 Pine Crest Road, Bath, NC 27808
MLS# 100594957Listed by: THE RICH COMPANY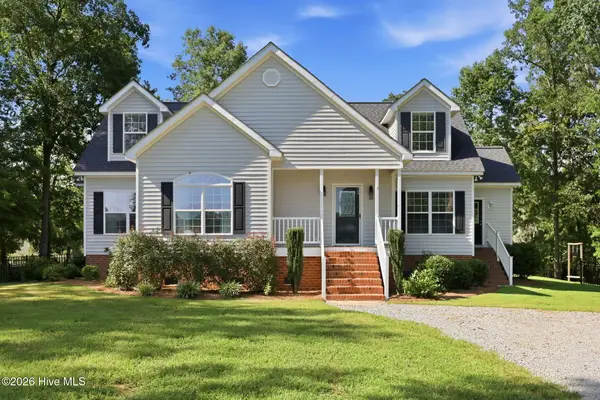 $815,000Active3 beds 3 baths2,584 sq. ft.
703 Tankard Drive, Bath, NC 27808
MLS# 100594581Listed by: COLDWELL BANKER SEA COAST ADVANTAGE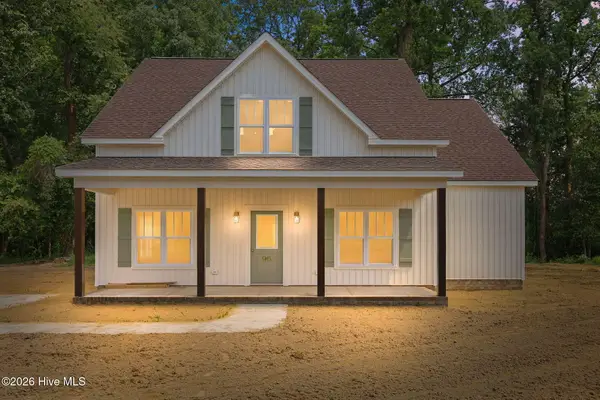 $425,000Active3 beds 2 baths1,600 sq. ft.
96 Sawmill Landing Road, Bath, NC 27808
MLS# 100593166Listed by: LANDMARK SOTHEBY'S INTERNATIONAL REALTY


Protect your home and budget from life's surprises with an Assurant Home Warranty, backed by a partner that supports you through every step of homeownership. Explore Plans.
©2026 Century 21 Real Estate LLC. All rights reserved. CENTURY 21®, the CENTURY 21 Logo and C21® are service marks owned by Century 21 Real Estate LLC. Century 21 Real Estate LLC fully supports the principles of the Fair Housing Act and the Equal Opportunity Act. Each office is independently owned and operated. Listing information is deemed reliable but not guaranteed accurate.