
4945 Burnett Road, Battleboro, NC 27809
Local realty services provided by:CENTURY 21 Jeff Keller Realty
4945 Burnett Road,Battleboro, NC 27809
$480,000
- 3 Beds
- 3 Baths
- 2,534 sq. ft.
- Single family
- Active
Listed by: michael morrill
Office: verian realty llc.
MLS#:100591623
Source:NC_CCAR
Price summary
- Price:$480,000
- Price per sq. ft.:$189.42
About this home
Don't miss this opportunity! This property is listed well below market value, and a perfect opportunity for investors and homebuyers who are willing to do a little TLC to restore the elegance of this charming home! Property currently sits on a 3.18 acres, which includes lake rights and breathtaking views from the enclosed patio overlooking the water views. Spacious floorplan, the living room is equipped with a fireplace and high vaulted ceilings with custom recess lighting. Entering the kitchen, there is ample storage, breakfast bar and eat-in area! Prefer to host those family dinners or parties? This home is equipped with a formal dining room with custom trey ceilings providing a luxury feel and ambience. The primary room is oversized and not only has a large walk-in style closet but also has large and spacious on suite with double vanity. The home boasts an additional 2 bedrooms and 2.5 bathrooms, to include a large bonus FROG space that could be used as a game room, movie theater or allow your imagination take hold! The true value is in the basement, which has been semi-finished. Envision a whole new additional level with private entry for multi-generational living, apartment or simply adding finished space! The basement includes a dedicated storm shelter, and also possesses a dedicated garage door and private entrance! This is a very rare and great opportunity to turn an already amazing property into your dream home!...
Contact an agent
Home facts
- Year built:1996
- Subdivision & Development:Bynum Pond
- Listing ID #:100591623
- Added:48 day(s) ago
- Updated:September 12, 2026 at 10:34 AM
Rooms and interior
- Bedrooms:3
- Total bathrooms:3
- Full bathrooms:2
- Half bathrooms:1
- Rooms Total:6
- Flooring:Carpet, Vinyl, Wood
- Dining Description:Eat-in Kitchen
- Kitchen Description:Dishwasher, Disposal, Eat-in Kitchen, Pantry, Refrigerator
- Bedroom Description:Master Downstairs, Walk-In Closet(s)
- Living area:2,534 sq. ft.
Heating and cooling
- Cooling:Attic Fan, Central Air, Whole House Fan
- Heating:Fireplace(s), Heat Pump, Heating, Propane
- Central air:Yes
Structure and exterior
- Roof:Architectural Shingle
- Year built:1996
- Building area:2,534 sq. ft.
- Lot area:3.18 Acres
- Lot Features:Corner Lot
- Construction Materials:Block, Brick Veneer, Concrete
- Exterior Features:Covered, Open, Patio, Porch
- Foundation Description:Brick/Mortar
- Levels:1 Story
Schools
- High school:NRMPS Early College
- Middle school:Red Oak
- Elementary school:Red Oak
Utilities
- Water:Well
Finances and disclosures
- Price:$480,000
- Price per sq. ft.:$189.42
Features and amenities
- Appliances:Dishwasher, Disposal, Refrigerator
- Laundry features:Laundry Room, Washer Hookup
- Amenities:Blinds/Shades, Ceiling Fan(s), Tray Ceiling(s), Vaulted Ceiling(s), Walk-In Closet(s), Whole House Fan
Parking
- Total parking spaces:3
- Parking description:Attached Garage, Off Street, On Site, Paved
- Garage:Yes
- Garage spaces:3

New listings near 4945 Burnett Road
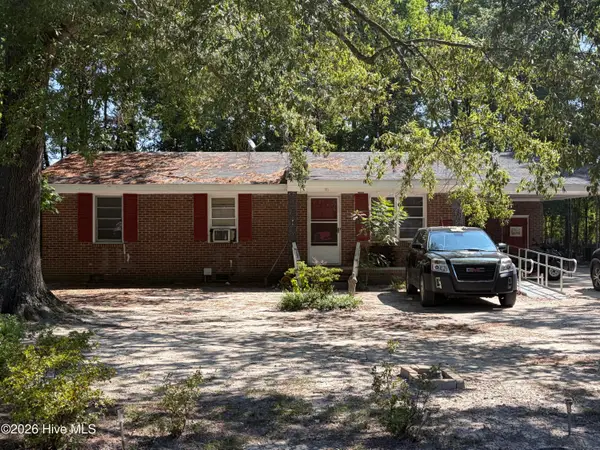 $80,000Pending3 beds 1 baths1,065 sq. ft.
131 Daniels Avenue, Battleboro, NC 27809
MLS# 100601294Listed by: TRUE LOCAL REALTY- New
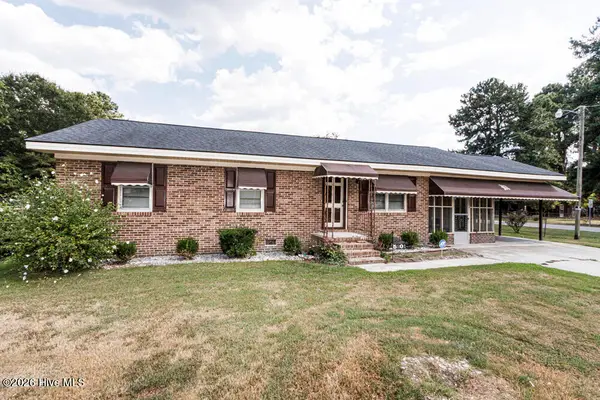 $210,000Active3 beds 1 baths1,103 sq. ft.
5201 Gainor Avenue, Battleboro, NC 27809
MLS# 100600916Listed by: ALL GOOD REAL ESTATE LLC 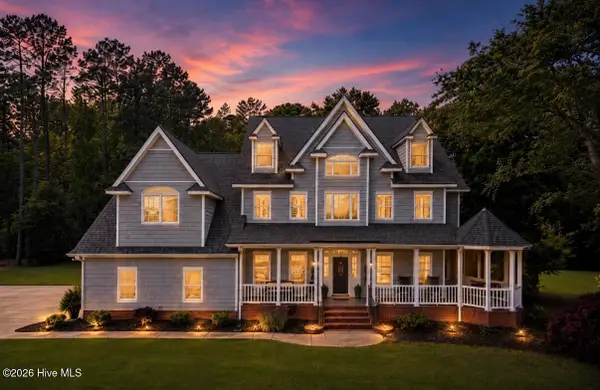 $1,396,000Active5 beds 4 baths4,446 sq. ft.
6644 Turkey Chase Road, Battleboro, NC 27809
MLS# 100600292Listed by: OUR TOWN PROPERTIES INC.- Open Sun, 2 to 4pm
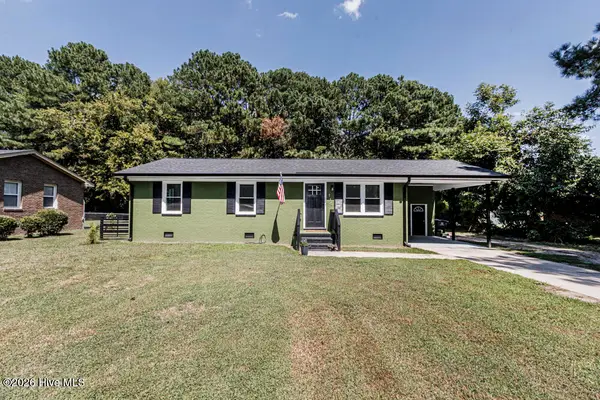 $179,900Active3 beds 1 baths1,125 sq. ft.
115 Walter Drive, Battleboro, NC 27809
MLS# 100599759Listed by: SLEIGH REALTY LLC - Open Sat, 10am to 12pm
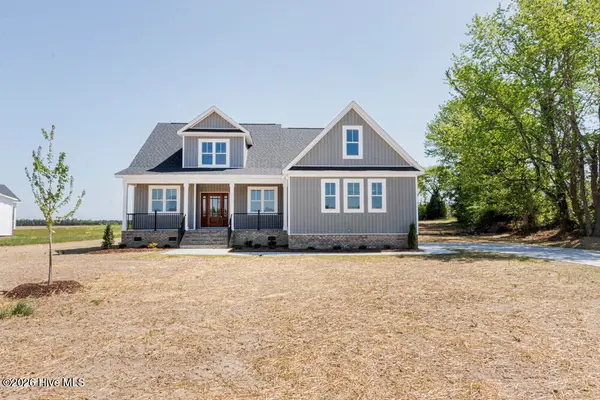 $499,900Active4 beds 3 baths2,606 sq. ft.
2316 Heartland Road, Battleboro, NC 27809
MLS# 100567200Listed by: COLDWELL BANKER ALLIED REAL ES 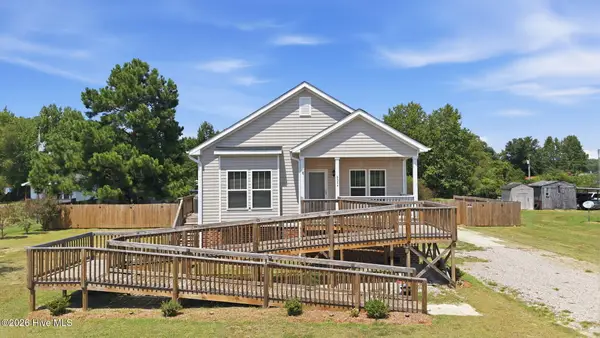 $189,000Active3 beds 2 baths1,294 sq. ft.
6524 N Nc 97 W, Battleboro, NC 27809
MLS# 100596355Listed by: REAL BROKER LLC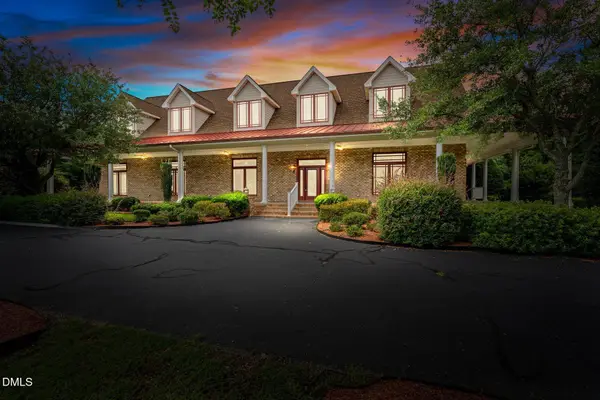 $1,100,000Pending4 beds 5 baths5,701 sq. ft.
2957 N Browntown Road, Battleboro, NC 27809
MLS# 10185496Listed by: FOOTE REAL ESTATE GROUP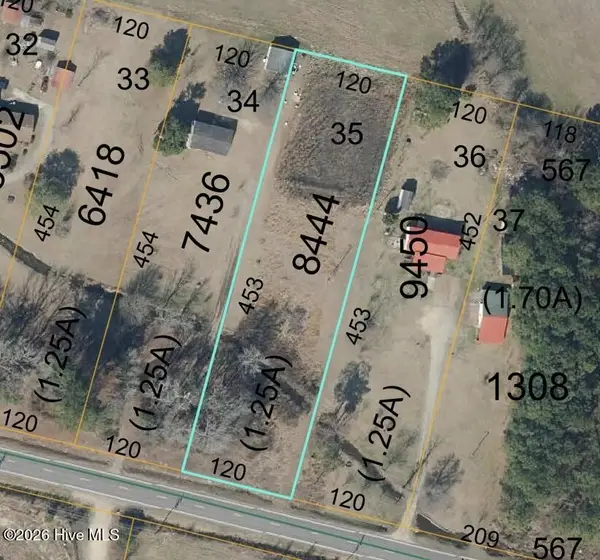 $29,900Active1.25 Acres
6412 Nc 97 W, Battleboro, NC 27809
MLS# 100595172Listed by: CONTINENTAL REAL ESTATE GROUP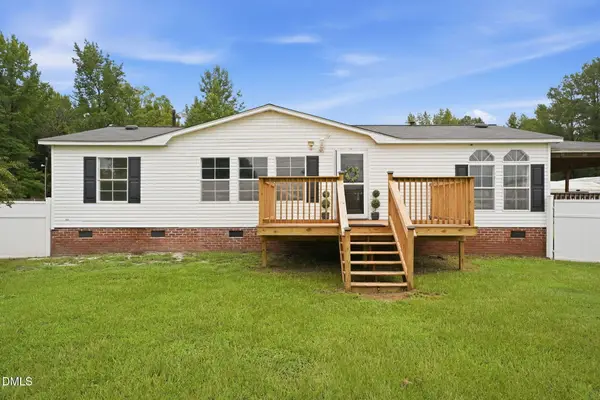 $219,900Pending3 beds 2 baths1,329 sq. ft.
5200 Nc-97, Battleboro, NC 27809
MLS# 10183742Listed by: REYNA REALTY GROUP LTD $385,000Active4 beds 3 baths2,278 sq. ft.
4787 Golden Willow Drive, Battleboro, NC 27809
MLS# 100592216Listed by: UNITED REAL ESTATE TRI-COUNTY


Protect your home and budget from life's surprises with an Assurant Home Warranty, backed by a partner that supports you through every step of homeownership. Explore Plans.
©2026 Century 21 Real Estate LLC. All rights reserved. CENTURY 21®, the CENTURY 21 Logo and C21® are service marks owned by Century 21 Real Estate LLC. Century 21 Real Estate LLC fully supports the principles of the Fair Housing Act and the Equal Opportunity Act. Each office is independently owned and operated. Listing information is deemed reliable but not guaranteed accurate.