
6140 Cultivator Drive, Battleboro, NC 27809
Local realty services provided by:CENTURY 21 Solomon Properties
6140 Cultivator Drive,Battleboro, NC 27809
$489,900
- 3 Beds
- 2 Baths
- 2,160 sq. ft.
- Single family
- Active
Upcoming open houses
- Sat, Oct 2411:00 am - 01:00 pm
Listed by: tammy eickhoff
Office: carolina homeland partners llc.
MLS#:100490341
Source:NC_CCAR
Price summary
- Price:$489,900
- Price per sq. ft.:$226.81
About this home
New Construction Home in Red Oak, NC | 3 Bedroom, 2 Bath | 2,094 +/- Sq Ft | 6140 Cultivator Rd
Looking for a new construction home in Nash County with an easy commute to Raleigh? This brand-new 3-bedroom, 2-bathroom home in Red Oak, NC is move-in ready and offers quick access to I-95 and 64, placing it less than an hour from downtown Raleigh--small-town living with quick access to the city.
This open-concept floor plan features vaulted ceilings with exposed wood beams, real hardwood floors, and a spacious kitchen with a large walk-in pantry, open shelving, and soft-close cabinetry throughout. The layout keeps secondary bedrooms private and separated from the main living space, a popular new construction home feature for families or guests who want their own space.
The primary suite includes a spacious bedroom, a zero-entry (curbless) walk-in shower, and a large walk-in closet -- ideal for buyers searching for single-story new homes with accessible, no-step showers.
Additional features include:
Screened-in back porch
Private, fenced-in-ready backyard
Tiled laundry room
Unfinished bonus space -- ready to finish for extra bedrooms, a home office, or media room
Great Schools
New construction
What more do you want--quality new construction near I-95 with commuter access to Raleigh, and small-town charm -- Schedule a showing today....
Contact an agent
Home facts
- Year built:2026
- Subdivision & Development:The Farm at Red Oak
- Listing ID #:100490341
- Added:607 day(s) ago
- Updated:October 23, 2026 at 10:53 AM
Rooms and interior
- Bedrooms:3
- Total bathrooms:2
- Full bathrooms:2
- Rooms Total:6
- Flooring:Wood
- Bathrooms Description:Walk-in Shower
- Kitchen Description:Dishwasher, Kitchen Island, Pantry
- Bedroom Description:Master Downstairs, Walk-In Closet(s)
- Living area:2,160 sq. ft.
Heating and cooling
- Cooling:Central Air
- Heating:Electric, Forced Air, Heating
- Central air:Yes
Structure and exterior
- Roof:Architectural Shingle
- Year built:2026
- Building area:2,160 sq. ft.
- Lot area:1.22 Acres
- Construction Materials:Vinyl Siding, Wood Frame
- Exterior Features:Porch
- Foundation Description:Crawl Space
- Levels:2 Story
Schools
- High school:Northern Nash
- Middle school:Red Oak
- Elementary school:Red Oak
Utilities
- Water:Community Water Available
Finances and disclosures
- Price:$489,900
- Price per sq. ft.:$226.81
Features and amenities
- Appliances:Dishwasher
- Laundry features:Laundry Room
- Amenities:Ceiling Fan(s), Walk-In Closet(s)
Parking
- Total parking spaces:2
- Parking description:Attached, Attached Garage
- Garage:Yes
- Garage spaces:2

New listings near 6140 Cultivator Drive
- New
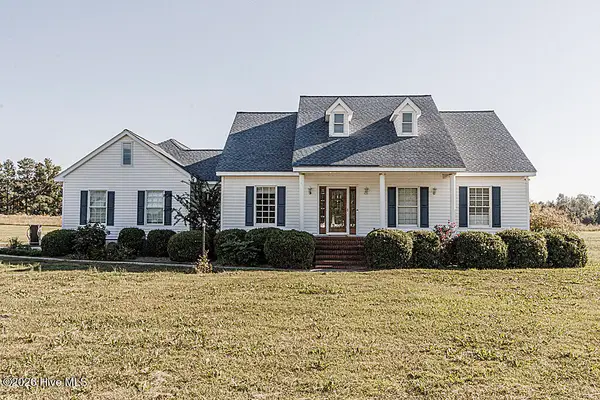 $495,000Active4 beds 3 baths2,948 sq. ft.
1049 W Battleboro Avenue, Battleboro, NC 27809
MLS# 100610514Listed by: MARKET LEADER REALTY, LLC. - New
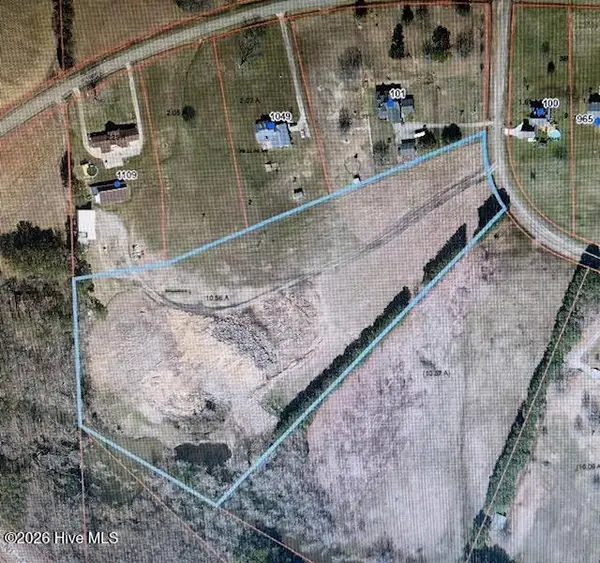 $120,000Active10.56 Acres
10.56 Acre W Brandywine Lane, Battleboro, NC 27809
MLS# 100610174Listed by: MARKET LEADER REALTY, LLC. - New
 $65,000Active2.05 Acres
0 W Battleboro Avenue, Rocky Mount, NC 27809
MLS# 100610179Listed by: MARKET LEADER REALTY, LLC.  $205,000Active3 beds 3 baths2,100 sq. ft.
101 Ioka Street, Battleboro, NC 27809
MLS# 100609321Listed by: BOONE, HILL, ALLEN & RICKS- Open Sat, 11am to 1pm
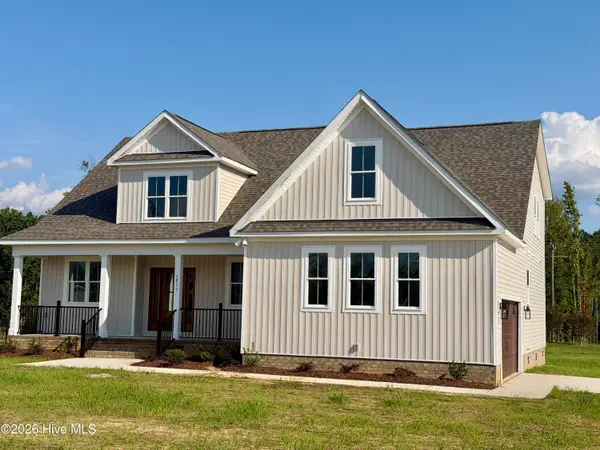 $499,900Active3 beds 3 baths2,640 sq. ft.
5855 Harvest Ridge Road, Battleboro, NC 27809
MLS# 100605684Listed by: COLDWELL BANKER ALLIED REAL ES 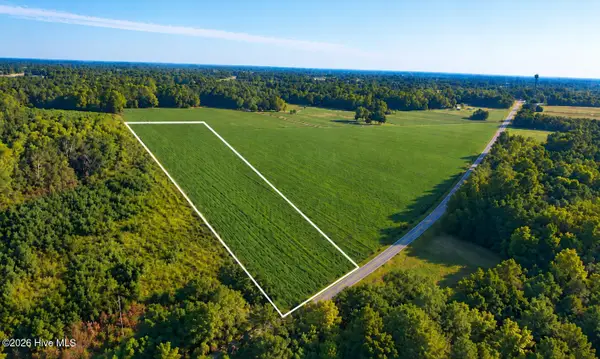 $125,000Active5.4 Acres
Lot 1 Red Oak Battleboro Road, Battleboro, NC 27809
MLS# 100603385Listed by: RIGHT REALTY GROUP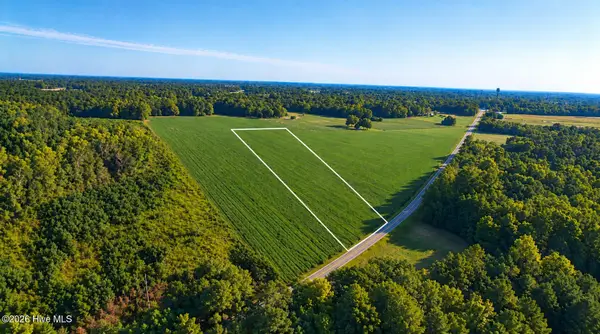 $115,000Active4.9 Acres
Lot 2 Red Oak Battleboro Road, Battleboro, NC 27809
MLS# 100603397Listed by: RIGHT REALTY GROUP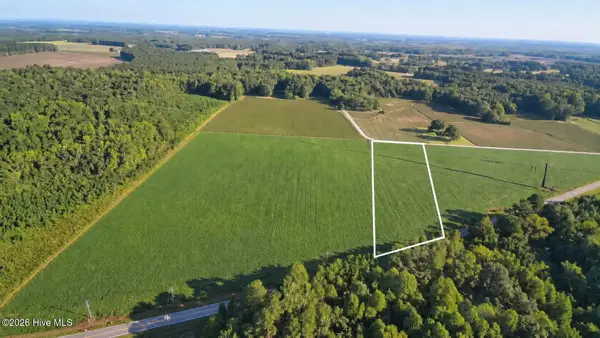 $99,900Active3.8 Acres
Lot 3 Red Oak Battleboro Road, Battleboro, NC 27809
MLS# 100603418Listed by: RIGHT REALTY GROUP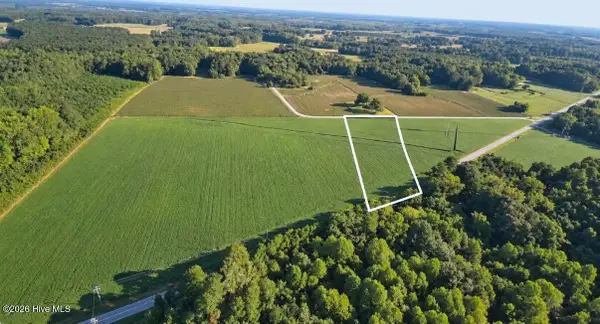 $99,900Active3.6 Acres
Lot 4 Red Oak Battleboro Road, Battleboro, NC 27809
MLS# 100603428Listed by: RIGHT REALTY GROUP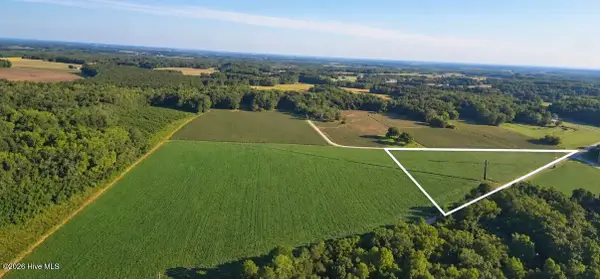 $140,000Active6.5 Acres
Lot 5 Red Oak Battleboro Road, Battleboro, NC 27809
MLS# 100603434Listed by: RIGHT REALTY GROUP


Protect your home and budget from life's surprises with an Assurant Home Warranty, backed by a partner that supports you through every step of homeownership. Explore Plans.
©2026 Century 21 Real Estate LLC. All rights reserved. CENTURY 21®, the CENTURY 21 Logo and C21® are service marks owned by Century 21 Real Estate LLC. Century 21 Real Estate LLC fully supports the principles of the Fair Housing Act and the Equal Opportunity Act. Each office is independently owned and operated. Listing information is deemed reliable but not guaranteed accurate.