
1412 Cooper Road, Bayboro, NC 28515
Local realty services provided by:CENTURY 21 Solomon Properties
1412 Cooper Road,Bayboro, NC 28515
$268,000
- 3 Beds
- 2 Baths
- 1,782 sq. ft.
- Mobile / Manufactured
- Active
Listed by: pamela johnson fortier
Office: northgroup
MLS#:100613665
Source:NC_CCAR
Price summary
- Price:$268,000
- Price per sq. ft.:$150.39
About this home
COMING SOON! Showings begin November 5th! Want to get out of town? Here's your opportunity! Bring your pots and pans and a pillow and move in! 2.86 acres of blue sky and country living. At 1782 square feet, this refreshed double wide has all new flooring,, granite counters and new suite of stainless appliances. Nice large bedrooms on a split floor plan with a renovated hall bath lead you into a huge living room. The kitchen has an eat-in area plus an island - also with granite. The master bath is the show stopper. Walk in shower AND a soaker tub, granite counters and ample room for getting ready. Large closets in each bedroom! Outside you will find a carport for your boat or yard equipment with another lean-to for extra toys. No city taxes, not in a flood zone, no restrictions and a 6 year old metal roof! Septic pumped Oct 29th. Located in quiet Bayboro, it's a short drive to Oriental or New Bern. Deeded as Real Property.
Contact an agent
Home facts
- Year built:1995
- Subdivision & Development:Not In Subdivision
- Listing ID #:100613665
- Added:3 day(s) ago
- Updated:November 03, 2026 at 10:58 PM
Rooms and interior
- Bedrooms:3
- Total bathrooms:2
- Full bathrooms:2
- Rooms Total:6
- Dining Description:Eat-in Kitchen
- Bathrooms Description:Walk-in Shower
- Kitchen Description:Dishwasher, Eat-in Kitchen, Ice Maker, Kitchen Island, Refrigerator, Self Cleaning Oven
- Bedroom Description:Walk-In Closet(s)
- Living area:1,782 sq. ft.
Heating and cooling
- Cooling:Central Air
- Heating:Electric, Heat Pump, Heating
- Central air:Yes
Structure and exterior
- Roof:Metal
- Year built:1995
- Building area:1,782 sq. ft.
- Lot area:2.86 Acres
- Lot Features:Level, Open Lot, Rural
- Construction Materials:Brick, Steel Frame, Vinyl Siding
- Exterior Features:Thermal Doors
- Foundation Description:Brick/Mortar
- Levels:1 Story
Schools
- High school:Pamlico County
- Middle school:Pamlico County
- Elementary school:Pamlico County Primary
Utilities
- Water:County Water, Water Connected
Finances and disclosures
- Price:$268,000
- Price per sq. ft.:$150.39
Features and amenities
- Appliances:Dishwasher, Ice Maker, Refrigerator, Self Cleaning Oven
- Laundry features:Laundry Room, Washer Hookup
- Amenities:Walk-In Closet(s)
Parking
- Total parking spaces:2
- Parking description:Additional Parking, Covered, Detached, Gravel, On Site, Unpaved
- Garage:Yes
- Garage spaces:2
- Carport spaces:2

New listings near 1412 Cooper Road
- New
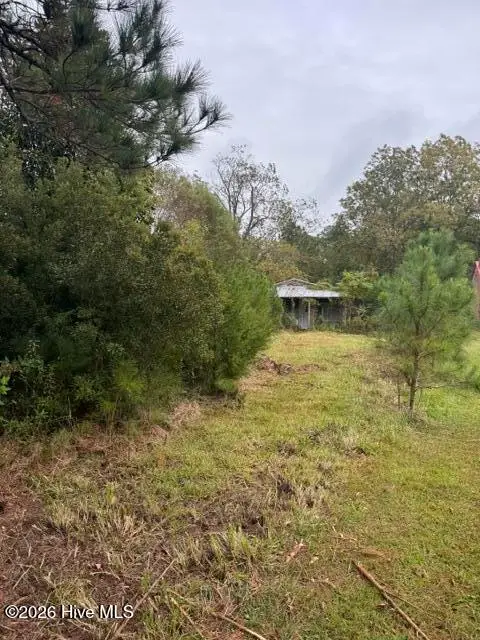 $29,000Active0.6 Acres
47 3rd Street, Bayboro, NC 28515
MLS# 100613454Listed by: TIDEWATER REAL ESTATE, INC 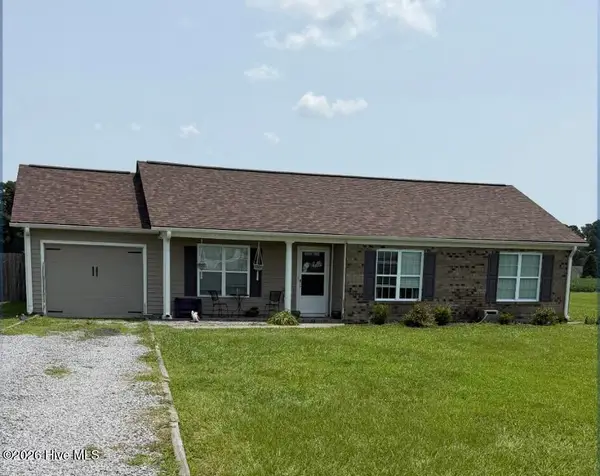 $225,000Pending4 beds 2 baths1,136 sq. ft.
310 Rowe Road, Bayboro, NC 28515
MLS# 100609677Listed by: REALTY ONE GROUP EAST $22,000Active0.34 Acres
1540 Upper Neck Road, Bayboro, NC 28515
MLS# 100608460Listed by: COLDWELL BANKER SEA COAST ADVANTAGE $80,000Active0.34 Acres
139 Sawyer Road, Bayboro, NC 28515
MLS# 100607345Listed by: REAL BROKER LLC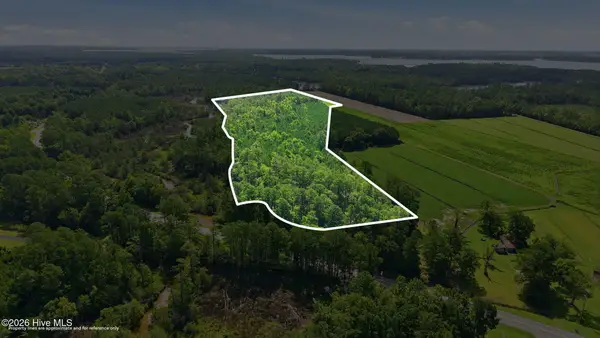 $125,000Active31.59 Acres
0 Nc 304, Bayboro, NC 28515
MLS# 100606485Listed by: TIDEWATER REAL ESTATE, INC $195,000Active2.01 Acres
555 Upper Neck Road, Bayboro, NC 28515
MLS# 100603961Listed by: CCA REAL ESTATE $377,700Active25 Acres
1402 Lynchs Beach Loop Road, Bayboro, NC 28515
MLS# 100603557Listed by: REMAX REAL ESTATE CENTER $182,500Active0.8 Acres
235 Myrtlewood Lane, Bayboro, NC 28515
MLS# 100603322Listed by: BETH FRAZER & ASSOCIATES, INC. $174,900Active0.8 Acres
310 Myrtlewood Lane, Bayboro, NC 28515
MLS# 100603351Listed by: BETH FRAZER & ASSOCIATES, INC.


Protect your home and budget from life's surprises with an Assurant Home Warranty, backed by a partner that supports you through every step of homeownership. Explore Plans.
©2026 Century 21 Real Estate LLC. All rights reserved. CENTURY 21®, the CENTURY 21 Logo and C21® are service marks owned by Century 21 Real Estate LLC. Century 21 Real Estate LLC fully supports the principles of the Fair Housing Act and the Equal Opportunity Act. Each office is independently owned and operated. Listing information is deemed reliable but not guaranteed accurate.