
120 Pearl Drive, Beaufort, NC 28516
Local realty services provided by:CENTURY 21 Solomon Properties
120 Pearl Drive,Beaufort, NC 28516
$535,000
- 3 Beds
- 3 Baths
- 2,850 sq. ft.
- Single family
- Active
Upcoming open houses
- Sat, Aug 0112:00 pm - 02:00 pm
Listed by: edith e riffe
Office: weichert realtors at wave's edge
MLS#:100563091
Source:NC_CCAR
Price summary
- Price:$535,000
- Price per sq. ft.:$187.72
About this home
This spacious residence is located just outside the Beaufort city limits, offering convenient proximity to shopping, banks, and the downtown waterfront. The home features a combined kitchen and dining area, a generous living room, a sunroom with deck access, two bedrooms (including an upstairs suite with a private bath), an office with a screened porch and ramp, as well as a large climate-controlled storage area suitable for various uses. The backyard includes raised garden beds, a stock tank pool, and full fencing. Recent enhancements consist of new interior paint, updated hardware, a newly screened porch, HVAC/gas pack replacement, and an additional deck off of the primary bedroom. The home is also equipped with a whole house generator and hurricane shutters. Additional amenities include a spacious storage/potting shed at the rear of the property, a one-car garage, and a two-car carport plus ample parking. Please refer to the documents for a comprehensive list of updates. Book your showing today! 1 hour notice for showings please! Motivated Seller!...
Contact an agent
Home facts
- Year built:1997
- Listing ID #:100563091
- Added:116 day(s) ago
- Updated:July 22, 2026 at 10:20 AM
Rooms and interior
- Bedrooms:3
- Total bathrooms:3
- Full bathrooms:3
- Rooms Total:9
- Bathrooms Description:Walk-in Shower
- Bedroom Description:Master Downstairs, Walk-In Closet(s)
- Living area:2,850 sq. ft.
Heating and cooling
- Cooling:Central Air
- Heating:Electric, Gas Pack, Heat Pump, Heating, Propane
- Central air:Yes
Structure and exterior
- Roof:Shingle
- Year built:1997
- Building area:2,850 sq. ft.
- Lot area:0.5 Acres
- Construction Materials:Aluminum Siding, Vinyl Siding, Wood Frame
- Exterior Features:Covered, Deck, Screened
- Foundation Description:Crawl Space
- Levels:1.5 Story
Schools
- High school:East Carteret
- Middle school:Beaufort
- Elementary school:Beaufort
Utilities
- Water:Community Water Available, Water Connected, Well
Finances and disclosures
- Price:$535,000
- Price per sq. ft.:$187.72
Features and amenities
- Amenities:Blinds/Shades, Ceiling Fan(s), Solid Surface, Vaulted Ceiling(s), Walk-In Closet(s), Whole-Home Generator
Parking
- Total parking spaces:1
- Parking description:Attached, Attached Garage, Garage, Garage Door Opener, Off Street, On Site, Paved
- Garage:Yes
- Garage spaces:1

New listings near 120 Pearl Drive
- New
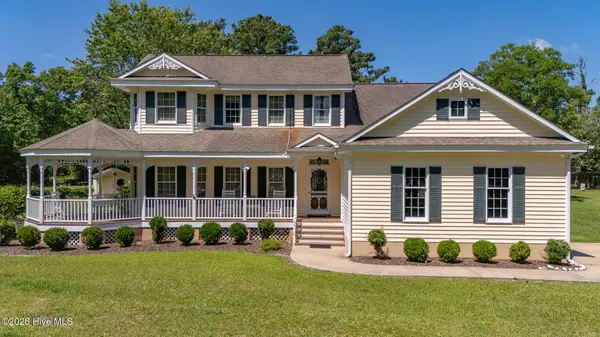 $775,000Active3 beds 3 baths2,610 sq. ft.
2437 Highway 70, Beaufort, NC 28516
MLS# 100590393Listed by: EDDY MYERS REAL ESTATE - New
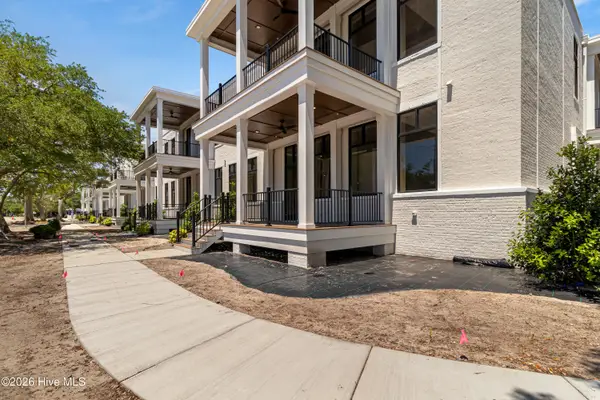 $499,000Active2 beds 2 baths1,005 sq. ft.
805 Mulberry Street #109, Beaufort, NC 28516
MLS# 100590313Listed by: KELLER WILLIAMS CRYSTAL COAST - New
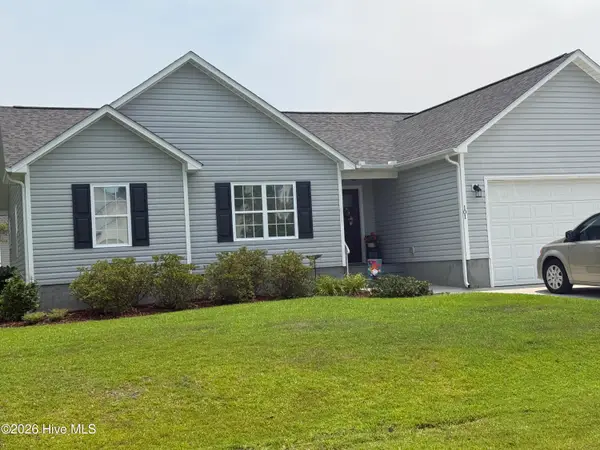 $378,500Active4 beds 2 baths1,635 sq. ft.
101 Anglers Way, Beaufort, NC 28516
MLS# 100590229Listed by: COLDWELL BANKER SEA COAST ADV EI - New
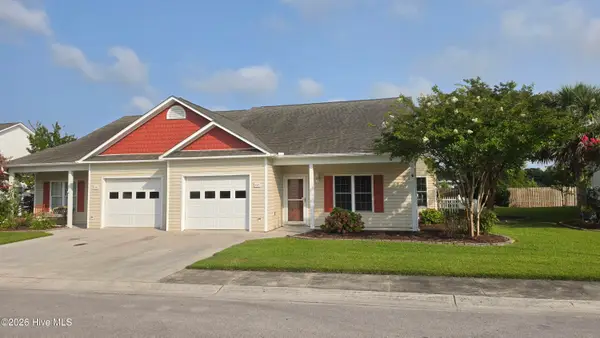 $325,000Active3 beds 2 baths1,324 sq. ft.
117 Palmetto Place Circle, Beaufort, NC 28516
MLS# 100590067Listed by: BEAUFORT REALTY - New
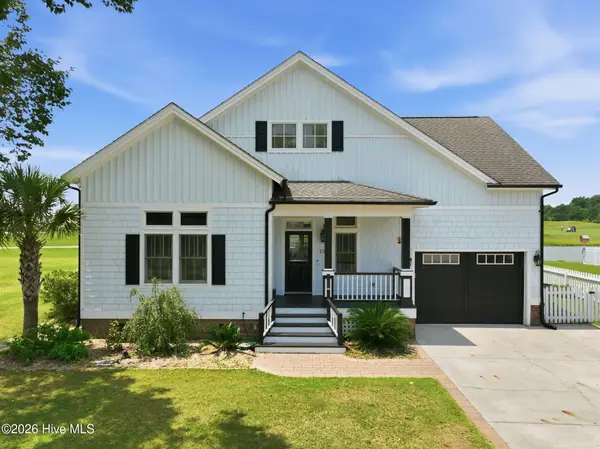 $574,900Active3 beds 4 baths2,640 sq. ft.
222 Taylorwood Drive, Beaufort, NC 28516
MLS# 100590075Listed by: CRYSTAL COAST REALTY GROUP - New
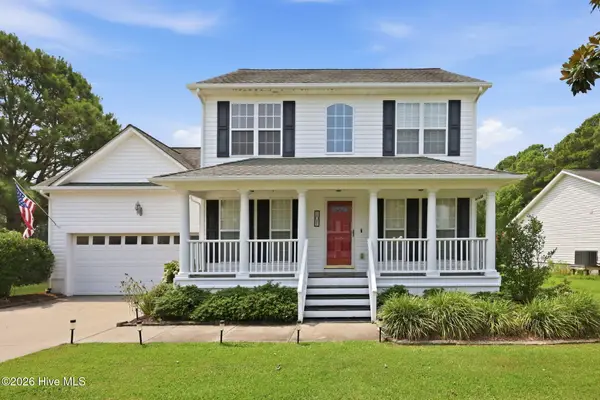 $325,000Active3 beds 3 baths1,458 sq. ft.
101 Madison Bay Drive, Beaufort, NC 28516
MLS# 100589693Listed by: BEAUFORT REALTY - New
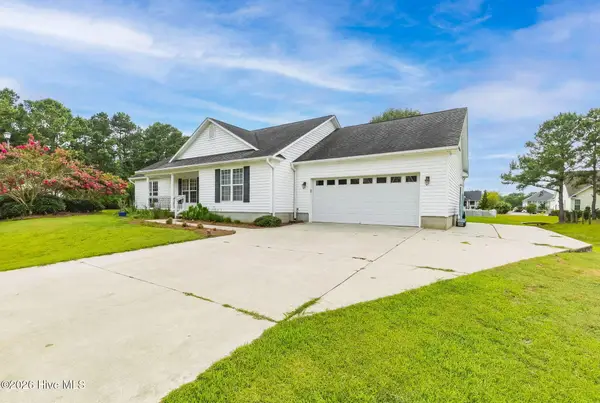 $330,000Active3 beds 3 baths1,688 sq. ft.
301 Ransom Brook Court, Beaufort, NC 28516
MLS# 100589627Listed by: BARAN PROPERTIES - New
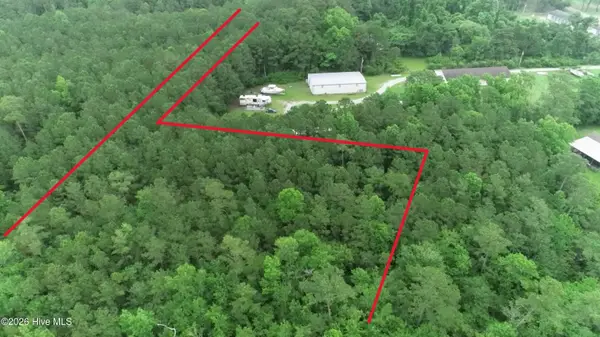 $259,000Active5.5 Acres
1126 Harkers Island Road, Beaufort, NC 28516
MLS# 100589281Listed by: LIGHTHOUSE REALTY 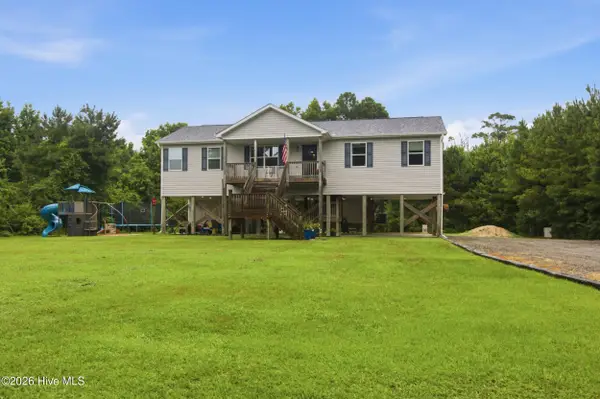 $399,000Pending3 beds 2 baths1,585 sq. ft.
305 Tropical Trail, Beaufort, NC 28516
MLS# 100588920Listed by: KELLER WILLIAMS REALTY- New
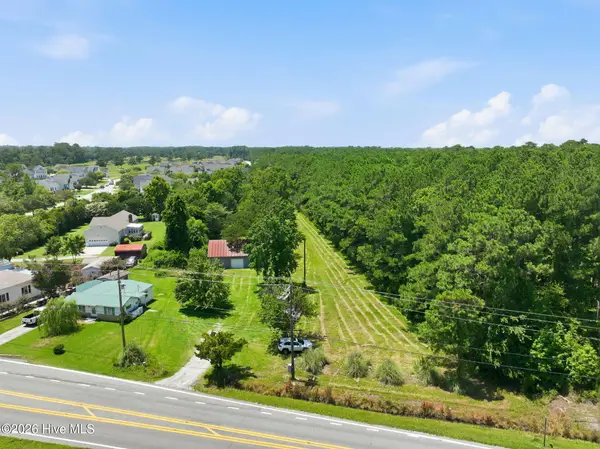 $150,000Active1.77 Acres
2715 Highway 70, Beaufort, NC 28516
MLS# 100588574Listed by: LINDA RIKE REAL ESTATE


Protect your home and budget from life's surprises with an Assurant Home Warranty, backed by a partner that supports you through every step of homeownership. Explore Plans.
©2026 Century 21 Real Estate LLC. All rights reserved. CENTURY 21®, the CENTURY 21 Logo and C21® are service marks owned by Century 21 Real Estate LLC. Century 21 Real Estate LLC fully supports the principles of the Fair Housing Act and the Equal Opportunity Act. Each office is independently owned and operated. Listing information is deemed reliable but not guaranteed accurate.