
124 Windswept Lane, Beaufort, NC 28516
Local realty services provided by:CENTURY 21 The Realty Group
124 Windswept Lane,Beaufort, NC 28516
$569,900
- 4 Beds
- 5 Baths
- 2,307 sq. ft.
- Single family
- Active
Listed by: mary cheatham king real estate team
Office: keller williams crystal coast
MLS#:100614278
Source:NC_CCAR
Price summary
- Price:$569,900
- Price per sq. ft.:$247.03
About this home
$10,000 BUYER INCENTIVE! Available with offers received and closings completed by December 31, 2026.
Welcome home to 124 Windswept Lane, a brand-new American Homesmith build in The Cove at Beaufort Club, just ten minutes from the shops, dining, and waterfront charm of historic Downtown Beaufort. The popular Sandpiper floor plan greets you with a front guest suite, complete with a walk-in closet and private bath, perfect for visiting family or long-term guests.
Continue into the heart of the home, where the open-concept great room rises to 9-foot tray ceilings and centers on a fireplace framed by built-in bookshelves and shiplap detailing. The living, dining, and kitchen spaces flow together effortlessly, making it easy to stay connected whether you're hosting a crowd or enjoying a quiet night in. The gourmet kitchen is both beautiful and practical, with quartz countertops, a generous center island, and a walk-in pantry. Sliding doors fill the space with natural light and open to a screened-in porch overlooking a peaceful backyard, an ideal spot to start the day or unwind at sunset.
Coming in from the two-car garage, a convenient drop zone keeps keys, bags, coats, and shoes neatly in their place. Tucked away on the main level, the primary suite offers a restful escape with a spa-inspired bath featuring dual vanities, a private water closet, and an oversized walk-in shower. The spacious walk-in closet connects directly to the laundry room, which also opens to the hallway for everyday convenience.
Upstairs, two more bedrooms and two full baths offer room to grow, whether you need space for kids, guests, hobbies, or a home office. Thoughtful extras include 9+ foot ceilings throughout, a tankless water heater, and an irrigation system to keep the lawn green all year.
Combining smart design, quality finishes, and resort-style community living, 124 Windswept Lane is ready to welcome you. Schedule your private showing today and see why Beaufort Club is the place to call home!...
Contact an agent
Home facts
- Year built:2026
- Subdivision & Development:Beaufort Club
- Listing ID #:100614278
- Added:1 day(s) ago
- Updated:November 04, 2026 at 05:50 AM
Rooms and interior
- Bedrooms:4
- Total bathrooms:5
- Full bathrooms:4
- Half bathrooms:1
- Rooms Total:7
- Flooring:Carpet, Tile
- Bathrooms Description:Walk-in Shower
- Kitchen Description:Dishwasher, Gas Range, Kitchen Island, Pantry
- Bedroom Description:Master Downstairs, Walk-In Closet(s)
- Living area:2,307 sq. ft.
Heating and cooling
- Cooling:Heat Pump, Zoned
- Heating:Electric, Heat Pump, Heating, Zoned
Structure and exterior
- Roof:Architectural Shingle, Metal
- Year built:2026
- Building area:2,307 sq. ft.
- Lot area:0.12 Acres
- Construction Materials:Fiber Cement, Wood Frame
- Exterior Features:Covered, Irrigation System, Patio, Porch, Screened
- Foundation Description:Slab
- Levels:2 Story
Schools
- High school:East Carteret
- Middle school:Beaufort
- Elementary school:Beaufort
Utilities
- Water:Water Connected
- Sewer:Sewer Connected
Finances and disclosures
- Price:$569,900
- Price per sq. ft.:$247.03
Features and amenities
- Appliances:Dishwasher
- Laundry features:Laundry Room, Washer Hookup
- Amenities:Ceiling Fan(s), Management, Street Lights, Tray Ceiling(s), Walk-In Closet(s)
Parking
- Total parking spaces:2
- Parking description:Attached, Attached Garage, Off Street, Paved
- Garage:Yes
- Garage spaces:2

New listings near 124 Windswept Lane
- New
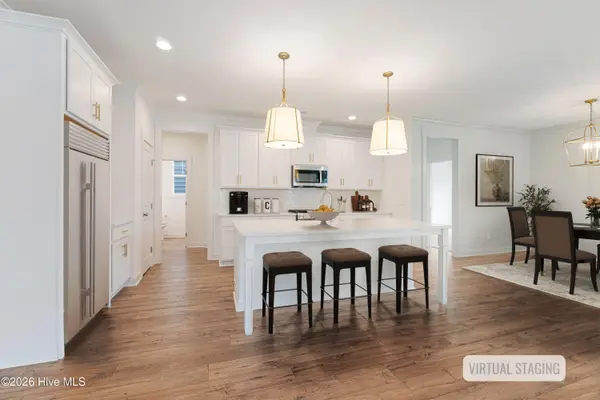 $554,900Active4 beds 4 baths2,596 sq. ft.
134 Windswept Lane, Beaufort, NC 28516
MLS# 100614286Listed by: KELLER WILLIAMS CRYSTAL COAST - New
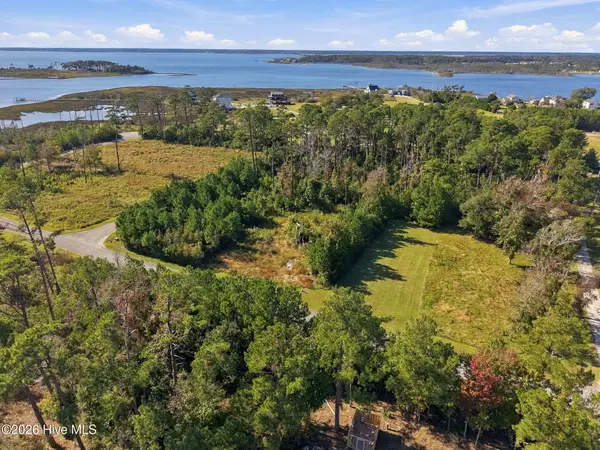 $75,000Active0.49 Acres
106 Leeward Lane, Beaufort, NC 28516
MLS# 100614211Listed by: LINDA RIKE REAL ESTATE - New
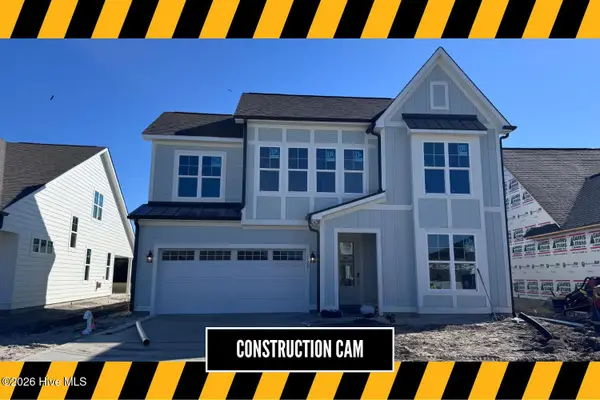 $574,900Active4 beds 5 baths2,509 sq. ft.
120 Windswept Lane, Beaufort, NC 28516
MLS# 100614280Listed by: KELLER WILLIAMS CRYSTAL COAST - New
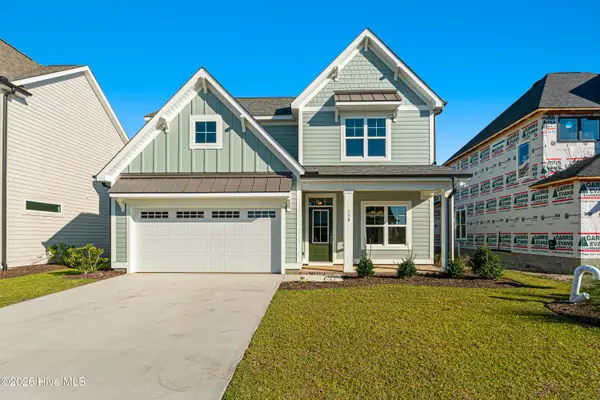 $554,900Active4 beds 4 baths2,524 sq. ft.
130 Windswept Lane, Beaufort, NC 28516
MLS# 100614283Listed by: KELLER WILLIAMS CRYSTAL COAST - New
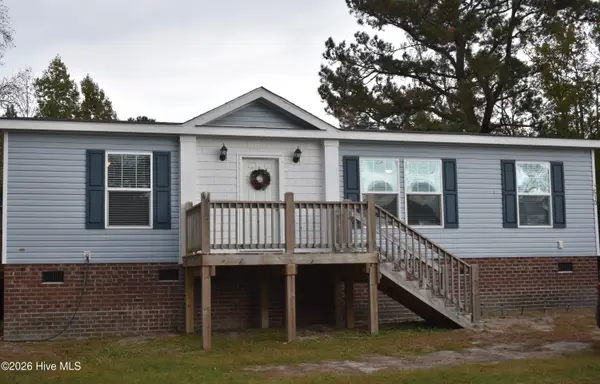 $299,999Active3 beds 2 baths1,179 sq. ft.
2610 Highway 70, Beaufort, NC 28516
MLS# 100614117Listed by: COLDWELL BANKER SEA COAST AB - New
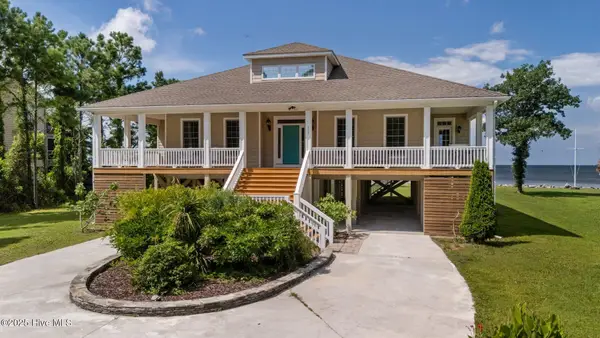 $899,000Active3 beds 5 baths2,583 sq. ft.
522 Sandy Point Drive, Beaufort, NC 28516
MLS# 100613830Listed by: KELLER WILLIAMS REALTY - New
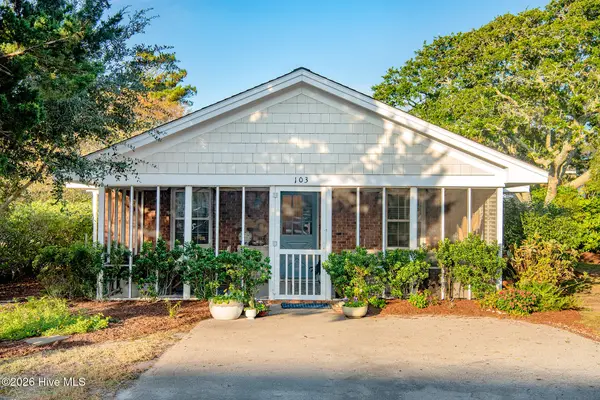 $775,000Active2 beds 2 baths1,060 sq. ft.
103 Seaview Street #A, Beaufort, NC 28516
MLS# 100613664Listed by: EDDY MYERS REAL ESTATE - New
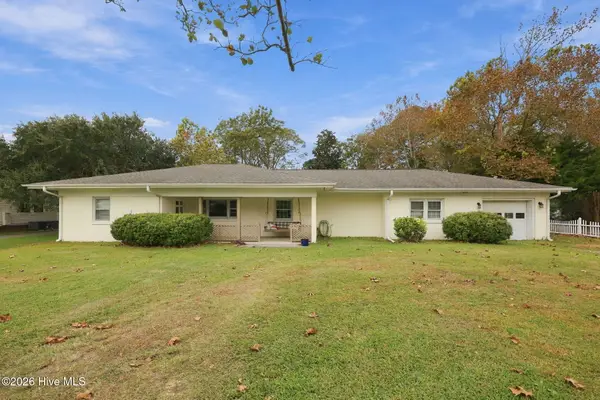 $445,000Active3 beds 2 baths1,838 sq. ft.
1309 Live Oak Street #Beaufort Nc 28516, Beaufort, NC 28516
MLS# 100613737Listed by: COLDWELL BANKER SEA COAST AB - New
 $795,000Active1 beds 1 baths863 sq. ft.
108 Marsh Street, Beaufort, NC 28516
MLS# 100613542Listed by: EDDY MYERS REAL ESTATE


Protect your home and budget from life's surprises with an Assurant Home Warranty, backed by a partner that supports you through every step of homeownership. Explore Plans.
©2026 Century 21 Real Estate LLC. All rights reserved. CENTURY 21®, the CENTURY 21 Logo and C21® are service marks owned by Century 21 Real Estate LLC. Century 21 Real Estate LLC fully supports the principles of the Fair Housing Act and the Equal Opportunity Act. Each office is independently owned and operated. Listing information is deemed reliable but not guaranteed accurate.