
210 Taylorwood Drive, Beaufort, NC 28516
Local realty services provided by:CENTURY 21 New Beginnings
210 Taylorwood Drive,Beaufort, NC 28516
$575,000
- 4 Beds
- 3 Baths
- 2,312 sq. ft.
- Single family
- Active
Listed by: sharon barnes
Office: eddy myers real estate
MLS#:100570903
Source:NC_CCAR
Price summary
- Price:$575,000
- Price per sq. ft.:$248.7
About this home
You must see this charming custom built Craftsman- Style home with an ELEVATOR!
Situated overlooking a large water feature and number 4 of the fabulous Beaufort Club golf course, the WATER VIEWS and SUNSETS are captivating! The house features a covered front porch, upper and lower rear porch and decks ideal for maximizing outdoor living and the awesome views! 4 bedrooms, an office and ELEVATOR; heart pine flooring, wood wainscotting and lovely perennial landscaping are attributes of this fine home. The Beaufort Club Golf course, pool and upcoming pickle ball courts are separately owned and memberships are optional. The on-sight, always popular Blue Heron Restaurant is open to the public and serves a variety of savory lunches and evening dinners! This prime location is approximately 5 miles from the historic, downtown Beaufort waterfront and boardwalk, with its restaurants, shopping and water adventures centered around the Southern Outer Banks!
Contact an agent
Home facts
- Year built:2008
- Listing ID #:100570903
- Added:49 day(s) ago
- Updated:June 19, 2026 at 08:48 PM
Rooms and interior
- Bedrooms:4
- Total bathrooms:3
- Full bathrooms:3
- Rooms Total:8
- Flooring:Carpet, Tile, Wood
- Bathrooms Description:Walk-in Shower
- Kitchen Description:Dishwasher, Gas Range, Pantry, Refrigerator
- Bedroom Description:Walk-In Closet(s)
- Living area:2,312 sq. ft.
Heating and cooling
- Cooling:Heat Pump
- Heating:Electric, Fireplace(s), Heat Pump, Heating
Structure and exterior
- Roof:Architectural Shingle
- Year built:2008
- Building area:2,312 sq. ft.
- Lot area:0.11 Acres
- Construction Materials:Fiber Cement, Wood Frame
- Exterior Features:Covered, Porch
- Foundation Description:Crawl Space
- Levels:2 Story
Schools
- High school:East Carteret
- Middle school:Beaufort
- Elementary school:Beaufort
Utilities
- Water:Water Connected
- Sewer:Sewer Connected
Finances and disclosures
- Price:$575,000
- Price per sq. ft.:$248.7
Features and amenities
- Appliances:Dishwasher, Dryer, Refrigerator, Washer, Water Softener
- Laundry features:Dryer, Washer
- Amenities:Blinds/Shades, Ceiling Fan(s), Walk-In Closet(s)
Parking
- Total parking spaces:1
- Parking description:Attached Garage, Garage
- Garage:Yes
- Garage spaces:1

New listings near 210 Taylorwood Drive
- New
 $149,000Active0.59 Acres
122 Jade Street, Beaufort, NC 28516
MLS# 100582888Listed by: SANDCASTLE REALTY 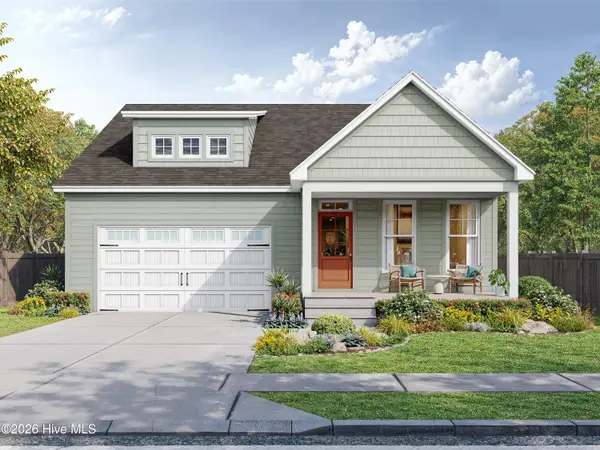 $449,000Pending3 beds 2 baths1,908 sq. ft.
108 Eastbay Way, Beaufort, NC 28516
MLS# 100582829Listed by: BEAUFORT REALTY- New
 $315,000Active3 beds 3 baths1,673 sq. ft.
133 Riverside Drive, Beaufort, NC 28516
MLS# 100582464Listed by: EDDY MYERS REAL ESTATE - New
 $452,900Active4 beds 4 baths1,954 sq. ft.
112 Eastbay Way, Beaufort, NC 28516
MLS# 100582289Listed by: BEAUFORT REALTY - New
 $314,900Active3 beds 3 baths1,658 sq. ft.
228 Cline Way #Unit 131, 1809 Live Oak, Beaufort, NC 28516
MLS# 100582310Listed by: KELLER WILLIAMS CRYSTAL COAST - New
 $314,900Active3 beds 3 baths1,658 sq. ft.
238 Cline Way #Unit 126, 1809 Live Oak, Beaufort, NC 28516
MLS# 100582313Listed by: KELLER WILLIAMS CRYSTAL COAST - New
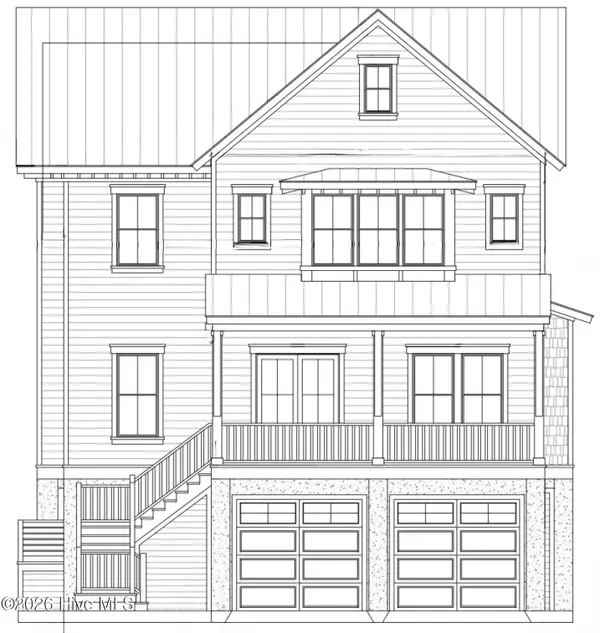 $2,354,450Active5 beds 6 baths3,415 sq. ft.
524 Freedom Park Road, Beaufort, NC 28516
MLS# 100582237Listed by: KELLER WILLIAMS CRYSTAL COAST 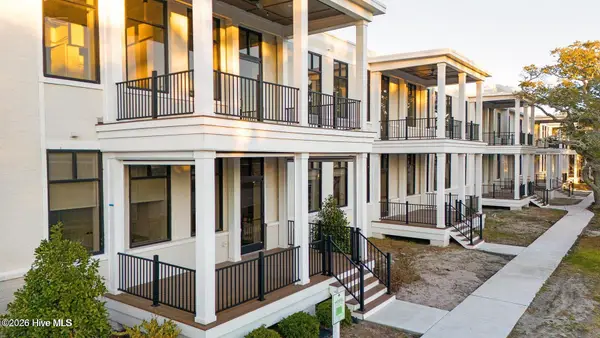 $724,900Pending3 beds 4 baths1,303 sq. ft.
805 Mulberry Street #Unit 211, Beaufort, NC 28516
MLS# 100582096Listed by: KELLER WILLIAMS CRYSTAL COAST- New
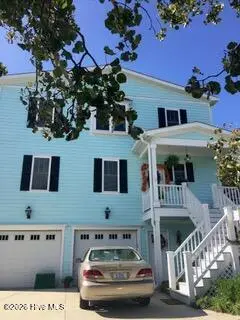 $1,775,500Active4 beds 4 baths3,470 sq. ft.
1536 Ann Street, Beaufort, NC 28516
MLS# 100582078Listed by: DOROTHY KIRTLEY REAL ESTATE - New
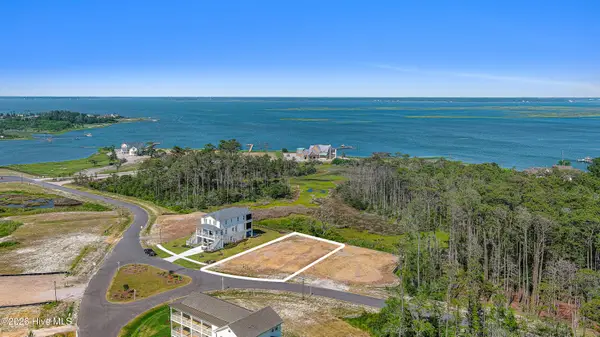 $634,450Active0.31 Acres
524 Freedom Park Road, Beaufort, NC 28516
MLS# 100581977Listed by: KELLER WILLIAMS CRYSTAL COAST


Protect your home and budget from life's surprises with an Assurant Home Warranty, backed by a partner that supports you through every step of homeownership. Explore Plans.
©2026 Century 21 Real Estate LLC. All rights reserved. CENTURY 21®, the CENTURY 21 Logo and C21® are service marks owned by Century 21 Real Estate LLC. Century 21 Real Estate LLC fully supports the principles of the Fair Housing Act and the Equal Opportunity Act. Each office is independently owned and operated. Listing information is deemed reliable but not guaranteed accurate.