
102 Woodland Road, Beech Mountain, NC 28604
Local realty services provided by:CENTURY 21 Mountain Vistas
Listed by: cindy giarrusso
Office: blue ridge realty & investment
MLS#:264355
Source:NC_HCAR
Price summary
- Price:$685,000
- Price per sq. ft.:$380.56
About this home
UNOBSTRUCTED WESTERLY VIEWS + BREATHTAKING SUNSETS + CURRENT BEECH MOUNTAIN CLUB MEMBERSHIP! Welcome home to "SUNSET PEAK," the house you have been waiting for to hit the market! "Sunset Peak" is an amazing 4 BEDROOM - 3 BATH mountain home perched HIGH at 4120' elevation and facing WEST which offers the best UNOBSTRUCTED views and sunsets on BEECH MOUNTAIN! This home has LEVEL ENTRY, an abundance of off-street parking PLUS a fully FENCED yard perfect for your fur babies! Step inside to discover beautiful engineered hardwood floors and a welcoming floor plan perfect for entertaining during the holidays. The main level features a well-appointed kitchen with stainless appliances and a gas range, a dining area and a spacious family room centered around a wood-burning fireplace. A wall of windows/doors showcase the breathtaking views that can be enjoyed directly from every angle of the living area. A bedroom and full bath complete the main level along with a 2 speed ceiling exhaust fan for cooling the house in the summer months. Downstairs, the spacious layout continues with a private primary bedroom suite featuring an updated walk-in tile shower, 2 additional guest bedrooms, a shared full bath and laundry area. One of the home's true highlights is the large rear deck, where you can relax, entertain and take in the expansive westerly mountain views and spectacular colorful sunsets. Don't forget to venture down to the large crawlspace perfect for storage! Being sold fully furnished (w/minor exclusions) and a CURRENT BEECH MOUNTAIN CLUB MEMBERSHIP conveys at closing to buyer(s), offering exclusive access to member-only amenities such as fine dining, championship golf, heated outdoor pool, fitness center and pickleball/tennis courts. If you have been wanting a place to escape the hustle of everyday life and create cherished memories with family/friends, this is the place and magic of Beech Mountain—come and discover the dream mountain home you’ve been waiting for. Home has never been rented so no rental history is available....
Contact an agent
Home facts
- Year built:2003
- Subdivision & Development:Laurel Gap
- Listing ID #:264355
- Added:1 day(s) ago
- Updated:September 16, 2026 at 05:48 PM
Rooms and interior
- Bedrooms:4
- Total bathrooms:3
- Full bathrooms:3
- Kitchen Description:Microwave, Microwave Hood Fan, Refrigerator
- Basement:Yes
- Basement Description:Crawl Space, Exterior Entry
- Living area:1,800 sq. ft.
Heating and cooling
- Heating:Baseboard, Electric, Space Heater, Wall furnace
Structure and exterior
- Roof:Asphalt, Shingle
- Year built:2003
- Building area:1,800 sq. ft.
- Lot area:0.35 Acres
- Architectural Style:Mountain
- Construction Materials:Stucco, Wood Frame
- Exterior Features:Open
- Levels:2 Story
Schools
- High school:Watauga
- Elementary school:Valle Crucis
Utilities
- Water:Public
- Sewer:Public Sewer
Finances and disclosures
- Price:$685,000
- Price per sq. ft.:$380.56
- Tax amount:$3,308
Features and amenities
- Laundry features:Dryer, Washer
- Amenities:Cathedral Ceilings, Furnished, Window Treatment(s)
- Pool features:Pool
Parking
- Parking description:Driveway, Gravel, Gravel Driveway, No Garage, Private
New listings near 102 Woodland Road
- New
 $55,900Active0.57 Acres
112 Tamarack Road, Beech Mountain, NC 28604
MLS# 264336Listed by: KELLER WILLIAMS HIGH COUNTRY - New
 $29,000Active0.62 Acres
105 Chipmunk Lane, Beech Mountain, NC 28604
MLS# 264347Listed by: SUPERLATIVE REALTY SERVICES - New
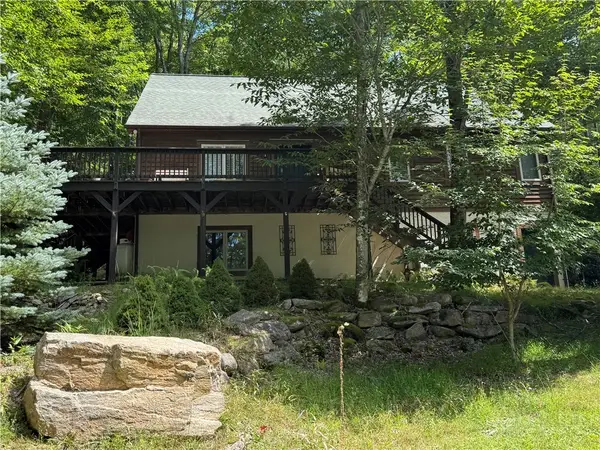 $525,000Active4 beds 4 baths2,449 sq. ft.
101 Sage Knoll, Beech Mountain, NC 28604
MLS# 264116Listed by: MOUNTAIN MIKE REALTY - New
 $469,000Active2 beds 2 baths2 sq. ft.
3441 Beech Mountain Parkway #C1, Beech Mountain, NC 28604
MLS# 263937Listed by: REALTY ONE GROUP RESULTS-BANNE - New
 $29,900Active0.35 Acres
104 North Hickory Lane, Beech Mountain, NC 28604
MLS# 264189Listed by: BLUE RIDGE REALTY & INV. - BANNER ELK - New
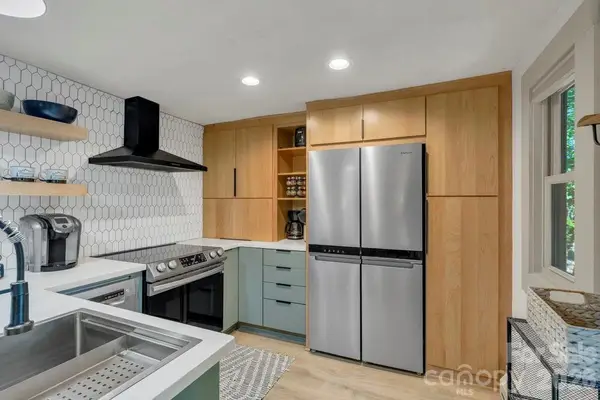 $150,000Active1 beds 1 baths608 sq. ft.
108 Northridge Road #1B, Banner Elk, NC 28604
MLS# 4422547Listed by: REAL BROKER, LLC - New
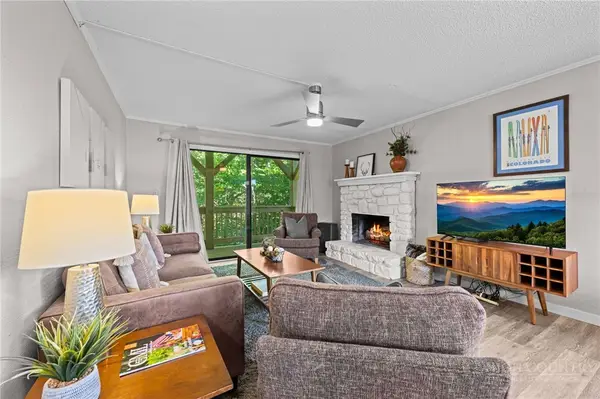 $265,000Active2 beds 2 baths900 sq. ft.
100 Lower Holiday Lane #C207, Beech Mountain, NC 28604
MLS# 264191Listed by: HOWARD HANNA ALLEN TATE REAL ESTATE BLOWING ROCK - New
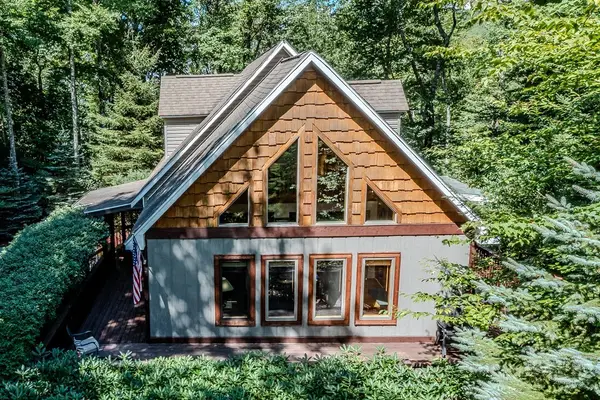 $699,000Active3 beds 3 baths2,016 sq. ft.
243 Greenbriar Road, Beech Mountain, NC 28604
MLS# 264200Listed by: HOLLAND REALTY - New
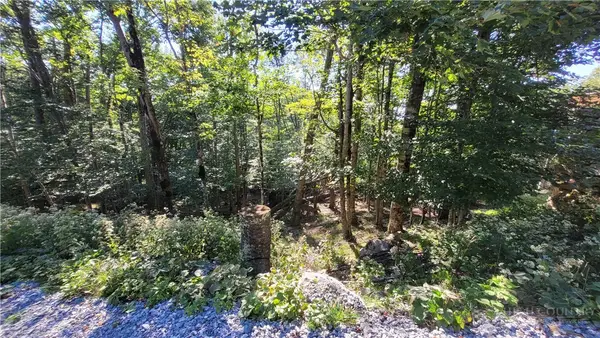 $40,000Active0.33 Acres
112 Upper Snowbird Trail, Beech Mountain, NC 28604
MLS# 264186Listed by: SUPERLATIVE REALTY SERVICES


Protect your home and budget from life's surprises with an Assurant Home Warranty, backed by a partner that supports you through every step of homeownership. Explore Plans.
©2026 Century 21 Real Estate LLC. All rights reserved. CENTURY 21®, the CENTURY 21 Logo and C21® are service marks owned by Century 21 Real Estate LLC. Century 21 Real Estate LLC fully supports the principles of the Fair Housing Act and the Equal Opportunity Act. Each office is independently owned and operated. Listing information is deemed reliable but not guaranteed accurate.