
111 Locust Ridge Road, Beech Mountain, NC 28604
Local realty services provided by:CENTURY 21 Mountain Vistas
111 Locust Ridge Road,Beech Mountain, NC 28604
$799,500
- 4 Beds
- 3 Baths
- 2,071 sq. ft.
- Single family
- Active
Listed by: tim baxter
Office: baxter mountain properties
MLS#:262164
Source:NC_HCAR
Price summary
- Price:$799,500
- Price per sq. ft.:$386.05
About this home
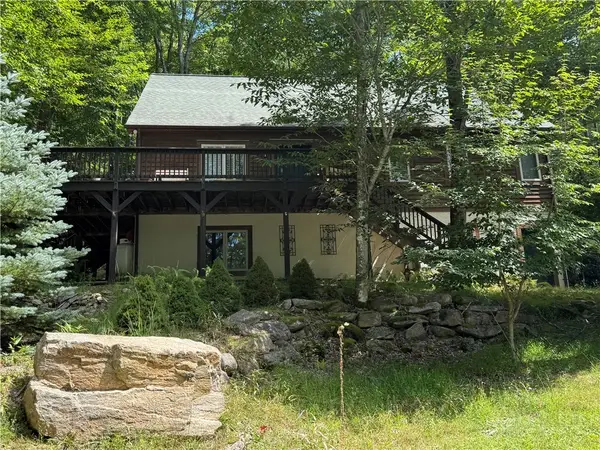
This is the Quintessential Beech Mountain Home! Outside, there's a mostly level yard with an inviting hot tub, gorgeous mature trees, an open deck, and space to garden. In front there's a circular driveway and level entry to access the home's main level, that's correct, no stairs! Inside the main level is bright and open with hardwood floors, a cozy living area, fireplace, kitchen and dining all together. There's even a sunroom with heated floors and windows that let you relax and watch the wildlife wander by. Also on the main level is the primary bedroom and bath, so it's one level living at its best! Upstairs are two more cozy bedrooms and an attic with lots of storage. Down from the main level is the cute as a button, 1 bedroom, 1 bath Apartment/Airbnb with built-in bookshelves and so much more. It has its own entrance along with an outside sitting and grilling area and has great reviews! There's no better place to be than Beech Mountain with its cool summers, beautiful fall colors and winter skiing! PLEASE NOTE: Realist, Redfin and some other 3rd party websites have inaccurate information. Current owner has had this property for decades....
Contact an agent
Home facts
- Year built:1983
- Subdivision & Development:Charter Hills
- Listing ID #:262164
- Added:106 day(s) ago
- Updated:September 10, 2026 at 03:37 PM
Rooms and interior
- Bedrooms:4
- Total bathrooms:3
- Full bathrooms:3
- Kitchen Description:Dishwasher, Microwave, Microwave Hood Fan, Refrigerator
- Basement:Yes
- Basement Description:Finished
- Living area:2,071 sq. ft.
Heating and cooling
- Cooling:Wall Window Units
- Heating:Baseboard, Ductless, Electric, Heat - Radiant Floor, Propane, Radiant
Structure and exterior
- Roof:Asphalt, Shingle
- Year built:1983
- Building area:2,071 sq. ft.
- Lot area:0.3 Acres
- Architectural Style:Contemporary
- Construction Materials:Wood Frame
- Exterior Features:Open, Storage
- Foundation Description:Basement
- Levels:2 Story
Schools
- High school:Watauga
- Elementary school:Valle Crucis
Utilities
- Water:Public
- Sewer:Public Sewer
Finances and disclosures
- Price:$799,500
- Price per sq. ft.:$386.05
- Tax amount:$1,395
Parking
- Parking description:No Garage
New listings near 111 Locust Ridge Road
- New
 $525,000Active4 beds 4 baths
101 Sage Knoll, Beech Mountain, NC 28604
MLS# 264116Listed by: MOUNTAIN MIKE REALTY - New
 $469,000Active2 beds 2 baths2 sq. ft.
3441 Beech Mountain Parkway #C1, Beech Mountain, NC 28604
MLS# 263937Listed by: REALTY ONE GROUP RESULTS-BANNE - New
 $29,900Active0.35 Acres
104 North Hickory Lane, Beech Mountain, NC 28604
MLS# 264189Listed by: BLUE RIDGE REALTY & INV. - BANNER ELK - New
 $150,000Active1 beds 1 baths608 sq. ft.
108 Northridge Road #1B, Banner Elk, NC 28604
MLS# 4422547Listed by: REAL BROKER, LLC - New
 $265,000Active2 beds 2 baths900 sq. ft.
100 Lower Holiday Lane #C207, Beech Mountain, NC 28604
MLS# 264191Listed by: HOWARD HANNA ALLEN TATE REAL ESTATE BLOWING ROCK - New
 $699,000Active3 beds 3 baths2,016 sq. ft.
243 Greenbriar Road, Beech Mountain, NC 28604
MLS# 264200Listed by: HOLLAND REALTY - New
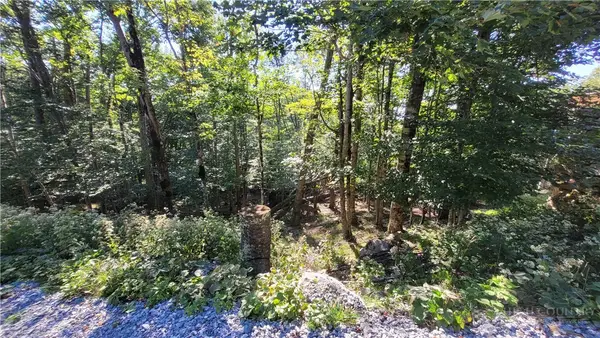 $40,000Active0.33 Acres
112 Upper Snowbird Trail, Beech Mountain, NC 28604
MLS# 264186Listed by: SUPERLATIVE REALTY SERVICES - New
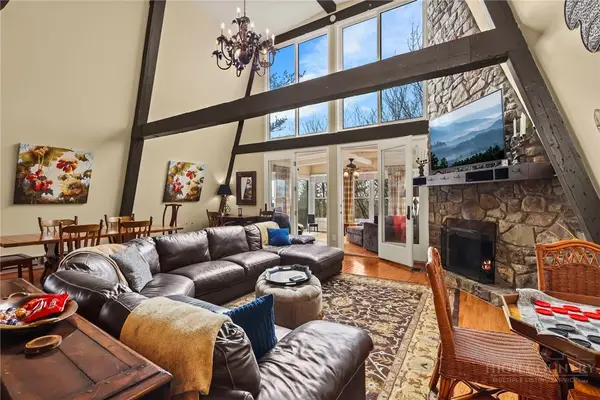 $545,000Active4 beds 4 baths2,873 sq. ft.
207 Pinnacle Ridge Road, Beech Mountain, NC 28604
MLS# 263260Listed by: KELLER WILLIAMS HIGH COUNTRY - New
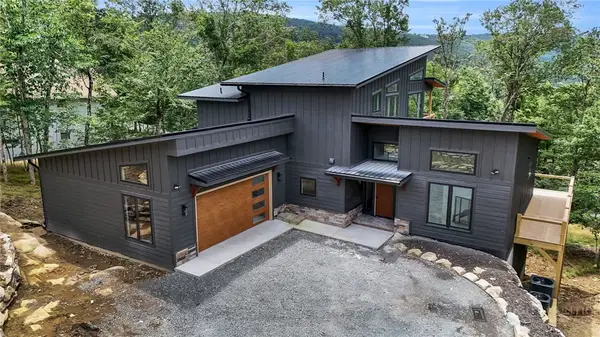 $1,649,900Active4 beds 4 baths3,402 sq. ft.
109 Pinnacle Ridge Road, Beech Mountain, NC 28604
MLS# 264008Listed by: BLUE RIDGE REALTY & INV. - BANNER ELK - New
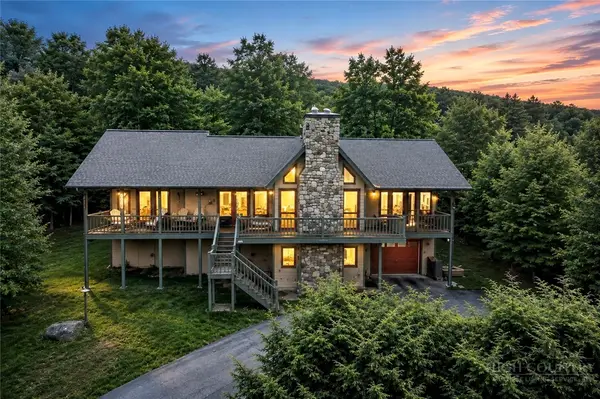 $894,000Active3 beds 3 baths2,346 sq. ft.
130 Briarwood Lane, Beech Mountain, NC 28604
MLS# 264097Listed by: BLUE RIDGE REALTY & INVESTMENT


Protect your home and budget from life's surprises with an Assurant Home Warranty, backed by a partner that supports you through every step of homeownership. Explore Plans.
©2026 Century 21 Real Estate LLC. All rights reserved. CENTURY 21®, the CENTURY 21 Logo and C21® are service marks owned by Century 21 Real Estate LLC. Century 21 Real Estate LLC fully supports the principles of the Fair Housing Act and the Equal Opportunity Act. Each office is independently owned and operated. Listing information is deemed reliable but not guaranteed accurate.