
115 S Hickory Lane, Beech Mountain, NC 28604
Local realty services provided by:CENTURY 21 Heritage Realty
115 S Hickory Lane,Beech Mountain, NC 28604
$479,000
- 4 Beds
- 2 Baths
- 2,070 sq. ft.
- Single family
- Active
Listed by: kat spradling, jules blaylock
Office: elevate land & realty banner elk
MLS#:262718
Source:NC_HCAR
Price summary
- Price:$479,000
- Price per sq. ft.:$231.4
About this home
Escape to this beautifully updated Beech Mountain chalet, perched at over 4,000 feet in elevation, where classic mountain charm meets thoughtful modern updates. Surrounded by nature with seasonal sunset views, this inviting four-bedroom, two-bath retreat offers over 2,000 square feet of comfortable living space designed for relaxing, entertaining, and enjoying everything Beech Mountain has to offer. With the convenience of city water and sewer, this home is equally suited as a full-time residence or second home. The beautifully renovated kitchen showcases timeless white cabinetry, subway tile, stainless steel appliances, and a beverage refrigerator, flowing into the dining area where a stunning farmhouse table creates the perfect gathering place for family and friends. Cathedral ceilings, abundant natural light, and two wood-burning fireplaces create a warm, welcoming atmosphere throughout the home, while renovated bathrooms blend modern convenience with the chalet's rustic character. Two ductless mini-splits, updated baseboard heat, and a cozy wood stove provide year-round comfort. The finished heated bonus room offers flexible space for a game room, media room, home gym, or additional storage, while the attached golf cart garage/workshop provides plenty of room for mountain gear and outdoor equipment. An oversized laundry and mudroom with dedicated ski and snowboard storage makes coming home after a day on the slopes both convenient and organized. Outside, enjoy the peaceful mountain setting with multiple outdoor living spaces, a picnic area, fire pit, and plenty of room to relax beneath the stars. Offered furnished with only a few exclusions, this turnkey Beech Mountain chalet features a proven short-term rental history and is ready to enjoy from day one—whether as a primary residence, second home, or investment property....
Contact an agent
Home facts
- Year built:1973
- Subdivision & Development:Westridge
- Listing ID #:262718
- Added:44 day(s) ago
- Updated:September 11, 2026 at 03:49 PM
Rooms and interior
- Bedrooms:4
- Total bathrooms:2
- Full bathrooms:2
- Kitchen Description:Dishwasher, Disposal, Electric Range, Microwave, Refrigerator
- Basement:Yes
- Basement Description:Finished
- Living area:2,070 sq. ft.
Heating and cooling
- Heating:Baseboard, Ductless, Electric, Fireplaces, Heat - Wood Stove
Structure and exterior
- Roof:Asphalt, Shingle
- Year built:1973
- Building area:2,070 sq. ft.
- Lot area:0.3 Acres
- Architectural Style:Mountain
- Construction Materials:Wood Frame
- Exterior Features:Open, Storage
- Foundation Description:Basement, Slab
- Levels:3 Story
Schools
- High school:Watauga
- Elementary school:Valle Crucis
Utilities
- Water:Public
- Sewer:Public Sewer
Finances and disclosures
- Price:$479,000
- Price per sq. ft.:$231.4
- Tax amount:$3,508
Features and amenities
- Laundry features:Dryer, Laundry Main Level, Washer
- Amenities:Carbon Monoxide Dectector, Cathedral Ceilings, Double Pane Window(s), Furnished, Window Treatment(s)
Parking
- Parking description:Attached, Driveway, Garage, Gravel, Gravel Driveway, Private
- Garage:Yes
New listings near 115 S Hickory Lane
- New
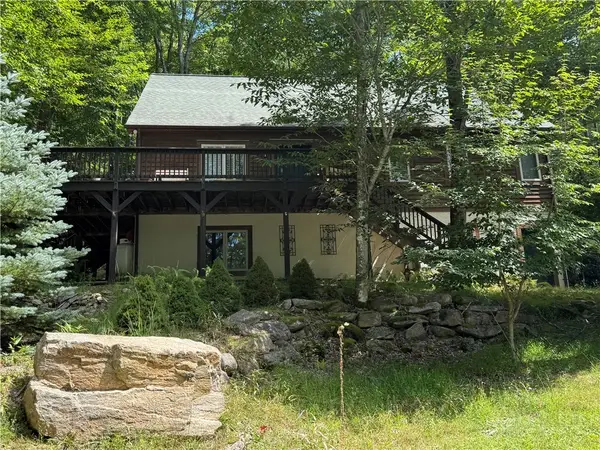 $525,000Active4 beds 4 baths2,449 sq. ft.
101 Sage Knoll, Beech Mountain, NC 28604
MLS# 264116Listed by: MOUNTAIN MIKE REALTY - New
 $469,000Active2 beds 2 baths2 sq. ft.
3441 Beech Mountain Parkway #C1, Beech Mountain, NC 28604
MLS# 263937Listed by: REALTY ONE GROUP RESULTS-BANNE - New
 $29,900Active0.35 Acres
104 North Hickory Lane, Beech Mountain, NC 28604
MLS# 264189Listed by: BLUE RIDGE REALTY & INV. - BANNER ELK - New
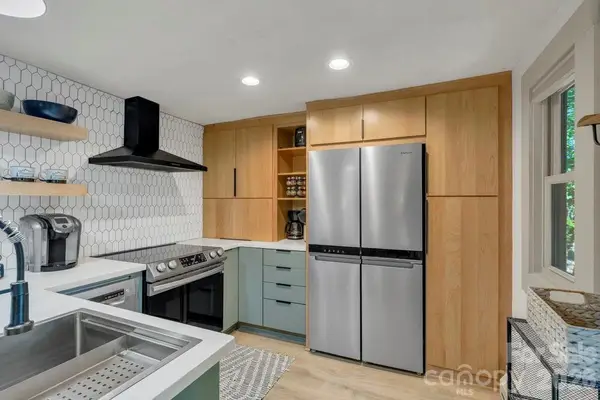 $150,000Active1 beds 1 baths608 sq. ft.
108 Northridge Road #1B, Banner Elk, NC 28604
MLS# 4422547Listed by: REAL BROKER, LLC - New
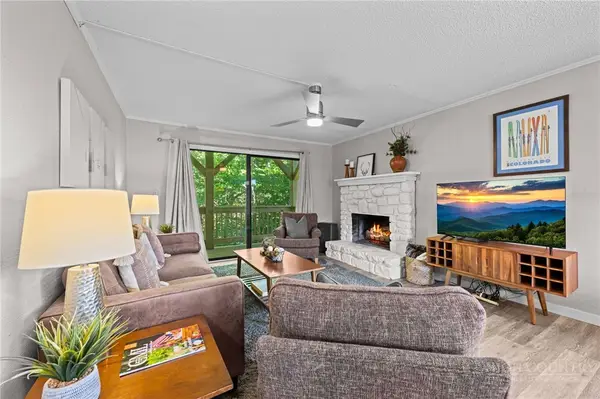 $265,000Active2 beds 2 baths900 sq. ft.
100 Lower Holiday Lane #C207, Beech Mountain, NC 28604
MLS# 264191Listed by: HOWARD HANNA ALLEN TATE REAL ESTATE BLOWING ROCK - New
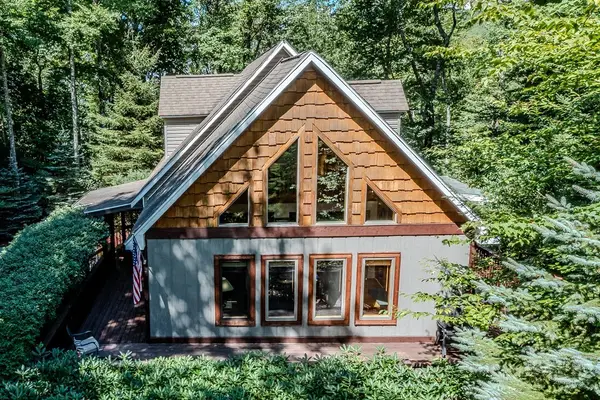 $699,000Active3 beds 3 baths2,016 sq. ft.
243 Greenbriar Road, Beech Mountain, NC 28604
MLS# 264200Listed by: HOLLAND REALTY - New
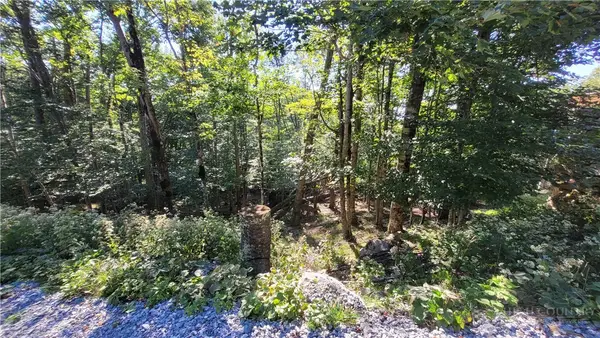 $40,000Active0.33 Acres
112 Upper Snowbird Trail, Beech Mountain, NC 28604
MLS# 264186Listed by: SUPERLATIVE REALTY SERVICES - New
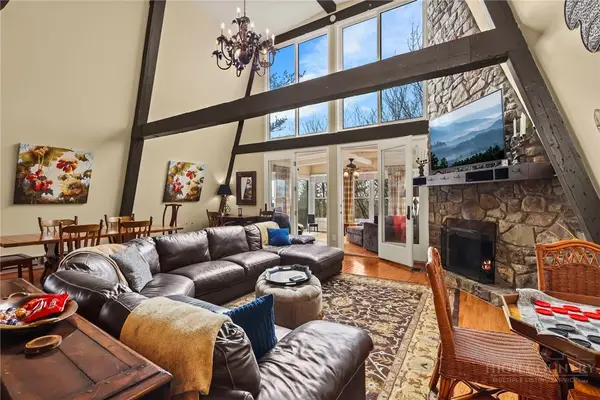 $545,000Active4 beds 4 baths2,873 sq. ft.
207 Pinnacle Ridge Road, Beech Mountain, NC 28604
MLS# 263260Listed by: KELLER WILLIAMS HIGH COUNTRY - New
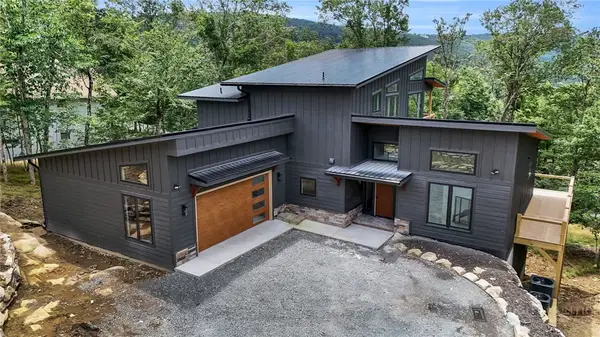 $1,649,900Active4 beds 4 baths3,402 sq. ft.
109 Pinnacle Ridge Road, Beech Mountain, NC 28604
MLS# 264008Listed by: BLUE RIDGE REALTY & INV. - BANNER ELK - New
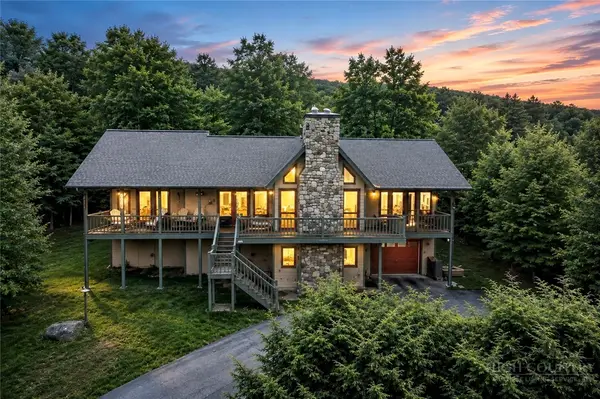 $894,000Active3 beds 3 baths2,346 sq. ft.
130 Briarwood Lane, Beech Mountain, NC 28604
MLS# 264097Listed by: BLUE RIDGE REALTY & INVESTMENT


Protect your home and budget from life's surprises with an Assurant Home Warranty, backed by a partner that supports you through every step of homeownership. Explore Plans.
©2026 Century 21 Real Estate LLC. All rights reserved. CENTURY 21®, the CENTURY 21 Logo and C21® are service marks owned by Century 21 Real Estate LLC. Century 21 Real Estate LLC fully supports the principles of the Fair Housing Act and the Equal Opportunity Act. Each office is independently owned and operated. Listing information is deemed reliable but not guaranteed accurate.