
122 Lower Grouse Ridge Road, Beech Mountain, NC 28604
Local realty services provided by:CENTURY 21 Mountain Vistas
122 Lower Grouse Ridge Road,Beech Mountain, NC 28604
$499,000
- 3 Beds
- 2 Baths
- 1,870 sq. ft.
- Single family
- Active
Listed by: susan stelling
Office: exp realty llc.
MLS#:262155
Source:NC_HCAR
Price summary
- Price:$499,000
- Price per sq. ft.:$266.84
About this home
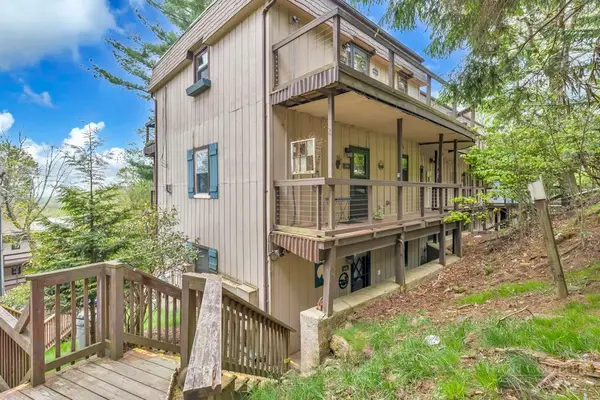
Welcome to 122 Lower Grouse Ridge Road, an inviting mountain escape located in the vibrant heart of Beech Mountain, NC. This fully furnished 3-bedroom, 2-bathroom home encourages you to relax in style with a flawless blend of country charm and modern comforts. Come in and find two spacious living rooms, great for entertaining or relaxing after a day of activity. The recently renovated bathrooms and new flooring elevate the interior with a fresh, modern feel while maintaining the comfort of a true mountain retreat. Outside, the magic of High Country surrounds you. Take sweeping ski slope views from the large deck, soak in the hot tub under the stars, or gather around the fire pit with friends. Towering hardwoods and year-round beauty envelope the property, forming a peaceful treehouse ambiance. The home also includes a one-car garage, ample parking and a freshly improved driveway for added convenience and functionality year-round. An exciting bonus is the buildable extra lot that comes with the property — permitting future expansion, a guest cottage, or simply improving your privacy and outdoor space. Whether you’re looking for a second home, a short-term rental opportunity or both, this property is a good fit. Located minutes from Beech Mountain Resort, scenic hiking trails, dining, shopping, and the Buckeye Recreation Center, you’ll have four-season fun. This mountain home is your chance to own a house and a lifestyle—elevated, adventurous, and effortlessly peaceful. A generous $10k closing credit is being offered!...
Contact an agent
Home facts
- Year built:1981
- Listing ID #:262155
- Added:1 day(s) ago
- Updated:May 23, 2026 at 03:12 PM
Rooms and interior
- Bedrooms:3
- Total bathrooms:2
- Full bathrooms:2
- Kitchen Description:Dishwasher, Disposal, Electric Cooktop, Microwave, Microwave Hood Fan, Refrigerator
- Basement:Yes
- Basement Description:Crawl Space
- Living area:1,870 sq. ft.
Heating and cooling
- Cooling:Wall Window Units
- Heating:Baseboard, Electric, Space Heater, Wall furnace
Structure and exterior
- Roof:Asphalt, Shingle
- Year built:1981
- Building area:1,870 sq. ft.
- Lot area:0.69 Acres
- Architectural Style:Chalet/Alpine, Mountain
- Construction Materials:Wood Frame
- Exterior Features:Open
- Levels:2 Story
Schools
- High school:Watauga
- Elementary school:Valle Crucis
Utilities
- Water:Public
- Sewer:Public Sewer
Finances and disclosures
- Price:$499,000
- Price per sq. ft.:$266.84
- Tax amount:$39,991
Features and amenities
- Laundry features:Dryer, Laundry Main Level, Washer
- Amenities:Furnished, Vaulted Ceilings
Parking
- Parking description:Attached, Driveway, Garage, Gravel, Gravel Driveway, One Car Garage, Private
- Garage:Yes
- Garage spaces:1
New listings near 122 Lower Grouse Ridge Road
- New
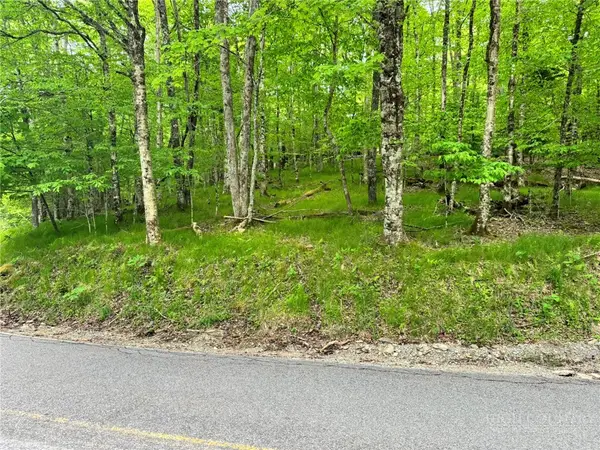 $50,000Active0.35 Acres
146 Hornbeam Road, Beech Mountain, NC 28604
MLS# 262064Listed by: RE/MAX REALTY GROUP - New
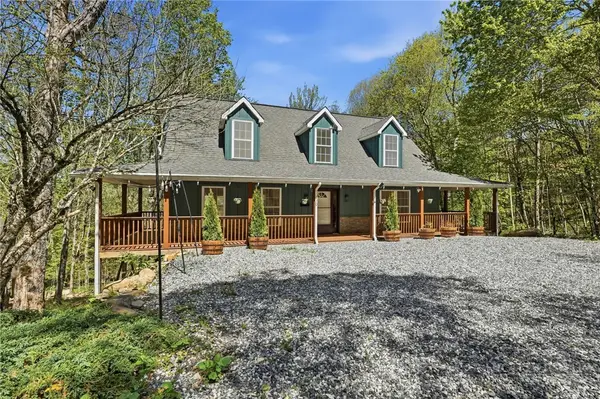 $899,900Active4 beds 3 baths3,263 sq. ft.
120 Wintergreen Way, Beech Mountain, NC 28604
MLS# 261924Listed by: ELEVATE LAND & REALTY BANNER ELK 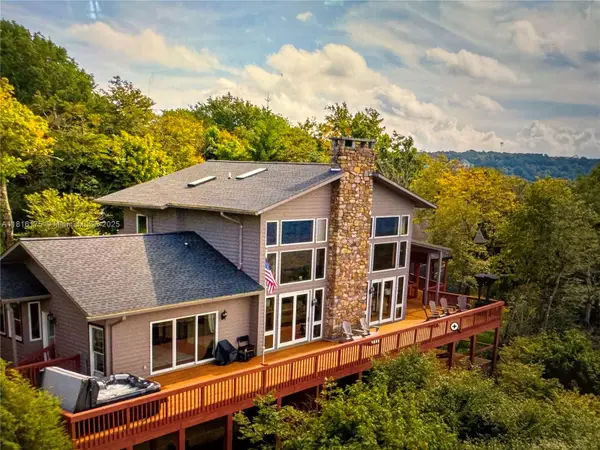 $1,850,000Active5 beds 5 baths3,714 sq. ft.
200 Summit Lodge Road, ,, NC 28604
MLS# A11816175Listed by: MILES GOLDSTEIN REAL ESTATE- New
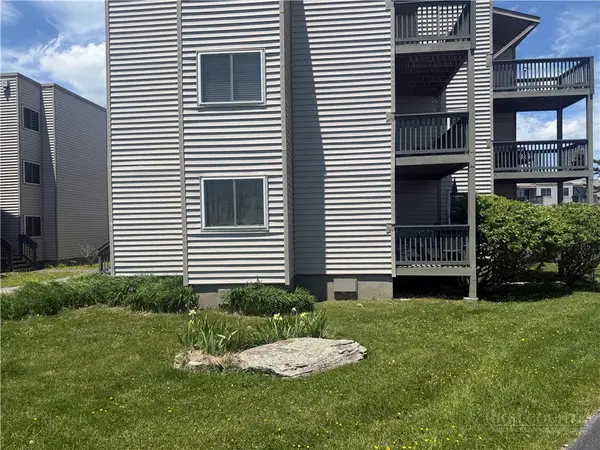 $155,000Active-- beds 1 baths396 sq. ft.
301 Pinnacle Inn Road #1108, Beech Mountain, NC 28604
MLS# 262067Listed by: BRASWELL REALTY, INC. - New
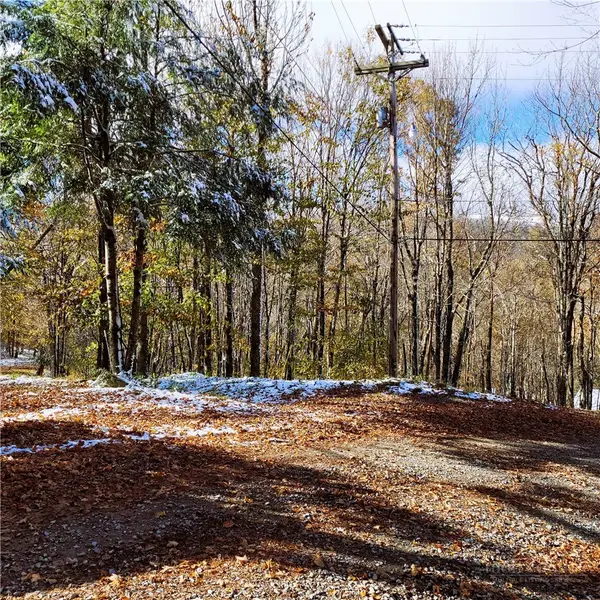 $250,000Active3.71 Acres
1026 Charter Hills (plus Tract 2) Road, Beech Mountain, NC 28604
MLS# 262070Listed by: SUPERLATIVE REALTY SERVICES - New
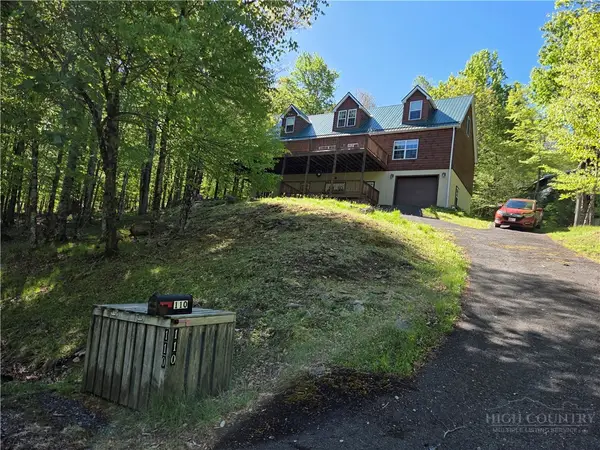 $799,000Active4 beds 4 baths3,669 sq. ft.
110 Greenbriar Road, Beech Mountain, NC 28604
MLS# 261841Listed by: BUCHANAN REAL ESTATE - New
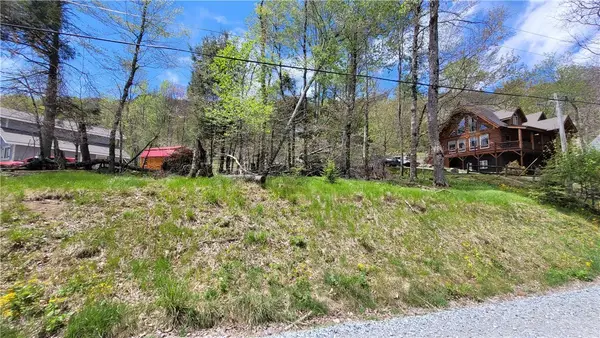 $69,900Active0.36 Acres
112 Foxgrape Hollow, Beech Mountain, NC 28604
MLS# 262028Listed by: SUPERLATIVE REALTY SERVICES - New
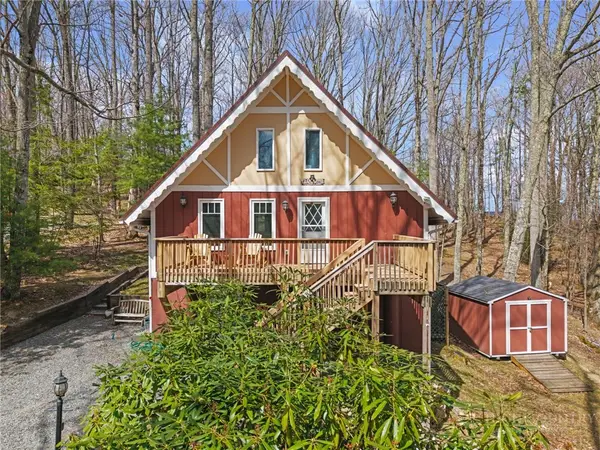 $435,000Active3 beds 3 baths1,036 sq. ft.
104 Oak Road, Beech Mountain, NC 28604
MLS# 261103Listed by: BLUE RIDGE REALTY & INVESTMENT - New
 $163,000Active-- beds 1 baths573 sq. ft.
103 Mid Holiday Lane #D116, Beech Mountain, NC 28604
MLS# 261971Listed by: KELLER WILLIAMS HIGH COUNTRY


Protect your home and budget from life's surprises with an Assurant Home Warranty, backed by a partner that supports you through every step of homeownership. Explore Plans.
©2026 Century 21 Real Estate LLC. All rights reserved. CENTURY 21®, the CENTURY 21 Logo and C21® are service marks owned by Century 21 Real Estate LLC. Century 21 Real Estate LLC fully supports the principles of the Fair Housing Act and the Equal Opportunity Act. Each office is independently owned and operated. Listing information is deemed reliable but not guaranteed accurate.