138 Hawthorn Road, Beech Mountain, NC 28604
Local realty services provided by:CENTURY 21 Heritage Realty
138 Hawthorn Road,Beech Mountain, NC 28604
$1,475,000
- 6 Beds
- 6 Baths
- 4,254 sq. ft.
- Single family
- Active
Listed by: cindy giarrusso
Office: blue ridge realty & investment
MLS#:265387
Source:NC_HCAR
Price summary
- Price:$1,475,000
- Price per sq. ft.:$346.73
About this home
Welcome HOME to "PINECONE MANOR", where LUXURY MOUNTAIN LIVING meets some of the most BREATHTAKING, UNOBSTRUCTED MULTI-STATE LONG-RANGE VIEWS Beech Mountain has to offer! Situated on .87 acres, this extraordinary mountain retreat truly CHECKS ALL THE BOXES! Offering 4,254 square feet of beautifully designed living space, 6 BEDROOMS & 6 FULL BATHS, there's plenty of room to entertain family and friends. Add in CENTRAL A/C & HEAT, a spacious GAME ROOM, an OVERSIZED DETACHED 3-CAR GARAGE & a BEECH MOUNTAIN CLUB MEMBERSHIP and you have an exceptional combination of space, comfort and sought-after amenities that is hard to find on Beech Mountain! Even better, this property is an established VACATION RENTAL that has already generated OVER $50,000 IN GROSS RENTAL REVENUE in 2026! The main level welcomes you with soaring vaulted ceilings, warm wood accents and an inviting great room featuring a wood-burning fireplace. The well-equipped kitchen offers granite countertops, stainless steel appliances and a gas range, flowing seamlessly into the living and dining areas. The primary bedroom suite, guest bedroom w/ full bath plus a convenient laundry room complete this level. Upstairs, there is a loft reading area and 2 add'l bedroom suites. The expansive lower level is designed for FUN, featuring a spacious GAME ROOM, 2 add'l bedrooms & two full baths provide plenty of room for guests to have fun, relax and unwind. But what truly sets Pinecone Manor apart are the SPECTACULAR LONG-RANGE VIEWS stretching across multiple states! These sweeping, unobstructed views create an unforgettable backdrop for enjoying the beauty of Beech Mountain throughout all four seasons. Ideally located just a short drive from the Beech Mountain Club and convenient to skiing, hiking, mountain biking and year-round recreation, this home offers the mountain lifestyle buyers dream about. Being sold FULLY FURNISHED & TURNKEY, with the Beech Mountain Club membership transferring to the buyer at closing (a $35,000 value). Pinecone Manor is ready to be enjoyed from day one! Whether you're seeking a luxurious full-time residence, a family mountain getaway or an established income-producing vacation rental, this exceptional property offers the perfect combination of LUXURY, LIFESTYLE & INVESTMENT POTENTIAL!...
Contact an agent
Home facts
- Year built:2006
- Subdivision & Development:Pinnacle Ridge
- Listing ID #:265387
- Added:1 day(s) ago
- Updated:November 21, 2026 at 04:56 PM
Rooms and interior
- Bedrooms:6
- Total bathrooms:6
- Full bathrooms:6
- Kitchen Description:Dishwasher, Microwave, Microwave Hood Fan, Refrigerator
- Basement:Yes
- Basement Description:Crawl Space
- Living area:4,254 sq. ft.
Heating and cooling
- Cooling:Central Air
- Heating:Forced Air, Propane
- Central air:Yes
Structure and exterior
- Roof:Asphalt, Shingle
- Year built:2006
- Building area:4,254 sq. ft.
- Lot area:0.87 Acres
- Architectural Style:Mountain
- Construction Materials:Cedar, Stucco, Wood Frame
- Exterior Features:Open
- Levels:3 Story
Schools
- High school:Watauga
- Elementary school:Valle Crucis
Utilities
- Water:Public
- Sewer:Public Sewer
Finances and disclosures
- Price:$1,475,000
- Price per sq. ft.:$346.73
- Tax amount:$8,016
Features and amenities
- Laundry features:Dryer, Laundry Main Level, Washer
- Amenities:Cathedral Ceilings, Furnished, Vaulted Ceilings, Window Treatment(s)
- Pool features:Pool
Parking
- Parking description:Detached, Driveway, Garage, Gravel, Gravel Driveway, Oversized, Private
- Garage:Yes
New listings near 138 Hawthorn Road
- New
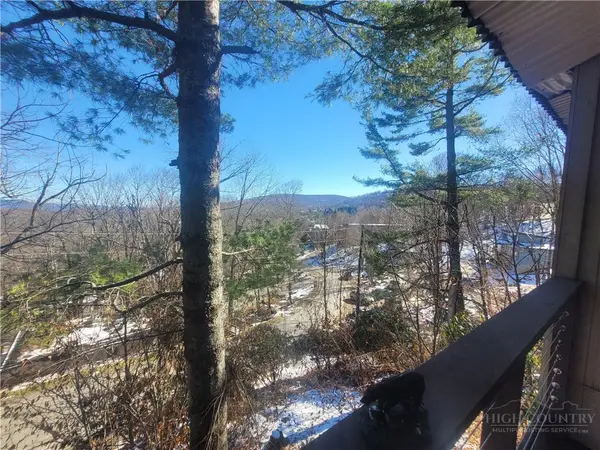 $145,000Active-- beds 1 baths600 sq. ft.
103 Mid Holiday Lane #D214, Beech Mountain, NC 28604
MLS# 265473Listed by: SUPERLATIVE REALTY SERVICES - New
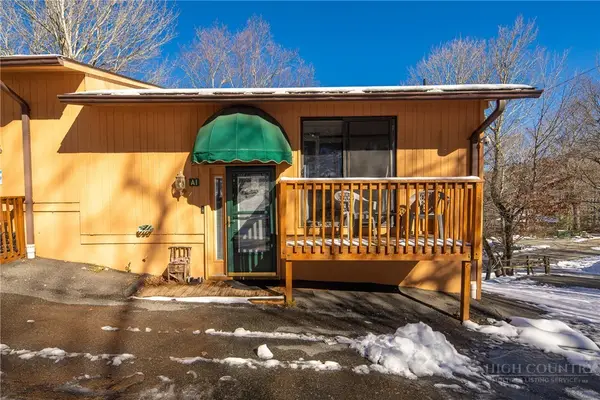 $325,000Active3 beds 2 baths1,092 sq. ft.
220 Charter Hills Road #A1, Beech Mountain, NC 28604
MLS# 265447Listed by: GATEWOOD GROUP REAL ESTATE  $34,900Pending0.36 Acres
109 Lakeledge Circle, Beech Mountain, NC 28604
MLS# 4441791Listed by: RE/MAX EXECUTIVE- New
 $15,000Active0.33 Acres
118 Heather Lane, Beech Mountain, NC 28604
MLS# 265388Listed by: BEECHWOOD REALTY, INC. - New
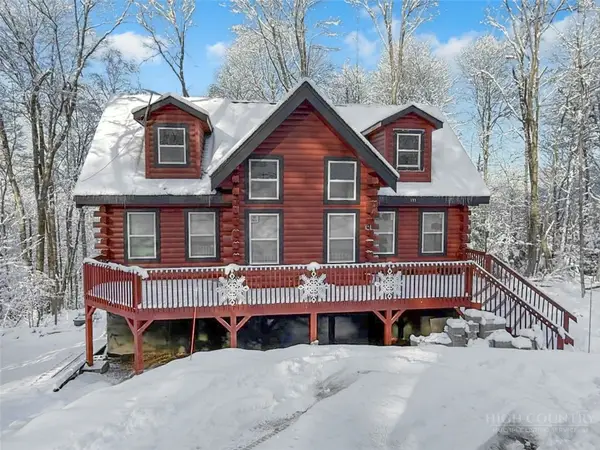 $799,000Active3 beds 3 baths2,383 sq. ft.
133 Greenbriar Road, Beech Mountain, NC 28604
MLS# 265369Listed by: PREMIER SOTHEBY'S INTERNATIONAL REALTY- BANNER ELK - New
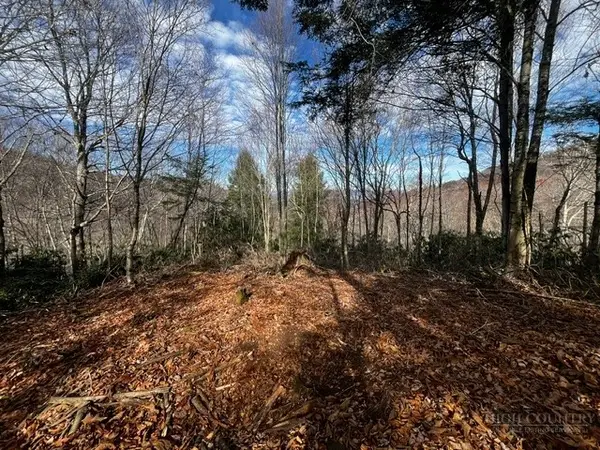 $24,000Active0.31 Acres
109 Tiger Lily Trail, Beech Mountain, NC 28604
MLS# 265351Listed by: 828 REAL ESTATE - New
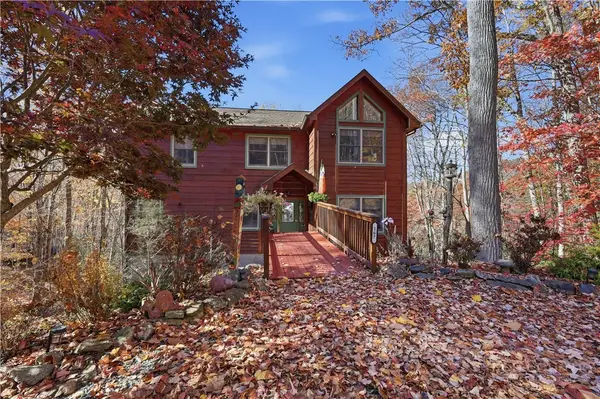 $985,000Active5 beds 5 baths3,142 sq. ft.
167 Rhododendron Drive, Beech Mountain, NC 28604
MLS# 265320Listed by: KELLER WILLIAMS HIGH COUNTRY - New
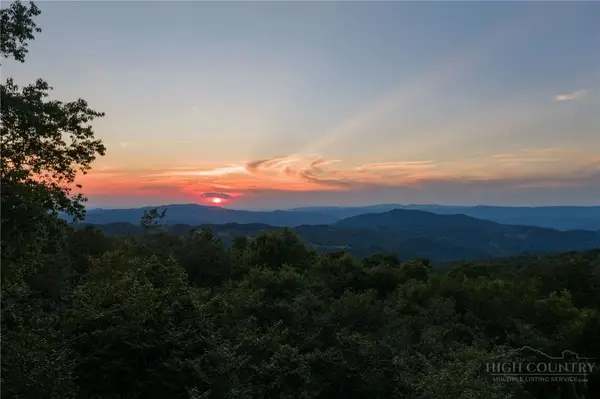 $99,000Active0.34 Acres
128 Raven Road, Beech Mountain, NC 28604
MLS# 265303Listed by: BLUE RIDGE REALTY & INVESTMENT 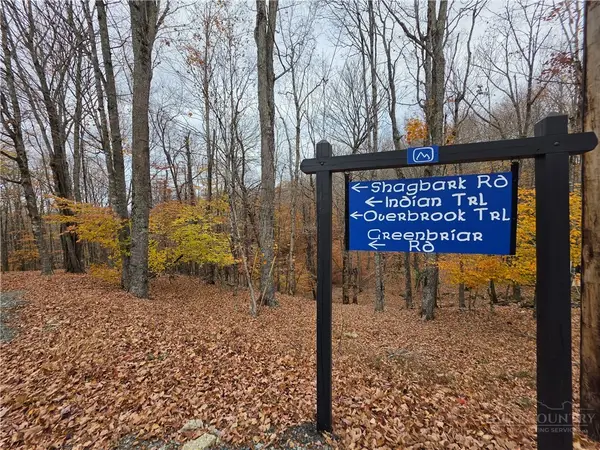
 $29,900Active0.3 Acres
213 Shagbark Road, Beech Mountain, NC 28604
MLS# 265246Listed by: CENTURY 21 MOUNTAIN VISTAS


Protect your home and budget from life's surprises with an Assurant Home Warranty, backed by a partner that supports you through every step of homeownership. Explore Plans.
©2026 Century 21 Real Estate LLC. All rights reserved. CENTURY 21®, the CENTURY 21 Logo and C21® are service marks owned by Century 21 Real Estate LLC. Century 21 Real Estate LLC fully supports the principles of the Fair Housing Act and the Equal Opportunity Act. Each office is independently owned and operated. Listing information is deemed reliable but not guaranteed accurate.