
9011 Cook Farm Road, Belews Creek, NC 27009
Local realty services provided by:CENTURY 21 Total Real Estate Solutions
9011 Cook Farm Road,Belews Creek, NC 27009
$299,000
- 2 Beds
- 2 Baths
- 1,565 sq. ft.
- Single family
- Pending
Listed by: erin sturges
Office: 4085 realty inc336-223-5896
MLS#:1234488
Source:NC_TRIAD
Price summary
- Price:$299,000
- Price per sq. ft.:$191.05
About this home
There is so much more to this charming Belews Creek home than you can see from the road! Set on .83 acres, 9011 Cook Farm Road is full of character, with hardwood floors, original wood trim and doors, and details that give the home a warmth all its own. The main level includes 2 bedrooms, 2 full baths, laundry, and a primary suite with a unique stone-accented ensuite bath and generous walk-in closet. Upstairs, you'll find 2 additional rooms—perfect for an office, hobby room, playroom, or perhaps a 3rd bedroom, plus walk-in attic space. Outside, an expansive deck is made for entertaining, complete with a pergola and beautiful stone fireplace. Established landscaping, a custom firepit, garden areas, and covered front porch offer plenty of places to enjoy the peaceful setting. Charming, comfortable, and anything but cookie-cutter—this is one you'll want to see in person.
Contact an agent
Home facts
- Year built:1945
- Subdivision & Development:None
- Listing ID #:1234488
- Added:4 day(s) ago
- Updated:September 19, 2026 at 02:53 AM
Rooms and interior
- Bedrooms:2
- Total bathrooms:2
- Full bathrooms:2
- Flooring:Laminate, Tile, Wood
- Kitchen Description:Dishwasher, Microwave
- Basement Description:Cellar, Crawl Space
- Living area:1,565 sq. ft.
Heating and cooling
- Cooling:Ceiling Fan(s), Central Air, Window Unit(s)
- Heating:Electric, Heat Pump
- Central air:Yes
Structure and exterior
- Year built:1945
- Building area:1,565 sq. ft.
- Lot area:0.83 Acres
- Construction Materials:Vinyl Siding
Schools
- High school:Walkertown
- Middle school:Walkertown
- Elementary school:Walkertown
Utilities
- Water:Well
- Sewer:Septic Tank
Finances and disclosures
- Price:$299,000
- Price per sq. ft.:$191.05
- Tax amount:$1,844
Features and amenities
- Appliances:Dishwasher
- Laundry features:Dryer Connection
- Amenities:Ceiling Fan(s)
Parking
- Parking description:Driveway
 2026 Triad MLS, Inc. All rights reserved. IDX information is provided exclusively for personal, non-commercial use, and may not be used for any purpose other than to identify prospective properties consumers may be interested in purchasing. Information is deemed reliable but not guaranteed. This site will be monitored for ‘scraping’ and any use of search facilities of data on the site other than by potential buyers/sellers is prohibited. All Sale data is for informational purposes only and is not an indication of a market analysis or appraisal. Properties marked with the Triad MLS, Inc. icon are provided courtesy of the Triad MLS, Inc.’s, Internet Data Exchange Database. NC_TRIAD Member Broker: Kimberly Martin
New listings near 9011 Cook Farm Road
- New
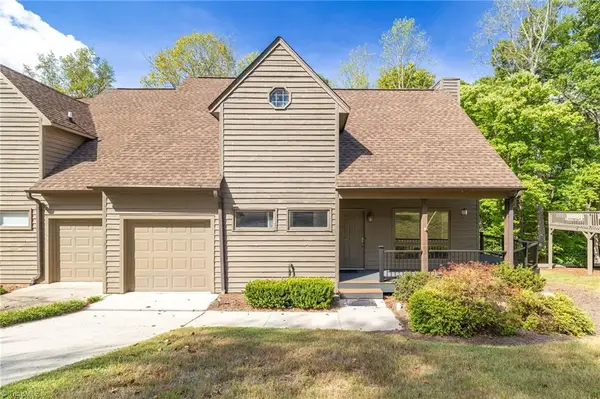 $600,000Active2 beds 3 baths1,824 sq. ft.
1008 Eastshore Circle, Stokesdale, NC 27357
MLS# 1235439Listed by: REAL BROKER LLC - New
 $575,000Active3 beds 3 baths2,244 sq. ft.
5337 Mckinney Court, Walkertown, NC 27051
MLS# 1235259Listed by: HOWARD HANNA ALLEN TATE - BURLINGTON - New
 $1,315,000Active4 beds 4 baths4,025 sq. ft.
6777 Coldwater Terrace, Stokesdale, NC 27357
MLS# 1234614Listed by: BERKSHIRE HATHAWAY HOMESERVICES YOST & LITTLE REALTY  $385,000Pending3 beds 3 baths1,887 sq. ft.
1008 Augusta Court, Kernersville, NC 27284
MLS# 1233983Listed by: HOWARD HANNA ALLEN TATE KERNERSVILLE $390,000Active4 beds 3 baths3,020 sq. ft.
1200 Quail Hollow Road, Kernersville, NC 27284
MLS# 1233566Listed by: BLUE DENIM REAL ESTATE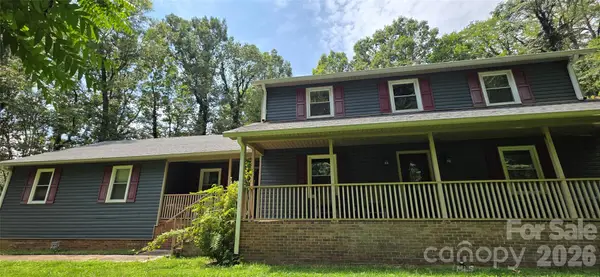 $395,000Active3 beds 3 baths2,715 sq. ft.
8979 Twin Lake Drive, Kernersville, NC 27284
MLS# 4417656Listed by: METROLINA ESTATES REALTY LLC $330,000Active3 beds 3 baths1,825 sq. ft.
6372 Nolichucky Drive, Walkertown, NC 27051
MLS# 1231695Listed by: SMART MOVE GROUP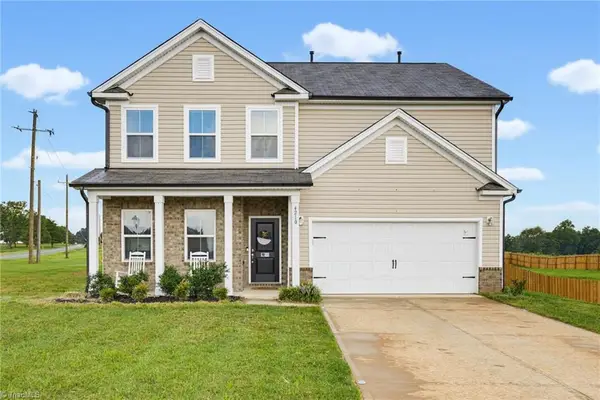 $484,900Active4 beds 3 baths2,734 sq. ft.
4210 Barrow Farm Road, Kernersville, NC 27284
MLS# 1231167Listed by: REDFIN CORPORATION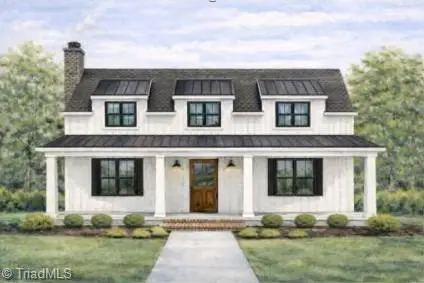 $505,000Active3 beds 3 baths2,053 sq. ft.
7389 Plunkett Road, Belews Creek, NC 27009
MLS# 1215383Listed by: TRIAD'S FINEST REAL ESTATE BY EXP REALTY


Protect your home and budget from life's surprises with an Assurant Home Warranty, backed by a partner that supports you through every step of homeownership. Explore Plans.
©2026 Century 21 Real Estate LLC. All rights reserved. CENTURY 21®, the CENTURY 21 Logo and C21® are service marks owned by Century 21 Real Estate LLC. Century 21 Real Estate LLC fully supports the principles of the Fair Housing Act and the Equal Opportunity Act. Each office is independently owned and operated. Listing information is deemed reliable but not guaranteed accurate.