
328 Tooley Street, Belhaven, NC 27810
Local realty services provided by:CENTURY 21 Folks Properties
328 Tooley Street,Belhaven, NC 27810
$899,900
- 3 Beds
- 3 Baths
- 2,485 sq. ft.
- Single family
- Active
Upcoming open houses
- Sun, Nov 0101:00 pm - 03:00 pm
Listed by: lee goldstein, caroline rose mclean
Office: intrust realty, inc.
MLS#:10130559
Source:RD
Price summary
- Price:$899,900
- Price per sq. ft.:$362.13
About this home
*** NOW COMPLETE • NEW PRICE *** Coastal elegance, river views, and the pleasure of an unhurried day—welcome to 328 Tooley Street. This luxury home by award-winning Sadler Construction, a member of the Southern Living Custom Builder Program, brings beautifully finished new construction to historic Belhaven. Two expansive covered rear porches overlook a peaceful setting of mature trees framing views toward the Pungo River, inviting morning coffee, leisurely outdoor meals, and evenings spent enjoying the coastal breeze. Offering 3 bedrooms, 3 baths, and approximately 2,330 square feet, the home blends warm wood tones, soft coastal colors, and distinctive architectural details. Upstairs, the kitchen, dining, and living areas come together in a light-filled gathering space with an elegant fireplace, patterned tile surround, and direct access to the upper porch. Soft neutral cabinetry, gold-tone hardware, stainless steel appliances, a decorative tile backsplash, and peninsula seating give the kitchen a refined yet welcoming feel. A walk-in pantry keeps everyday essentials close at hand. An elevator serves all three levels, connecting the ground-level garage and entry spaces with the bedrooms and upper-level living area. The primary suite offers a striking accent wall, direct porch access, and a spacious walk-in closet. Its beautifully appointed bath features a dual vanity, rich cabinetry, gold-tone fixtures, and an expansive walk-in shower with dramatic veined tile. Convenient laundry access from both the hallway and primary closet adds thoughtful functionality. A built-in mudroom bench with hooks and cubbies, ground-level garage bays, and generous storage complete the home. Life here reaches beyond the porch. Belhaven's laid-back harbor-town charm invites golf cart rides, afternoons exploring local shops, and dinner plans worth lingering over. Spoon River Artworks & Market draws food lovers and visiting boaters with creative farm-to-table dining and a vibrant, artful atmosphere. Fish Hooks Cafe offers a welcoming spot for a casual meal, while nearby River Forest Manor & Marina pairs a historic waterfront inn, restaurant, bar and wedding venue with a deep-water marina on the Pungo River. With marinas, boating, fishing, and connections to the Intracoastal Waterway nearby, this is a place to spend more time doing what you love. Discover refined coastal comfort in a town that makes slowing down feel like a luxury all its own....
Contact an agent
Home facts
- Year built:2026
- Subdivision & Development:Not in a Subdivision
- Listing ID #:10130559
- Added:363 day(s) ago
- Updated:October 29, 2026 at 02:03 AM
Rooms and interior
- Bedrooms:3
- Total bathrooms:3
- Full bathrooms:3
- Rooms Total:7
- Flooring:Hardwood, Tile
- Dining Description:Living/Dining Room Combination
- Bathrooms Description:Bathtub/Shower Combination, Double Vanity, Walk-In Shower, Water Closet
- Kitchen Description:Built-In Range, Dishwasher, Oven, Range Hood
- Living area:2,485 sq. ft.
Heating and cooling
- Cooling:Central Air
- Heating:Fireplace(s), Forced Air
- Central air:Yes
Structure and exterior
- Roof:Metal, Shingle
- Year built:2026
- Building area:2,485 sq. ft.
- Lot area:0.51 Acres
- Lot Features:Cleared, Level, Views, Wooded
- Architectural Style:Contemporary, Transitional
- Construction Materials:Block, Board & Batten Siding, HardiPlank Type, Shake Siding, Stone, Stucco, Vertical Siding, Wood Siding
- Exterior Features:Balcony, Boat Slip, Covered, Deck, Front Porch, Porch, Rear Porch
- Foundation Description:Concrete Perimeter, Slab
- Levels:Tri-Level, Two
Schools
- High school:Beaufort County Schools
- Middle school:Beaufort County Schools
- Elementary school:Beaufort County Schools
Utilities
- Water:Public
- Sewer:Public Sewer
Finances and disclosures
- Price:$899,900
- Price per sq. ft.:$362.13
- Tax amount:$560
Features and amenities
- Laundry features:Laundry Room
Parking
- Parking description:Attached, Basement, Driveway, Garage, Garage Faces Front
- Garage:Yes
- Garage spaces:2
 Listings marked with a Doorify MLS icon are provided courtesy of the Doorify MLS, of North Carolina, Internet Data Exchange Database. Brokers make an effort to deliver accurate information, but buyers should independently verify any information on which they will rely in a transaction. The listing broker shall not be responsible for any typographical errors, misinformation, or misprints, and they shall be held totally harmless from any damages arising from reliance upon this data. This data is provided exclusively for consumers’ personal, non-commercial use. Copyright 2026 Doorify MLS of North Carolina. All rights reserved. RD Member Broker: Rhonda Folks
New listings near 328 Tooley Street
- New
 $24,900Active0.92 Acres
5 North Creek Drive, Belhaven, NC 27810
MLS# 100613196Listed by: COLDWELL BANKER SEA COAST ADVANTAGE - WASHINGTON - New
 $300,000Active4.96 Acres
67 Captains Court, Belhaven, NC 27810
MLS# 100611326Listed by: UNITED COUNTRY RESPESS REAL ESTATE - New
 $39,900Active1 Acres
1778 Wilkins Road, Belhaven, NC 27810
MLS# 100611314Listed by: EXPERIENCE REALTY-WATERFRONT PROFESSIONALS - New
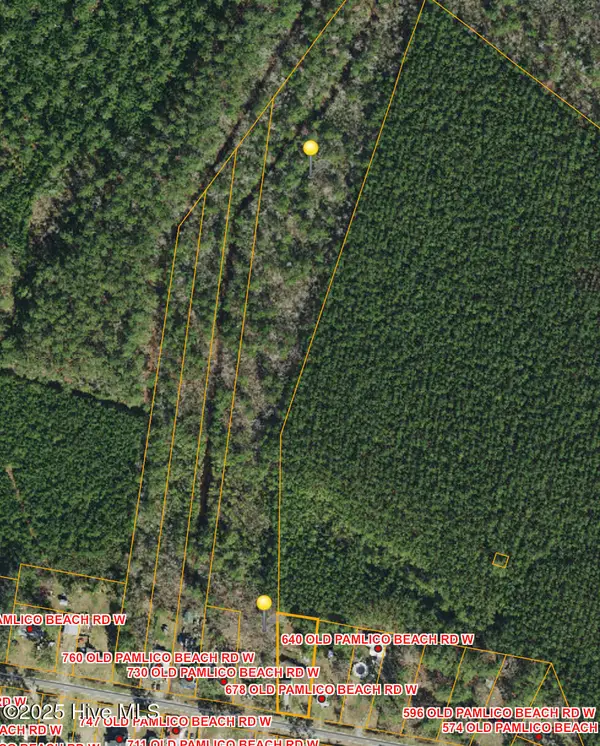 $60,000Active8.52 Acres
0 Sr 1730 Old Pamlico Beach Road West, Belhaven, NC 27810
MLS# 100611218Listed by: KELLER WILLIAMS REALTY POINTS EAST  $39,900Active1.63 Acres
85 Dallas Paul Road, Belhaven, NC 27810
MLS# 100610700Listed by: MOSSY OAK PROPERTIES LAND AND FARMS $749,000Active3 beds 2 baths1,795 sq. ft.
122 Windy Point, Belhaven, NC 27810
MLS# 100610099Listed by: RICKS REALTY GROUP & CONSULTING, LLC $150,000Active3 beds 2 baths1,400 sq. ft.
436 W Pantego Street, Belhaven, NC 27810
MLS# 100609722Listed by: TYRE REALTY GROUP INC. $419,500Pending3 beds 3 baths2,189 sq. ft.
1052 N Creek Drive, Belhaven, NC 27810
MLS# 100609702Listed by: COLDWELL BANKER SEA COAST AB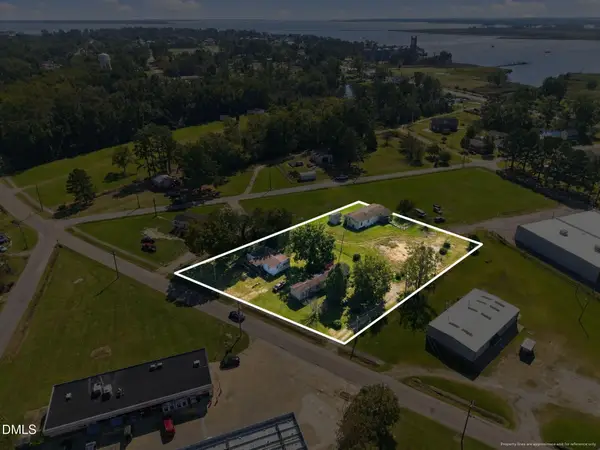 $175,000Active2 beds 1 baths960 sq. ft.
773 W Old County Road, Belhaven, NC 27810
MLS# 10197597Listed by: COLDWELL BANKER HPW $285,000Active3 beds 2 baths1,152 sq. ft.
115 Hideaway Road, Belhaven, NC 27810
MLS# 100607463Listed by: COLDWELL BANKER SEA COAST ADVANTAGE - WASHINGTON


Protect your home and budget from life's surprises with an Assurant Home Warranty, backed by a partner that supports you through every step of homeownership. Explore Plans.
©2026 Century 21 Real Estate LLC. All rights reserved. CENTURY 21®, the CENTURY 21 Logo and C21® are service marks owned by Century 21 Real Estate LLC. Century 21 Real Estate LLC fully supports the principles of the Fair Housing Act and the Equal Opportunity Act. Each office is independently owned and operated. Listing information is deemed reliable but not guaranteed accurate.