
489 E Pungo Street, Belhaven, NC 27810
Local realty services provided by:CENTURY 21 Solomon Properties
489 E Pungo Street,Belhaven, NC 27810
$150,000
- 4 Beds
- 2 Baths
- 1,921 sq. ft.
- Single family
- Pending
Listed by: connie sithens
Office: coldwell banker sea coast advantage
MLS#:100558364
Source:NC_CCAR
Price summary
- Price:$150,000
- Price per sq. ft.:$78.08
About this home
ATTENTION INVESTORS - FANTASTIC PRICE REDUCTION ON HISTORIC PROPERTY IN BELHAVEN. FOUR BEDROOM 2 BATH HOME WITHIN 4 BLOCKS OF PUNGO RIVER WATERFRONT. CASH AND CONVENTIONAL FINANCING ONLY. AS-IS SALE. BRING ALL OFFERS. This home is heated by propane wall-heaters and a wood stove in family room. Window air conditioners convey along with all appliances including washer and dryer. Larger corner lot features a fenced backyard as well as a lean-to shed.
Contact an agent
Home facts
- Year built:1900
- Subdivision & Development:Not In Subdivision
- Listing ID #:100558364
- Added:192 day(s) ago
- Updated:September 14, 2026 at 08:15 AM
Rooms and interior
- Bedrooms:4
- Total bathrooms:2
- Full bathrooms:2
- Rooms Total:8
- Flooring:Carpet, Laminate, Vinyl, Wood
- Dining Description:Eat-in Kitchen
- Kitchen Description:Dishwasher, Eat-in Kitchen, Refrigerator
- Living area:1,921 sq. ft.
Heating and cooling
- Cooling:Wall/Window Unit(s)
- Heating:Heating, Propane, Wood, Wood Stove
Structure and exterior
- Roof:Metal
- Year built:1900
- Building area:1,921 sq. ft.
- Lot area:0.39 Acres
- Lot Features:Interior Lot
- Construction Materials:Vinyl Siding, Wood Frame
- Exterior Features:Covered
- Foundation Description:Crawl Space
- Levels:2 Story
Schools
- High school:Northside High School
- Middle school:Northeast Elementary
- Elementary school:Northeast Elementary School
Utilities
- Water:Water Connected
- Sewer:Sewer Connected
Finances and disclosures
- Price:$150,000
- Price per sq. ft.:$78.08
Features and amenities
- Appliances:Dishwasher, Dryer, Refrigerator, Washer
- Laundry features:Dryer, Laundry Closet, Washer, Washer Hookup
- Amenities:Blinds/Shades, Ceiling Fan(s)
Parking
- Parking description:On Street

New listings near 489 E Pungo Street
- New
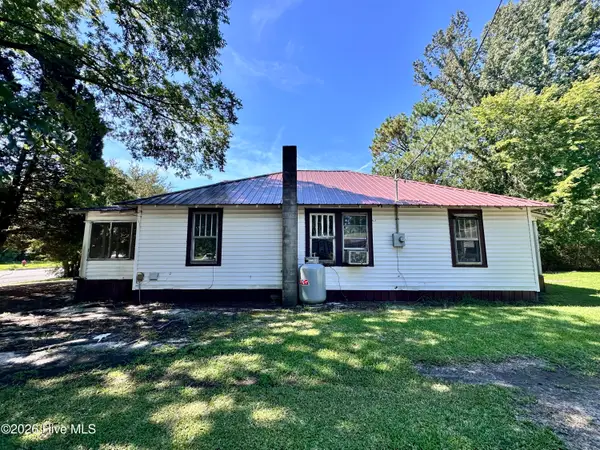 $70,000Active3 beds 1 baths1,240 sq. ft.
757 Pamlico Street, Belhaven, NC 27810
MLS# 100602601Listed by: WHITLEY REALTY TEAM LLC - New
 $499,000Active3 beds 2 baths2,131 sq. ft.
639 Crabtree Road, Belhaven, NC 27810
MLS# 100601927Listed by: LISTWITHFREEDOM.COM - New
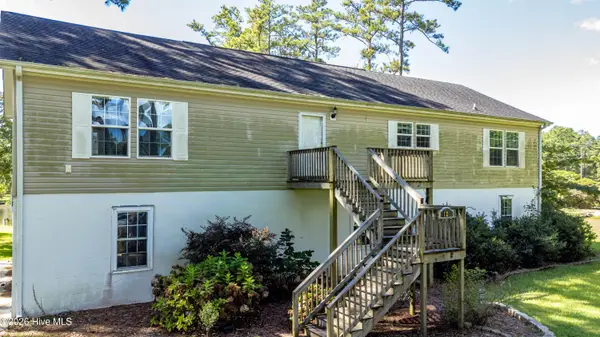 $450,000Active3 beds 2 baths1,980 sq. ft.
121 Hideaway Road, Belhaven, NC 27810
MLS# 100601904Listed by: EXP REALTY  $299,000Pending2 beds 2 baths2,093 sq. ft.
690 E Main Street, Belhaven, NC 27810
MLS# 100601161Listed by: RICKS REALTY GROUP & CONSULTING, LLC $148,000Active2.01 Acres
228 Hopkins Seafood Road, Belhaven, NC 27810
MLS# 100600798Listed by: COLDWELL BANKER SEA COAST ADVANTAGE $115,000Active0.43 Acres
Lot 2 E Dowry Creek E, Belhaven, NC 27810
MLS# 100600531Listed by: BERKSHIRE HATHAWAY HOMESERVICES PRIME PROPERTIES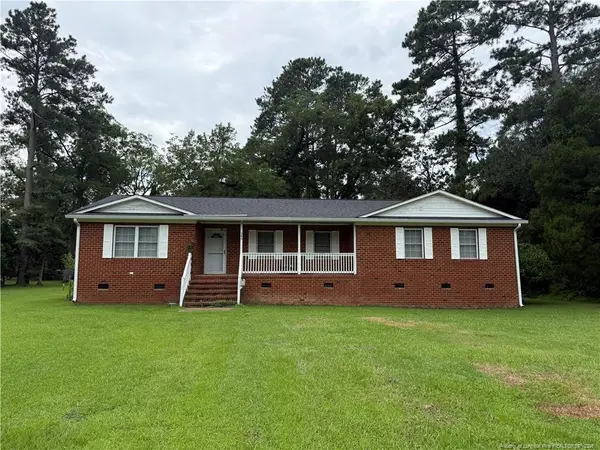 $210,000Active3 beds 2 baths1,401 sq. ft.
345 W Pungo Street, Belhaven, NC 27810
MLS# LP768668Listed by: THE AVALON REALTY GROUP, LLC. $82,999Active1.36 Acres
0 Stillwater Drive, Belhaven, NC 27810
MLS# 100600248Listed by: BEYCOME BROKERAGE REALTY LLC $485,000Active2 beds 2 baths1,273 sq. ft.
931 Schrams Beach Road, Belhaven, NC 27810
MLS# 100600230Listed by: COLDWELL BANKER SEA COAST ADVANTAGE - WASHINGTON $15,900Active0.26 Acres
Lot 2 Elm Street, Belhaven, NC 27810
MLS# 100600166Listed by: BERKSHIRE HATHAWAY HOMESERVICES PRIME PROPERTIES


Protect your home and budget from life's surprises with an Assurant Home Warranty, backed by a partner that supports you through every step of homeownership. Explore Plans.
©2026 Century 21 Real Estate LLC. All rights reserved. CENTURY 21®, the CENTURY 21 Logo and C21® are service marks owned by Century 21 Real Estate LLC. Century 21 Real Estate LLC fully supports the principles of the Fair Housing Act and the Equal Opportunity Act. Each office is independently owned and operated. Listing information is deemed reliable but not guaranteed accurate.