
639 Crabtree Road, Belhaven, NC 27810
Local realty services provided by:CENTURY 21 Triangle Group
639 Crabtree Road,Belhaven, NC 27810
$499,000
- 3 Beds
- 2 Baths
- 2,131 sq. ft.
- Single family
- Active
Listed by: ralph m harvey
Office: listwithfreedom.com
MLS#:100601927
Source:NC_CCAR
Price summary
- Price:$499,000
- Price per sq. ft.:$234.16
About this home
Waterfront Relaxation! This Unique 3 Bedroom 2 Bath floor plan lives like a 4 Bedroom (Extra office has a closet). It is located on protected Crab Tree Bay on the Pungo River. It offers the best of Waterfront & Country Living in a quiet Neighborhood. (No HOA, Flood Ins. is not required).171 Ft. on the water. Excellent Fishing (Red Drum, Trout) & Crabbing.15 min. to Intercoastal. Incredible, Vivid Sunsets & Amazing breezes on the Deck & Dock!
Boaters will love the convenience of 5+ ft. Year-round Water depth. There is a Neighborhood Boat Landing. A Bright Dramatic Living area has High Ceiling/Beams & Fireplace. Spacious Kitchen features Upgraded Appliances & sleek new Quartz Countertops. Main Floor, Ensuite has Granite Double Vanity, Huge Shower w/Steam option. Other home features; Sunroom w/Bay Window. A Loft room is great for Workouts/Office. Walk in Attic. 2 Car garage, Man Cave/Game room. Roof & Heat & Air 2022. Encapsulated Crawl Space. Amazing Landscaping! Recent improvements: New Deck, Upgraded Dock, New XLarge Concrete Driveway (fits up to 6 Vehicles) New Gutters, New Shed, New Hardwoods in Game room. Easy 10 min. to Downtown Belhaven, Restaurants, doctors & all Services....
Contact an agent
Home facts
- Year built:1981
- Subdivision & Development:Not In Subdivision
- Listing ID #:100601927
- Added:4 day(s) ago
- Updated:September 12, 2026 at 11:50 AM
Rooms and interior
- Bedrooms:3
- Total bathrooms:2
- Full bathrooms:2
- Rooms Total:7
- Flooring:Carpet, Tile, Wood
- Dining Description:Eat-in Kitchen
- Kitchen Description:Dishwasher, Eat-in Kitchen, Refrigerator
- Bedroom Description:Walk-In Closet(s)
- Living area:2,131 sq. ft.
Heating and cooling
- Cooling:Central Air
- Heating:Electric, Heat Pump, Heating, Propane
- Central air:Yes
Structure and exterior
- Roof:Architectural Shingle
- Year built:1981
- Building area:2,131 sq. ft.
- Lot area:0.82 Acres
- Lot Features:Rural
- Construction Materials:Vinyl Siding, Wood Frame
- Exterior Features:Deck
- Foundation Description:Crawl Space
- Levels:1 Story
Schools
- High school:Beaufort
- Middle school:Mattamuskeet
- Elementary school:Beaufort
Utilities
- Water:Water Connected
Finances and disclosures
- Price:$499,000
- Price per sq. ft.:$234.16
Features and amenities
- Appliances:Dishwasher, Dryer, Refrigerator, Washer
- Laundry features:Dryer, Laundry Room, Washer, Washer Hookup
- Amenities:Ceiling Fan(s), Solid Surface, Vaulted Ceiling(s), Walk-In Closet(s)
Parking
- Total parking spaces:2
- Parking description:Attached, Attached Garage, Concrete, Garage, Garage Door Opener
- Garage:Yes
- Garage spaces:2

New listings near 639 Crabtree Road
- New
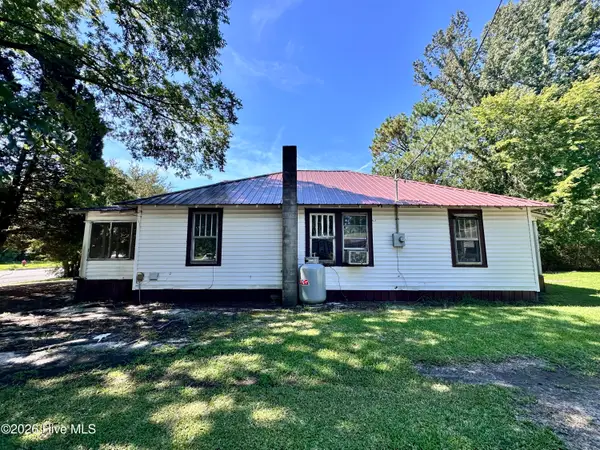 $70,000Active3 beds 1 baths1,240 sq. ft.
757 Pamlico Street, Belhaven, NC 27810
MLS# 100602601Listed by: WHITLEY REALTY TEAM LLC - New
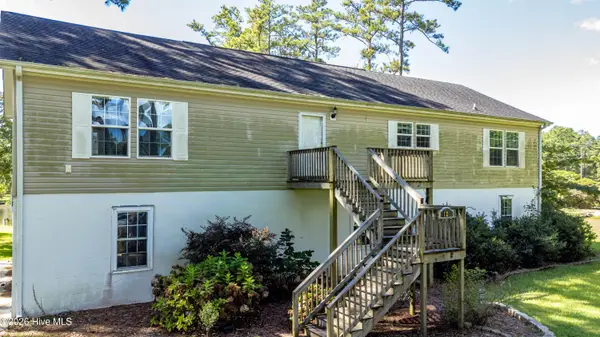 $450,000Active3 beds 2 baths1,980 sq. ft.
121 Hideaway Road, Belhaven, NC 27810
MLS# 100601904Listed by: EXP REALTY  $299,000Pending2 beds 2 baths2,093 sq. ft.
690 E Main Street, Belhaven, NC 27810
MLS# 100601161Listed by: RICKS REALTY GROUP & CONSULTING, LLC- New
 $148,000Active2.01 Acres
228 Hopkins Seafood Road, Belhaven, NC 27810
MLS# 100600798Listed by: COLDWELL BANKER SEA COAST ADVANTAGE - New
 $115,000Active0.43 Acres
Lot 2 E Dowry Creek E, Belhaven, NC 27810
MLS# 100600531Listed by: BERKSHIRE HATHAWAY HOMESERVICES PRIME PROPERTIES - New
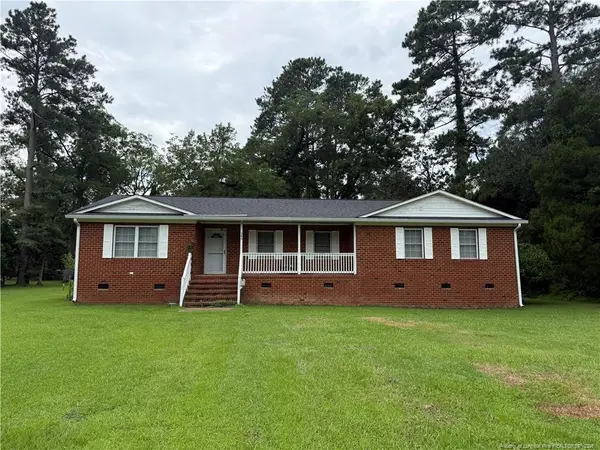 $210,000Active3 beds 2 baths1,401 sq. ft.
345 W Pungo Street, Belhaven, NC 27810
MLS# LP768668Listed by: THE AVALON REALTY GROUP, LLC.  $82,999Active1.36 Acres
0 Stillwater Drive, Belhaven, NC 27810
MLS# 100600248Listed by: BEYCOME BROKERAGE REALTY LLC $485,000Active2 beds 2 baths1,273 sq. ft.
931 Schrams Beach Road, Belhaven, NC 27810
MLS# 100600230Listed by: COLDWELL BANKER SEA COAST ADVANTAGE - WASHINGTON $15,900Active0.26 Acres
Lot 2 Elm Street, Belhaven, NC 27810
MLS# 100600166Listed by: BERKSHIRE HATHAWAY HOMESERVICES PRIME PROPERTIES


Protect your home and budget from life's surprises with an Assurant Home Warranty, backed by a partner that supports you through every step of homeownership. Explore Plans.
©2026 Century 21 Real Estate LLC. All rights reserved. CENTURY 21®, the CENTURY 21 Logo and C21® are service marks owned by Century 21 Real Estate LLC. Century 21 Real Estate LLC fully supports the principles of the Fair Housing Act and the Equal Opportunity Act. Each office is independently owned and operated. Listing information is deemed reliable but not guaranteed accurate.