
926 Railroad Street, Belhaven, NC 27810
Local realty services provided by:CENTURY 21 Solomon Properties
926 Railroad Street,Belhaven, NC 27810
$170,000
- 3 Beds
- 2 Baths
- 1,248 sq. ft.
- Mobile / Manufactured
- Active
Listed by: tonya ayers
Office: coldwell banker sea coast advantage - washington
MLS#:100561974
Source:NC_CCAR
Price summary
- Price:$170,000
- Price per sq. ft.:$136.22
About this home
Completely renovated and move-in ready! This 3-bedroom, 2-bath 1998 double-wide manufactured home sits on nearly half an acre and has been extensively updated to include new flooring, fresh paint, new kitchen cabinets & appliances, all new bathroom fixtures, updated plumbing, and a newer roof. With a refreshed interior, functional floor plan, and numerous major improvements already completed, this home is ready for its next owner.
IMPORTANT FINANCING INFORMATION: Due to the age of the manufactured home, financing options may be limited. Cash purchase or financing through a lender/program that accepts older manufactured homes may be required. Buyers should verify financing eligibility with their lender prior to submitting an offer. Contact the listing agent for information regarding a lender that may offer financing for older manufactured homes.
Contact an agent
Home facts
- Year built:1998
- Subdivision & Development:Not In Subdivision
- Listing ID #:100561974
- Added:175 day(s) ago
- Updated:September 15, 2026 at 10:37 AM
Rooms and interior
- Bedrooms:3
- Total bathrooms:2
- Full bathrooms:2
- Rooms Total:9
- Bathrooms Description:Walk-in Shower
- Kitchen Description:Dishwasher, Refrigerator, Self Cleaning Oven
- Bedroom Description:Walk-In Closet(s)
- Living area:1,248 sq. ft.
Heating and cooling
- Cooling:Central Air
- Heating:Electric, Heat Pump, Heating
- Central air:Yes
Structure and exterior
- Roof:Metal
- Year built:1998
- Building area:1,248 sq. ft.
- Lot area:0.46 Acres
- Lot Features:Level
- Construction Materials:Vinyl Siding
- Exterior Features:Deck
- Foundation Description:Brick/Mortar
- Levels:1 Story
Schools
- High school:Northside High School
- Middle school:Northeast Elementary
- Elementary school:Northeast Elementary School
Utilities
- Water:Water Connected
- Sewer:Sewer Connected
Finances and disclosures
- Price:$170,000
- Price per sq. ft.:$136.22
Features and amenities
- Appliances:Dishwasher, Refrigerator, Self Cleaning Oven
- Laundry features:Laundry Room
- Amenities:Walk-In Closet(s)
Parking
- Total parking spaces:3
- Parking description:Aggregate, No Garage, Off Street, Unpaved

New listings near 926 Railroad Street
- New
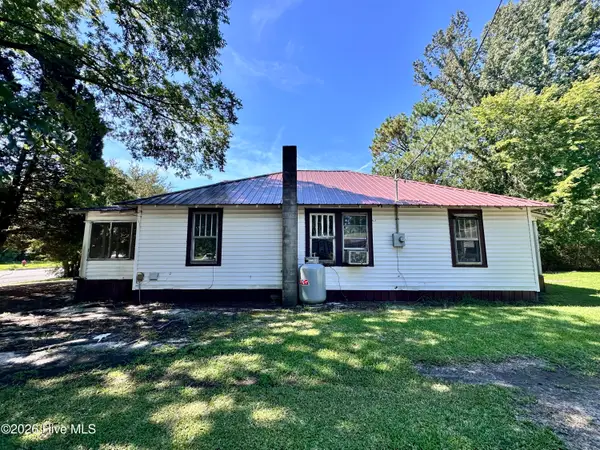 $70,000Active3 beds 1 baths1,240 sq. ft.
757 Pamlico Street, Belhaven, NC 27810
MLS# 100602601Listed by: WHITLEY REALTY TEAM LLC - New
 $499,000Active3 beds 2 baths2,131 sq. ft.
639 Crabtree Road, Belhaven, NC 27810
MLS# 100601927Listed by: LISTWITHFREEDOM.COM - New
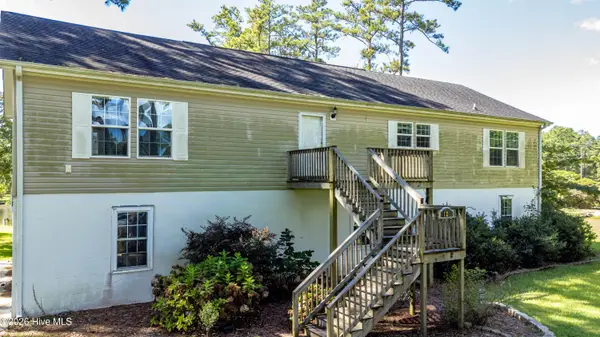 $450,000Active3 beds 2 baths1,980 sq. ft.
121 Hideaway Road, Belhaven, NC 27810
MLS# 100601904Listed by: EXP REALTY  $299,000Pending2 beds 2 baths2,093 sq. ft.
690 E Main Street, Belhaven, NC 27810
MLS# 100601161Listed by: RICKS REALTY GROUP & CONSULTING, LLC $148,000Active2.01 Acres
228 Hopkins Seafood Road, Belhaven, NC 27810
MLS# 100600798Listed by: COLDWELL BANKER SEA COAST ADVANTAGE $115,000Active0.43 Acres
Lot 2 E Dowry Creek E, Belhaven, NC 27810
MLS# 100600531Listed by: BERKSHIRE HATHAWAY HOMESERVICES PRIME PROPERTIES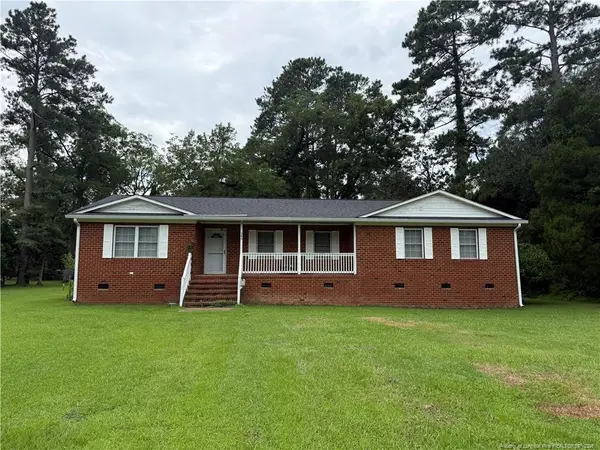 $210,000Active3 beds 2 baths1,401 sq. ft.
345 W Pungo Street, Belhaven, NC 27810
MLS# LP768668Listed by: THE AVALON REALTY GROUP, LLC. $82,999Active1.36 Acres
0 Stillwater Drive, Belhaven, NC 27810
MLS# 100600248Listed by: BEYCOME BROKERAGE REALTY LLC $485,000Active2 beds 2 baths1,273 sq. ft.
931 Schrams Beach Road, Belhaven, NC 27810
MLS# 100600230Listed by: COLDWELL BANKER SEA COAST ADVANTAGE - WASHINGTON $15,900Active0.26 Acres
Lot 2 Elm Street, Belhaven, NC 27810
MLS# 100600166Listed by: BERKSHIRE HATHAWAY HOMESERVICES PRIME PROPERTIES


Protect your home and budget from life's surprises with an Assurant Home Warranty, backed by a partner that supports you through every step of homeownership. Explore Plans.
©2026 Century 21 Real Estate LLC. All rights reserved. CENTURY 21®, the CENTURY 21 Logo and C21® are service marks owned by Century 21 Real Estate LLC. Century 21 Real Estate LLC fully supports the principles of the Fair Housing Act and the Equal Opportunity Act. Each office is independently owned and operated. Listing information is deemed reliable but not guaranteed accurate.