
1069 Belmont Village Drive, Belmont, NC 28012
Local realty services provided by:CENTURY 21 The Harrelson Group
Listed by: allen jones
Office: coldwell banker realty
MLS#:4443960
Source:CH
1069 Belmont Village Drive,Belmont, NC 28012
$723,000
- 4 Beds
- 13 Baths
- 3,178 sq. ft.
- Single family
- Active
Price summary
- Price:$723,000
- Price per sq. ft.:$227.5
- Monthly HOA dues:$76.67
About this home
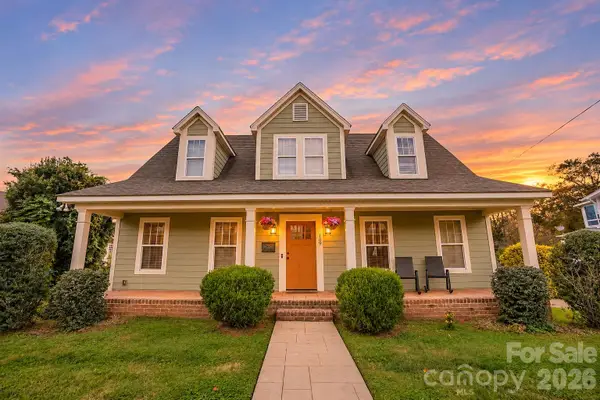
Welcome to Belmont Village. There's a great opportunity to own in this intimately sized Belmont community! This two-story Full Brick 4 Bed / 3 Bath home offers a great floor plan suited for your needs. The front entryway welcomes you to a bright and airy space featuring a large flex space on one side and a Main Floor Bedroom & Full Bath on either end of the extra-wide, open hallway. This open space leads into the kitchen area complete with a pantry, ample cabinetry, and convenient bar top dining space for gathering. The living area is complete with a gas fireplace and built-in shelving. Step outside and relax in the screened in porch surrounded by floor to ceiling windows, providing a ton of natural light. As you head to the second floor, you'll find three generously sized bedrooms, including a Jack & Jill with full bath and dual vanities, and a massive Primary Suite complete with a custom closet and dedicated suite. The laundry room is located nearby and provides extra storage for your laundry & linen needs. The backyard is intentionally designed for low-maintenance living and complete with a finished, detached two-car garage. Come and make this your new home! Opportunity awaits!...
Contact an agent
Home facts
- Year built:2016
- Subdivision & Development:Belmont Village
- Listing ID #:4443960
- Updated:November 20, 2026 at 01:22 PM
Rooms and interior
- Bedrooms:4
- Total bathrooms:13
- Full bathrooms:4
- Half bathrooms:9
- Flooring:Hardwood, Tile, Vinyl
- Kitchen Description:Dishwasher, Exhaust Hood, Gas Cooktop, Gas Oven, Gas Range, Refrigerator
- Living area:3,178 sq. ft.
Heating and cooling
- Cooling:Heat Pump
- Heating:Heat Pump
- Central air:Yes
Structure and exterior
- Roof:Composition
- Year built:2016
- Building area:3,178 sq. ft.
- Lot area:0.13 Acres
- Lot Features:Level, Paved
- Foundation Description:Crawl Space
Schools
- High school:Unspecified
- Elementary school:Unspecified
Utilities
- Sewer:Public Sewer
Finances and disclosures
- Price:$723,000
- Price per sq. ft.:$227.5
Features and amenities
- Laundry features:Laundry Room, Upper Level
- Amenities:Open Floorplan
Parking
- Garage:Yes
- Garage spaces:2
 Listings courtesy of Canopy MLS as distributed by MLS GRID. Copyright 2021 Canopy MLS. All rights reserved. Canopy MLS, provides content displayed here (“provided content”) on an “as is” basis and makes no representations or warranties regarding the provided content, including, but not limited to those of non-infringement, timeliness, accuracy, or completeness. Individuals and companies using information presented are responsible for verification and validation of information they utilize and present to their customers and clients. Canopy MLS will not be liable for any damage or loss resulting from use of the provided content or the products available through Portals, IDX, VOW, and/or Syndication. Recipients of this information shall not resell, redistribute, reproduce, modify, or otherwise copy any portion thereof without the expressed written consent of Canopy MLS. CH Member Broker: Wendy Knott
New listings near 1069 Belmont Village Drive
- Coming SoonOpen Sat, 11am to 2pm
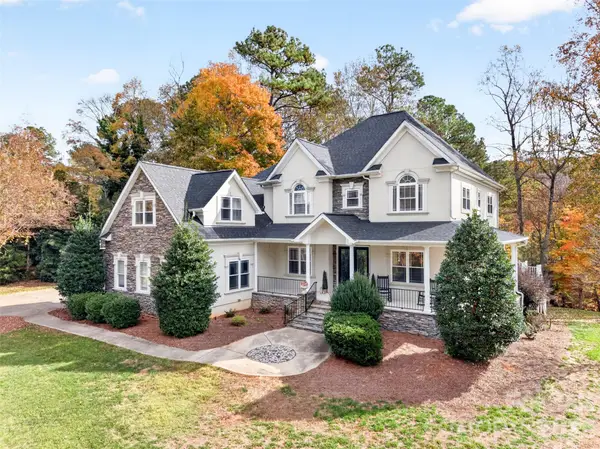 $1,249,000Coming Soon5 beds 5 baths5,979 sq. ft.
9267 Egret Ridge, Belmont, NC 28012
MLS# 4444538Listed by: CAROLINA RIGHT WAY REALTY LLC - Open Sat, 10am to 12pm
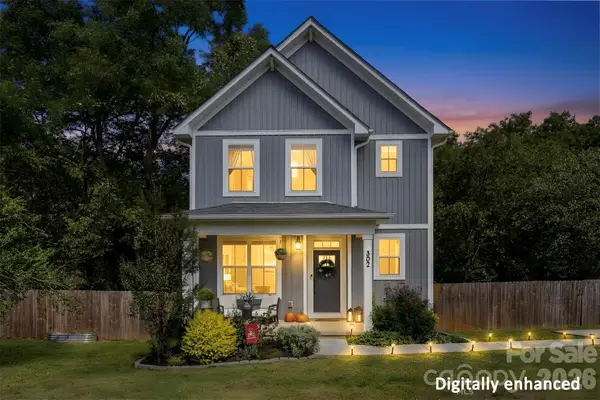 $385,000Active3 beds 3 baths1,566 sq. ft.
302 Cherry Street, Belmont, NC 28012
MLS# 4434166Listed by: EXP REALTY LLC BALLANTYNE - New
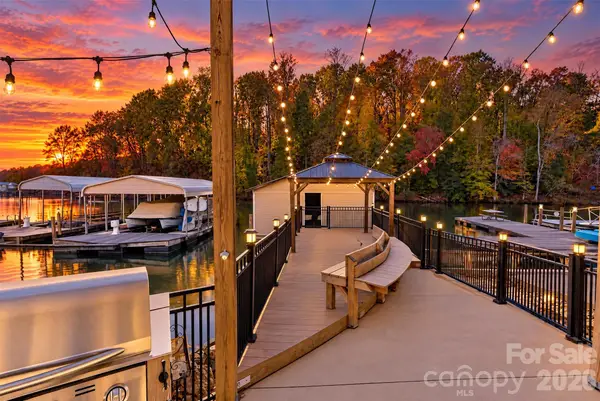 $435,000Active1 beds 2 baths1,727 sq. ft.
3159 South Point Road, Belmont, NC 28012
MLS# 4444579Listed by: EXP REALTY LLC BALLANTYNE - Open Sat, 12 to 2pmNew
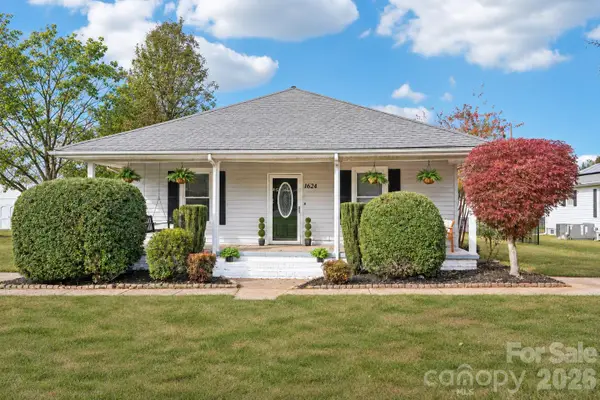 $289,999Active2 beds 2 baths1,059 sq. ft.
1624 Perfection Avenue, Belmont, NC 28012
MLS# 4442877Listed by: DASH CAROLINA - New
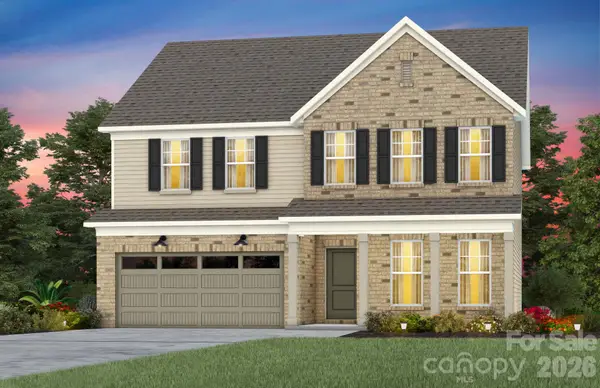 $578,955Active5 beds 3 baths2,993 sq. ft.
562 Cottage Garden Lane, Belmont, NC 28012
MLS# 4443512Listed by: PULTE HOME CORPORATION - New
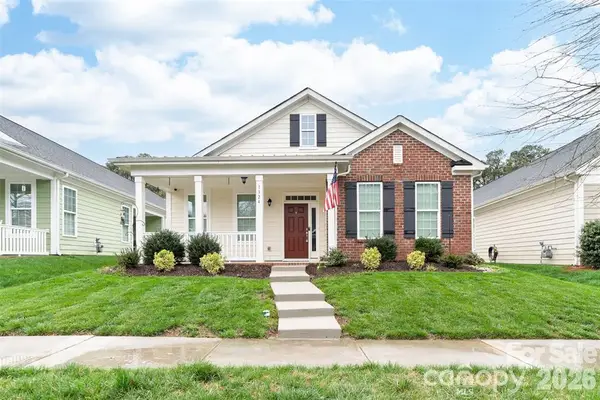 $459,900Active2 beds 2 baths1,716 sq. ft.
1324 Assembly Street, Belmont, NC 28012
MLS# 4443522Listed by: PREMIER SOUTH 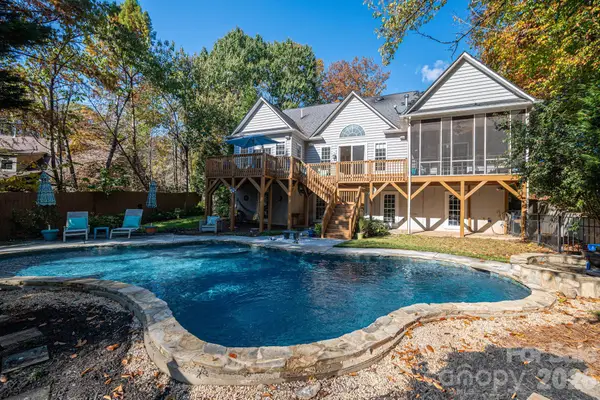 $750,000Pending4 beds 3 baths2,373 sq. ft.
1400 North Cove Court, Belmont, NC 28012
MLS# 4428011Listed by: HOWARD HANNA ALLEN TATE GASTONIA- New
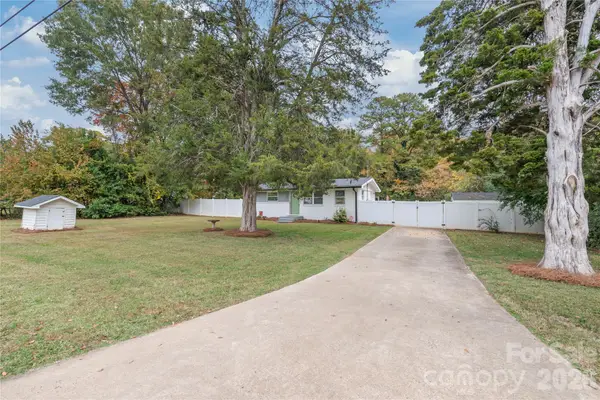 $295,000Active2 beds 1 baths690 sq. ft.
122 Georgia Belle Avenue, Belmont, NC 28012
MLS# 4442731Listed by: YANCEY REALTY, LLC - New
 $525,000Active3 beds 3 baths1,639 sq. ft.
109 Central Avenue, Belmont, NC 28012
MLS# 4442647Listed by: DAVID UPCHURCH REAL ESTATE


Protect your home and budget from life's surprises with an Assurant Home Warranty, backed by a partner that supports you through every step of homeownership. Explore Plans.
©2026 Century 21 Real Estate LLC. All rights reserved. CENTURY 21®, the CENTURY 21 Logo and C21® are service marks owned by Century 21 Real Estate LLC. Century 21 Real Estate LLC fully supports the principles of the Fair Housing Act and the Equal Opportunity Act. Each office is independently owned and operated. Listing information is deemed reliable but not guaranteed accurate.