
113 Horsley Avenue, Belmont, NC 28012
Local realty services provided by:CENTURY 21 Town & Country Realty
Listed by: judith taboada sierra
Office: exp realty llc. ballantyne
MLS#:4440529
Source:CH
113 Horsley Avenue,Belmont, NC 28012
$245,000
- 3 Beds
- 2 Baths
- 1,255 sq. ft.
- Single family
- Active
Price summary
- Price:$245,000
- Price per sq. ft.:$195.22
About this home
Investor Opportunity in Belmont! Sold As-Is. This 3-bedroom, 2-bath home offers approx. 1,248 sq. ft. No HOA. with a flexible, open living and dining layout. This property presents a strong value-add opportunity for an investor, flipper, or buyer seeking a renovation project with room to improve and reposition and great rental opportunity. This home features a spacious 0.66-acre lot with potential for outdoor enhancements, additional parking and an ADU has been approved per county and overall a great gardening space to enjoy the outdoors. Close to shopping, CaroMont Regional Medical Center-Belmont, nearby schools, and Charlotte Douglas Airport, all approximately 15 minutes or less.
Don't miss this opportunity. Schedule your showing today!
Contact an agent
Home facts
- Year built:1980
- Subdivision & Development:Morningside
- Listing ID #:4440529
- Updated:November 06, 2026 at 01:17 PM
Rooms and interior
- Bedrooms:3
- Total bathrooms:2
- Full bathrooms:2
- Flooring:Carpet, Vinyl
- Kitchen Description:Microwave
- Living area:1,255 sq. ft.
Heating and cooling
- Cooling:Central Air
- Central air:Yes
Structure and exterior
- Roof:Asbestos Shingle
- Year built:1980
- Building area:1,255 sq. ft.
- Lot area:0.66 Acres
- Lot Features:Corner Lot, Level
- Construction Materials:Hard Stucco
- Foundation Description:Crawl Space
Schools
- High school:Unspecified
- Elementary school:Unspecified
Utilities
- Water:Well
- Sewer:Septic (At Site)
Finances and disclosures
- Price:$245,000
- Price per sq. ft.:$195.22
Features and amenities
- Laundry features:Laundry Room
Parking
- Parking description:Driveway
 Listings courtesy of Canopy MLS as distributed by MLS GRID. Copyright 2021 Canopy MLS. All rights reserved. Canopy MLS, provides content displayed here (“provided content”) on an “as is” basis and makes no representations or warranties regarding the provided content, including, but not limited to those of non-infringement, timeliness, accuracy, or completeness. Individuals and companies using information presented are responsible for verification and validation of information they utilize and present to their customers and clients. Canopy MLS will not be liable for any damage or loss resulting from use of the provided content or the products available through Portals, IDX, VOW, and/or Syndication. Recipients of this information shall not resell, redistribute, reproduce, modify, or otherwise copy any portion thereof without the expressed written consent of Canopy MLS. CH Member Broker: Janice Peeler
New listings near 113 Horsley Avenue
- Coming Soon
 $700,000Coming Soon3 beds 3 baths2,400 sq. ft.
4920 Samuel Pinckney Drive, Belmont, NC 28012
MLS# 4439125Listed by: KELLER WILLIAMS BALLANTYNE AREA - New
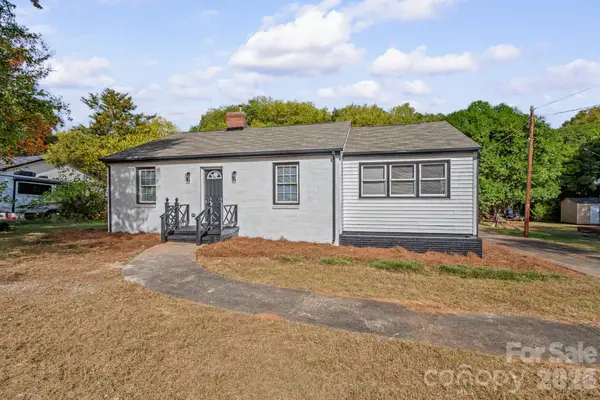 $299,900Active3 beds 2 baths1,252 sq. ft.
117 Oak Trail, Belmont, NC 28012
MLS# 4440858Listed by: UNITED REAL ESTATE-QUEEN CITY - New
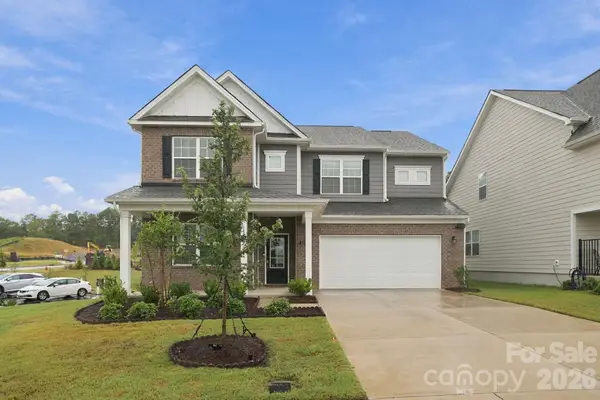 $510,000Active5 beds 4 baths2,994 sq. ft.
1552 Swallow Tail Drive, Belmont, NC 28012
MLS# 4428271Listed by: STONE REALTY GROUP - Open Sat, 11am to 1pmNew
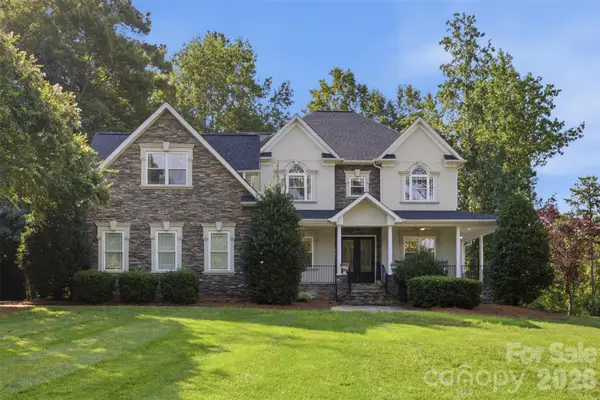 $1,275,000Active5 beds 5 baths5,790 sq. ft.
9267 Egret Ridge, Belmont, NC 28012
MLS# 4441103Listed by: EXP REALTY LLC BALLANTYNE - Open Sat, 10am to 1pmNew
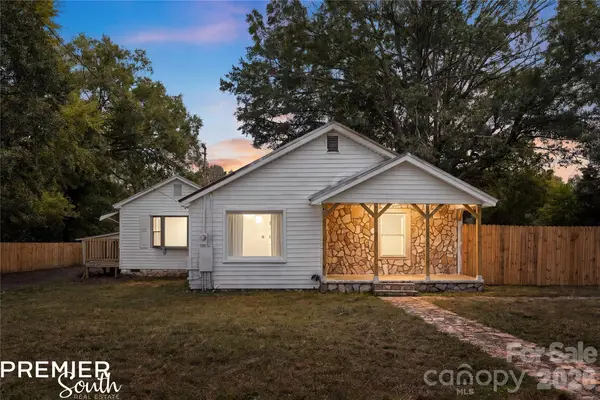 $399,900Active3 beds 2 baths1,446 sq. ft.
204 Harrison Drive, Belmont, NC 28012
MLS# 4436141Listed by: PREMIER SOUTH - New
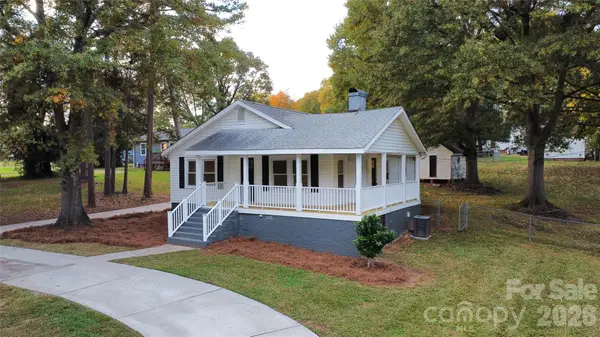 $339,900Active2 beds 2 baths1,231 sq. ft.
210 Smith Street, Belmont, NC 28012
MLS# 4440274Listed by: HOWARD HANNA ALLEN TATE GASTONIA - New
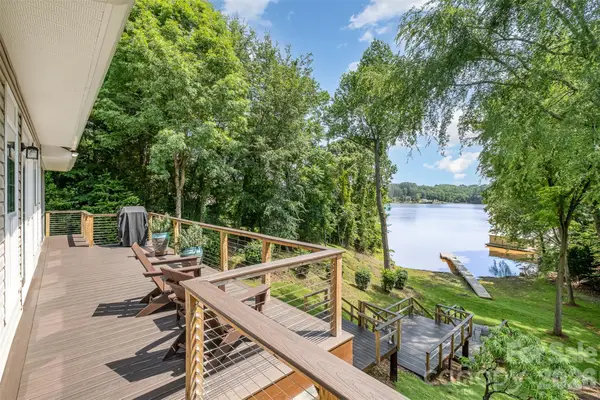 $1,099,000Active4 beds 5 baths3,148 sq. ft.
2845 Lakefront Drive, Belmont, NC 28012
MLS# 4440908Listed by: NORTHGROUP REAL ESTATE LLC - Open Sat, 11am to 1pmNew
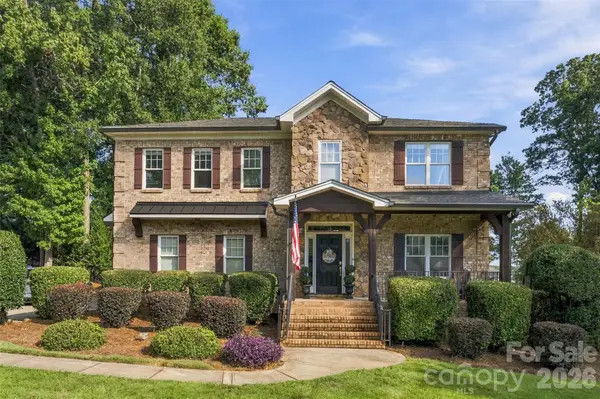 $825,000Active4 beds 4 baths3,398 sq. ft.
217 Commodore Court, Belmont, NC 28012
MLS# 4440554Listed by: KELLER WILLIAMS BALLANTYNE AREA  $570,000Pending3 beds 3 baths2,519 sq. ft.
571 Cottage Garden Lane, Belmont, NC 28012
MLS# 4440239Listed by: PULTE HOME CORPORATION


Protect your home and budget from life's surprises with an Assurant Home Warranty, backed by a partner that supports you through every step of homeownership. Explore Plans.
©2026 Century 21 Real Estate LLC. All rights reserved. CENTURY 21®, the CENTURY 21 Logo and C21® are service marks owned by Century 21 Real Estate LLC. Century 21 Real Estate LLC fully supports the principles of the Fair Housing Act and the Equal Opportunity Act. Each office is independently owned and operated. Listing information is deemed reliable but not guaranteed accurate.