
2044 Middleton Farm Drive, Belmont, NC 28012
Local realty services provided by:CENTURY 21 DiGioia Realty
Listed by: jeremy hall, freda hall
Office: belmont realty
MLS#:4406929
Source:CH
2044 Middleton Farm Drive,Belmont, NC 28012
$640,000
- 5 Beds
- 3 Baths
- 2,930 sq. ft.
- Single family
- Pending
Price summary
- Price:$640,000
- Price per sq. ft.:$218.43
- Monthly HOA dues:$34.67
About this home
Welcome home to this beautifully designed 5-bedroom, 3-bath residence featuring a spacious and highly desirable floor plan. With three bedrooms conveniently located on the main level—including the private primary suite with dual walk-in closets—as well as a dedicated home office that can be closed off with french doors, this home offers the perfect blend of comfort, flexibility, and functionality.
The inviting living room features a raised ceiling, tall windows and a cozy gas log fireplace, while the elegant dining room showcases a vaulted ceiling, creating an open and airy feel that's perfect for both everyday living and entertaining.
The well-appointed kitchen is a dream for cooking and gathering, boasting abundant cabinet and counter space, a large center island, double ovens, a gas cooktop, and a walk-in pantry. The open layout flows seamlessly into the breakfast and main living areas.
Upstairs, you'll find a versatile loft that offers endless possibilities as a media room, playroom, home gym, or second living area, along with two additional bedrooms and a full bath.
Step outside to enjoy the fenced backyard, complete with a stunning covered patio space and fire-pit that's ideal for relaxing, grilling, or entertaining year-round. You'll also enjoy the covered front porch with views of the tree lined neighborhood park just across the street.
South Point Village is conveniently located near schools, shopping, parks and recreational amenities, and the charming shops and restaurants of downtown Belmont. Sidewalks throughout the neighborhood make it easy to connect with all the surrounding community has to offer. This home has been lovingly maintained with many upgrades and offers exceptional living in an unbeatable location. Don't miss the opportunity to make this wonderful property your next home!...
Contact an agent
Home facts
- Year built:2013
- Subdivision & Development:South Point Village
- Listing ID #:4406929
- Updated:September 13, 2026 at 11:07 AM
Rooms and interior
- Bedrooms:5
- Total bathrooms:3
- Full bathrooms:3
- Flooring:Carpet, Hardwood, Tile, Vinyl
- Kitchen Description:Dishwasher, Disposal, Double Oven, Gas Cooktop, Microwave, Refrigerator
- Living area:2,930 sq. ft.
Heating and cooling
- Cooling:Central Air
- Heating:Natural Gas
- Central air:Yes
Structure and exterior
- Year built:2013
- Building area:2,930 sq. ft.
- Lot area:0.24 Acres
- Architectural Style:Transitional
- Construction Materials:Stone Veneer, Vinyl
- Exterior Features:Fire Pit
- Foundation Description:Slab
Schools
- High school:South Point (NC)
- Elementary school:Belmont Central
Utilities
- Sewer:Public Sewer
Finances and disclosures
- Price:$640,000
- Price per sq. ft.:$218.43
Features and amenities
- Laundry features:Laundry Room, Main Level
- Amenities:Garden Tub, Open Floorplan, Walk-In Closet(s), Walk-In Pantry
Parking
- Parking description:Attached Garage, Driveway, Garage Door Opener, Keypad Entry
- Garage:Yes
- Garage spaces:2
 Listings courtesy of Canopy MLS as distributed by MLS GRID. Copyright 2021 Canopy MLS. All rights reserved. Canopy MLS, provides content displayed here (“provided content”) on an “as is” basis and makes no representations or warranties regarding the provided content, including, but not limited to those of non-infringement, timeliness, accuracy, or completeness. Individuals and companies using information presented are responsible for verification and validation of information they utilize and present to their customers and clients. Canopy MLS will not be liable for any damage or loss resulting from use of the provided content or the products available through Portals, IDX, VOW, and/or Syndication. Recipients of this information shall not resell, redistribute, reproduce, modify, or otherwise copy any portion thereof without the expressed written consent of Canopy MLS.
New listings near 2044 Middleton Farm Drive
- Coming Soon
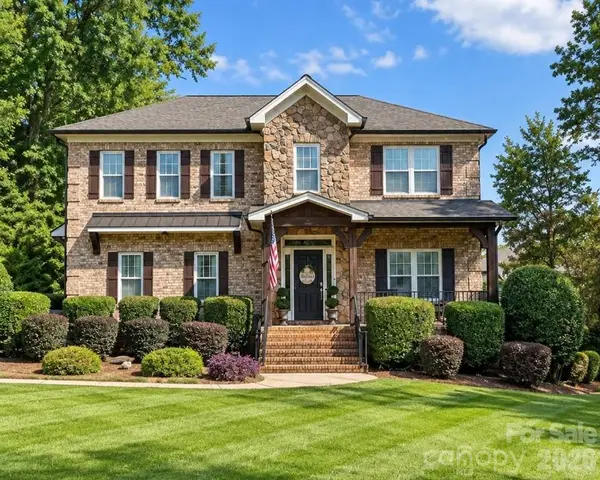 $825,000Coming Soon3 beds 4 baths3,494 sq. ft.
217 Commodore Court, Belmont, NC 28012
MLS# 4423648Listed by: KELLER WILLIAMS BALLANTYNE AREA - Coming Soon
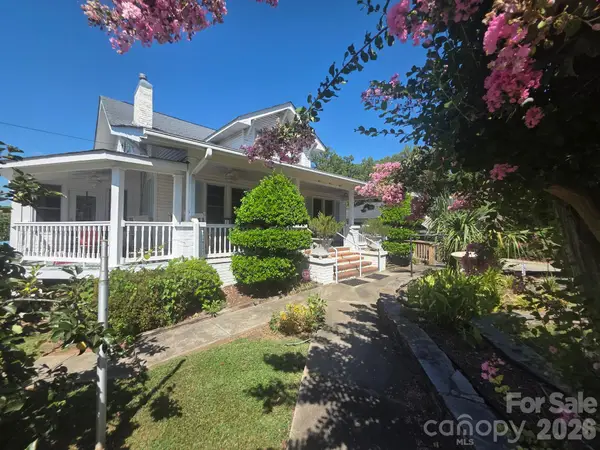 $989,950Coming Soon6 beds 4 baths5,850 sq. ft.
113 N Central Avenue, Belmont, NC 28012
MLS# 4422776Listed by: COLDWELL BANKER CARVER-PRESSLEY, REALTORS - Coming Soon
 $525,000Coming Soon3 beds 3 baths2,691 sq. ft.
113 Stowe Road, Belmont, NC 28012
MLS# 4410700Listed by: REALTY ONE GROUP REVOLUTION - New
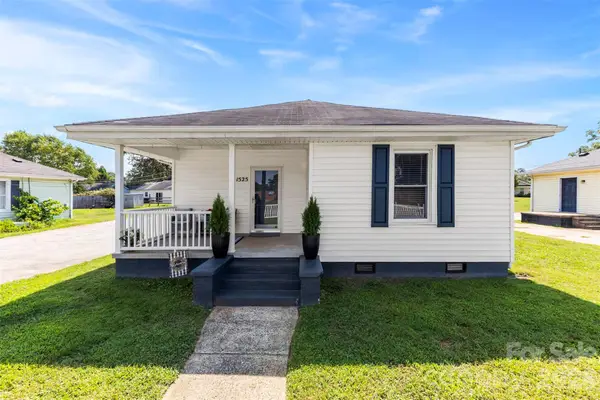 $239,000Active2 beds 2 baths945 sq. ft.
1525 Perfection Avenue, Belmont, NC 28012
MLS# 4423972Listed by: COLDWELL BANKER REALTY - New
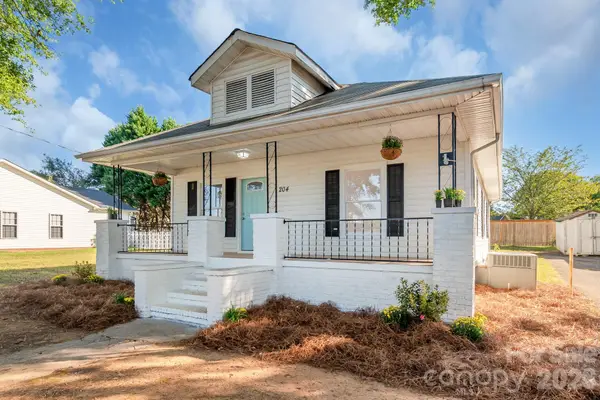 $315,000Active3 beds 2 baths1,200 sq. ft.
204 Pleasant Street, Belmont, NC 28012
MLS# 4423492Listed by: NORTHSTAR REAL ESTATE, LLC - New
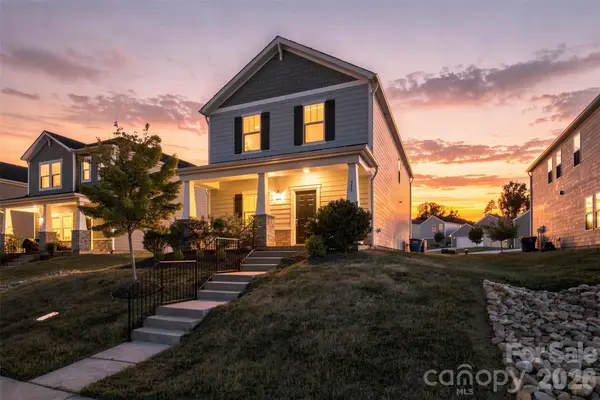 $399,900Active3 beds 3 baths1,874 sq. ft.
518 Nixon Road, Belmont, NC 28012
MLS# 4421426Listed by: KELLER WILLIAMS CONNECTED - New
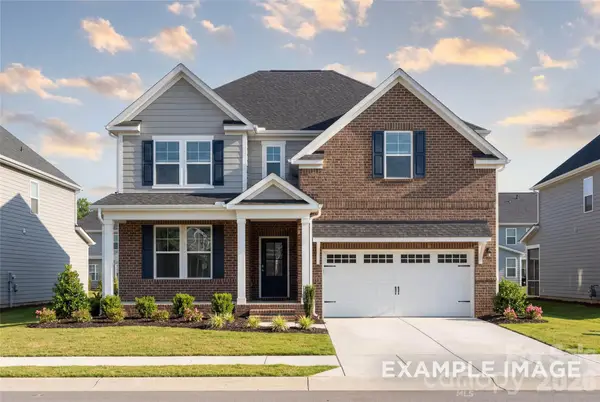 $614,900Active4 beds 4 baths2,658 sq. ft.
2910 Audubon Ridge #1, Belmont, NC 28012
MLS# 4424035Listed by: DAVIDSON HOMES REALTY, LLC - New
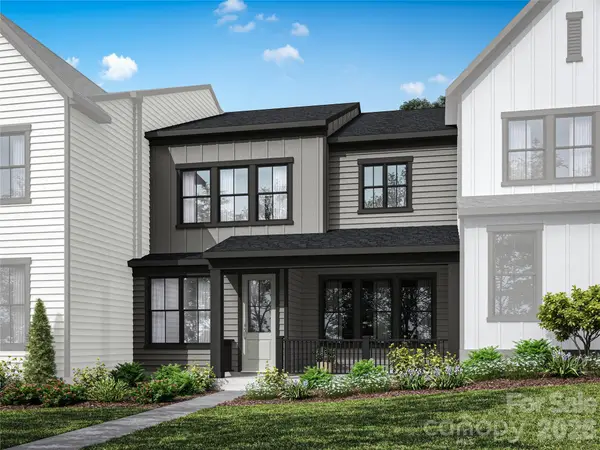 $424,990Active3 beds 3 baths1,999 sq. ft.
334 Ardmore Drive, Belmont, NC 28012
MLS# 4423908Listed by: TRI POINTE HOMES INC - New
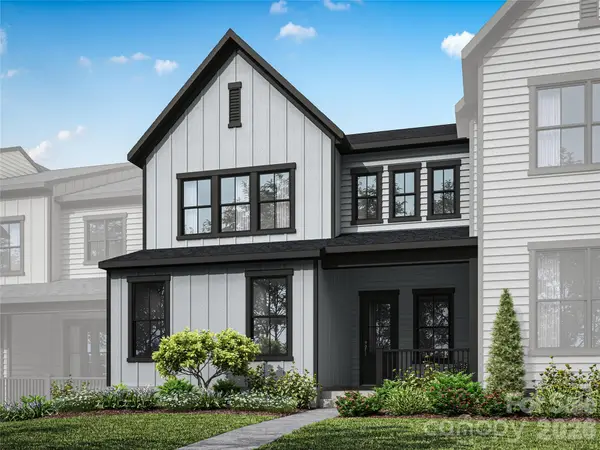 $509,345Active3 beds 3 baths2,246 sq. ft.
344 Ardmore Drive, Belmont, NC 28012
MLS# 4423923Listed by: TRI POINTE HOMES INC - New
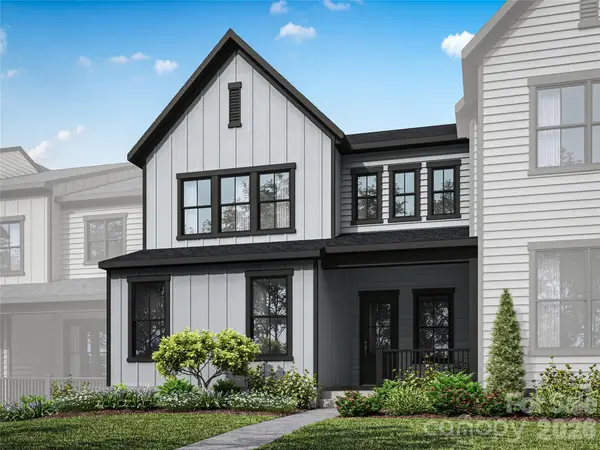 $484,990Active3 beds 3 baths2,246 sq. ft.
332 Ardmore Drive, Belmont, NC 28012
MLS# 4423927Listed by: TRI POINTE HOMES INC


Protect your home and budget from life's surprises with an Assurant Home Warranty, backed by a partner that supports you through every step of homeownership. Explore Plans.
©2026 Century 21 Real Estate LLC. All rights reserved. CENTURY 21®, the CENTURY 21 Logo and C21® are service marks owned by Century 21 Real Estate LLC. Century 21 Real Estate LLC fully supports the principles of the Fair Housing Act and the Equal Opportunity Act. Each office is independently owned and operated. Listing information is deemed reliable but not guaranteed accurate.