
2117 London Lane, Belmont, NC 28012
Local realty services provided by:CENTURY 21 First Choice Realty
Listed by: sandra cothran
Office: a carolina dream home llc.
MLS#:4430335
Source:CH
2117 London Lane,Belmont, NC 28012
$475,000
- 3 Beds
- 2 Baths
- 1,830 sq. ft.
- Single family
- Coming Soon
Price summary
- Price:$475,000
- Price per sq. ft.:$259.56
- Monthly HOA dues:$25
About this home
Beautiful custom built ranch home in Belmont. This is the only house in the neighborhood with this floor plan. (per seller and builder) 3 bedrooms, 2 full baths, open floor plan, tray ceiling in the great room and wonderful stone gas log fireplace. There is a flex space that can be used as a formal dining or for just hanging out. The seller is using the room off the kitchen as a home office. Kitchen has granite countertops and stainless steel appliances. Laundry room is off the kitchen. Master bedroom suite has a large bathroom with a separate tub and tiled shower. Walk up attic with unfinished area. Prefinished hardwood floors, carpet, tile, vinyl. Large fenced in backyard. Approx. acreage is .53 according the Gaston County tax map. Easy access to highways and airport.
**Planned Open House Saturday Oct. 10 from 10am-2pm
Contact an agent
Home facts
- Year built:2012
- Subdivision & Development:Abbington Woods
- Listing ID #:4430335
- Updated:October 05, 2026 at 01:33 PM
Rooms and interior
- Bedrooms:3
- Total bathrooms:2
- Full bathrooms:2
- Flooring:Carpet, Hardwood, Vinyl
- Kitchen Description:Dishwasher, Electric Range, Refrigerator
- Living area:1,830 sq. ft.
Heating and cooling
- Heating:Forced Air, Natural Gas
- Central air:Yes
Structure and exterior
- Year built:2012
- Building area:1,830 sq. ft.
- Lot area:0.53 Acres
- Lot Features:Level
- Architectural Style:Ranch
- Construction Materials:Hardboard, Stone Veneer, Vinyl
- Foundation Description:Slab
- Levels:1 Story
Schools
- High school:Unspecified
- Elementary school:Unspecified
Utilities
- Sewer:Public Sewer
Finances and disclosures
- Price:$475,000
- Price per sq. ft.:$259.56
Features and amenities
- Laundry features:Main Level
Parking
- Parking description:Attached Garage, Driveway
- Garage:Yes
- Garage spaces:2
 Listings courtesy of Canopy MLS as distributed by MLS GRID. Copyright 2021 Canopy MLS. All rights reserved. Canopy MLS, provides content displayed here (“provided content”) on an “as is” basis and makes no representations or warranties regarding the provided content, including, but not limited to those of non-infringement, timeliness, accuracy, or completeness. Individuals and companies using information presented are responsible for verification and validation of information they utilize and present to their customers and clients. Canopy MLS will not be liable for any damage or loss resulting from use of the provided content or the products available through Portals, IDX, VOW, and/or Syndication. Recipients of this information shall not resell, redistribute, reproduce, modify, or otherwise copy any portion thereof without the expressed written consent of Canopy MLS.
New listings near 2117 London Lane
- Coming Soon
 $1,400,000Coming Soon3 beds 2 baths1,776 sq. ft.
844 Armstrong Road, Belmont, NC 28012
MLS# 4430665Listed by: EXP REALTY LLC - Coming Soon
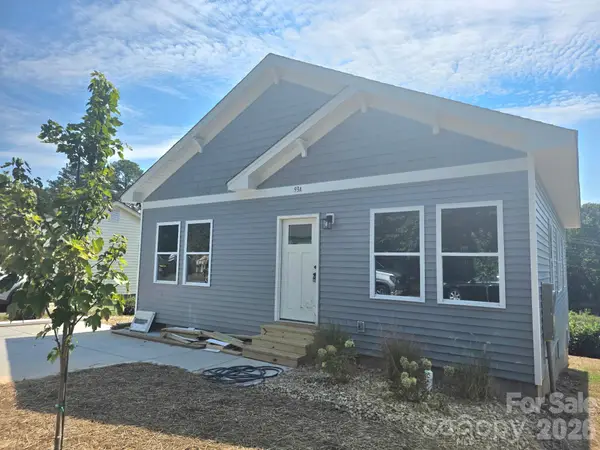 $334,900Coming Soon3 beds 2 baths1,180 sq. ft.
93 A Lillie Mcclain Court, Belmont, NC 28012
MLS# 4426376Listed by: COLDWELL BANKER CARVER-PRESSLEY, REALTORS - New
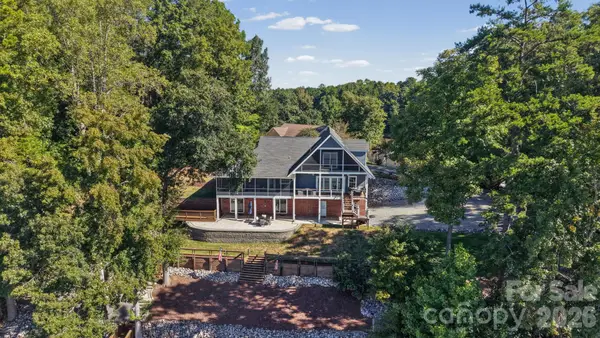 $1,295,000Active4 beds 4 baths4,208 sq. ft.
1724 Gaither Road, Belmont, NC 28012
MLS# 4422121Listed by: CAROLINAS KEY REALTY LLC - New
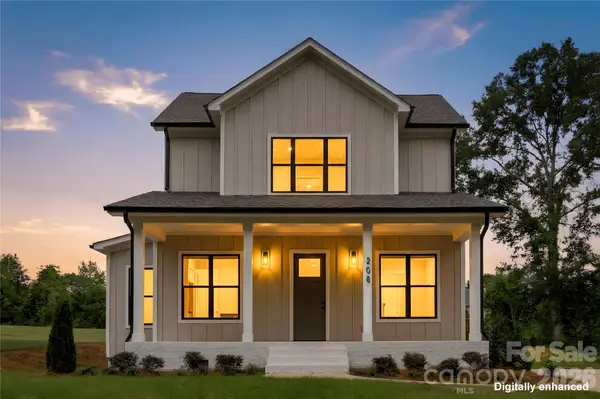 $589,999Active4 beds 4 baths2,351 sq. ft.
208 Excelsior Street, Belmont, NC 28012
MLS# 4431167Listed by: FINIAL CONSTRUCTION LLC - New
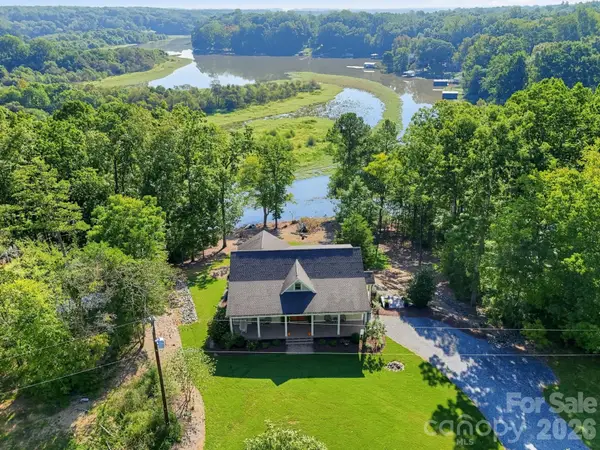 $999,999Active4 beds 3 baths3,300 sq. ft.
180 Duck Cove Road, Belmont, NC 28012
MLS# 4431130Listed by: MCCLURE GROUP REALTY LLC - New
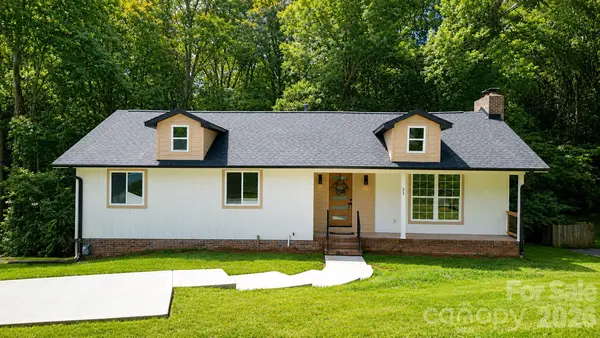 $483,000Active3 beds 3 baths2,301 sq. ft.
32 Bowen Drive, Belmont, NC 28012
MLS# 4431048Listed by: EXP REALTY LLC BALLANTYNE - New
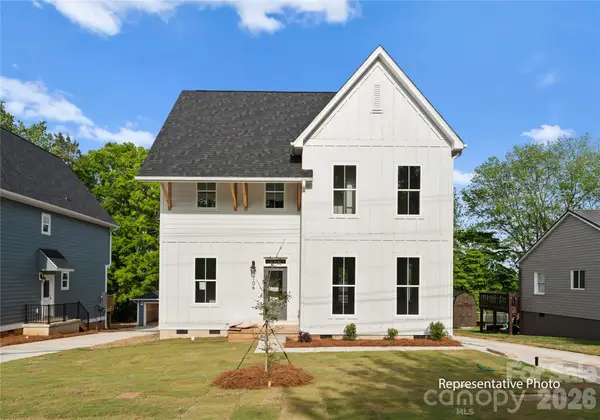 $625,000Active4 beds 4 baths2,293 sq. ft.
708 Ann Drive, Belmont, NC 28012
MLS# 4430355Listed by: KELLER WILLIAMS SOUTH PARK - New
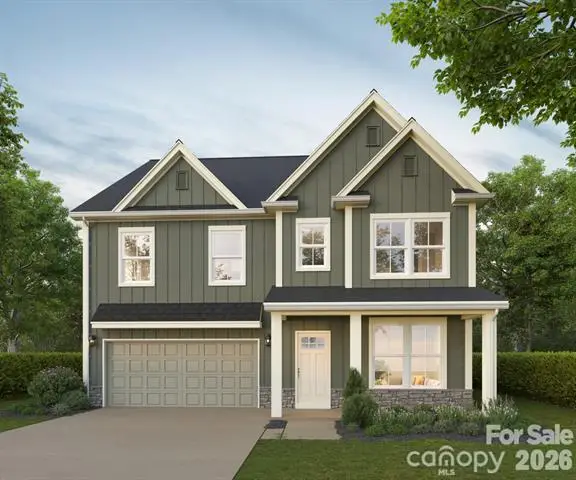 $650,000Active4 beds 3 baths2,771 sq. ft.
710 Ann Drive, Belmont, NC 28012
MLS# 4430372Listed by: KELLER WILLIAMS SOUTH PARK - New
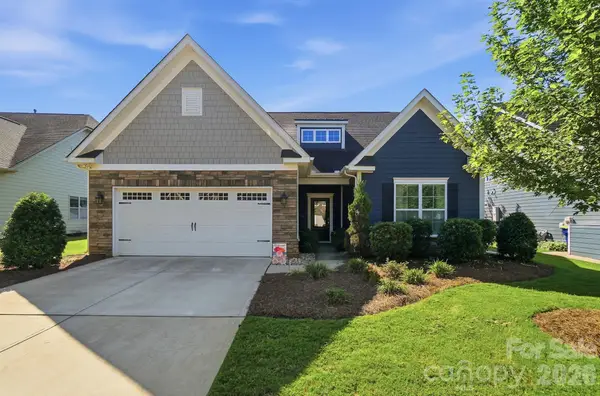 $589,900Active4 beds 3 baths2,686 sq. ft.
515 Trillium Way, Belmont, NC 28012
MLS# 4429736Listed by: THE J BOUVIER REAL ESTATE GROUP LLC


Protect your home and budget from life's surprises with an Assurant Home Warranty, backed by a partner that supports you through every step of homeownership. Explore Plans.
©2026 Century 21 Real Estate LLC. All rights reserved. CENTURY 21®, the CENTURY 21 Logo and C21® are service marks owned by Century 21 Real Estate LLC. Century 21 Real Estate LLC fully supports the principles of the Fair Housing Act and the Equal Opportunity Act. Each office is independently owned and operated. Listing information is deemed reliable but not guaranteed accurate.