
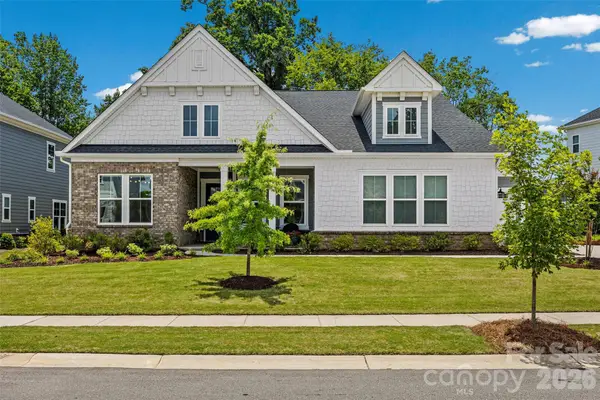
3008 Hayes Ridge Drive, Belmont, NC 28012
Local realty services provided by:CENTURY 21 DiGioia Realty
Listed by: lisa varon-soto
Office: keller williams south park
MLS#:4398682
Source:CH
3008 Hayes Ridge Drive,Belmont, NC 28012
$539,900
- 5 Beds
- 3 Baths
- 3,097 sq. ft.
- Single family
- Active
Price summary
- Price:$539,900
- Price per sq. ft.:$174.33
- Monthly HOA dues:$62
About this home
Tucked onto a quiet street in Amberley, 3008 Hayes Ridge Drive is a 2021-built, 5-bedroom, 3-bath home in one of Belmont's most walkable neighborhoods. A two-story entry opens onto a bright main level where the kitchen, sun-drenched dining nook, and living room flow together as one space.
One bedroom sits privately on the main level, ideal for guests or a home office. Four more bedrooms and a spacious loft fill the upper floor, keeping the main level quiet and guest-ready. The kitchen features quartz counters and stainless appliances; the mudroom offers smart built-in storage.
The real differentiator is behind the walls: an upgraded, commercial grade A/C system paired with spray-foam insulation, not the standard builder unit. It runs whisper-quiet, keeps bills low, and handles a Carolina summer with room to spare. Backed by a 10-year infrastructure warranty. The oversized two-car garage adds custom overhead and floor storage, plus attic space, and the driveway fits four more vehicles.
Out back, a flat, fully fenced yard is a blank canvas, room for a deck, a pool, or simply space to spread out.
The location does a lot of the work here. Walk to Belmont Middle School and South Point High School, the neighborhood park and greenway, and minutes from downtown Belmont's shops and restaurants. Downtown's historic Main Street brings The Everyday Market, Nellie's Southern Kitchen, and Waterbean Coffee, plus year-round events like the Garibaldi Festival, Movies in the Park, and the Friday Night Live concert series. Uptown Charlotte and the airport are 20 minutes away.
A rare entry point into a close-knit community of original owners.
Move-in ready and meticulously maintained. Schedule your showing today!...
Contact an agent
Home facts
- Year built:2021
- Listing ID #:4398682
- Updated:July 07, 2026 at 12:11 AM
Rooms and interior
- Bedrooms:5
- Total bathrooms:3
- Full bathrooms:3
- Flooring:Carpet, Tile, Vinyl
- Kitchen Description:Dishwasher, Gas Range, Microwave, Plumbed For Ice Maker
- Living area:3,097 sq. ft.
Heating and cooling
- Heating:Forced Air
- Central air:Yes
Structure and exterior
- Year built:2021
- Building area:3,097 sq. ft.
- Lot area:0.18 Acres
- Lot Features:Level, Private
- Construction Materials:Fiber Cement
- Foundation Description:Slab
Schools
- High school:South Point (NC)
- Elementary school:Belmont Central
Utilities
- Sewer:Public Sewer
Finances and disclosures
- Price:$539,900
- Price per sq. ft.:$174.33
Features and amenities
- Laundry features:Laundry Room, Upper Level
Parking
- Parking description:Attached Garage, Driveway
- Garage:Yes
- Garage spaces:2
 Listings courtesy of Canopy MLS as distributed by MLS GRID. Copyright 2021 Canopy MLS. All rights reserved. Canopy MLS, provides content displayed here (“provided content”) on an “as is” basis and makes no representations or warranties regarding the provided content, including, but not limited to those of non-infringement, timeliness, accuracy, or completeness. Individuals and companies using information presented are responsible for verification and validation of information they utilize and present to their customers and clients. Canopy MLS will not be liable for any damage or loss resulting from use of the provided content or the products available through Portals, IDX, VOW, and/or Syndication. Recipients of this information shall not resell, redistribute, reproduce, modify, or otherwise copy any portion thereof without the expressed written consent of Canopy MLS.
New listings near 3008 Hayes Ridge Drive
- New
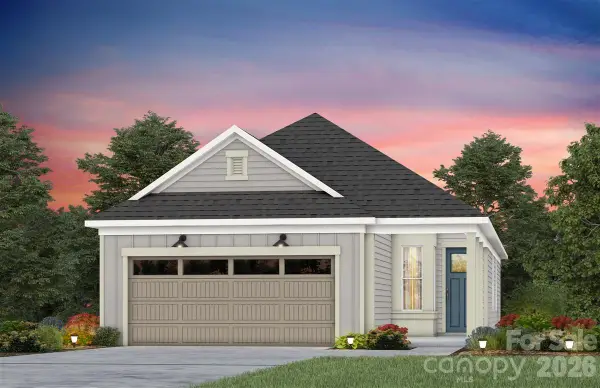 $500,753Active2 beds 2 baths1,403 sq. ft.
2014 Belmont View Drive, Belmont, NC 28012
MLS# 4401081Listed by: PULTE HOME CORPORATION - Coming Soon
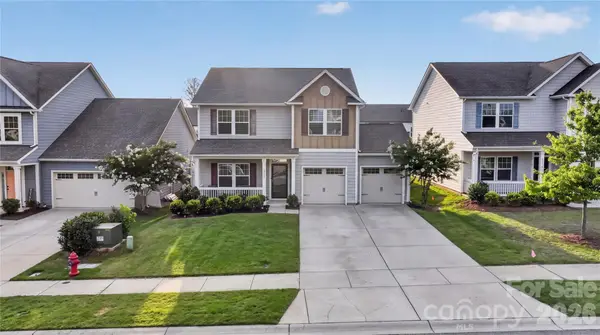 $429,000Coming Soon3 beds 3 baths
5137 Thomasville Drive, Belmont, NC 28012
MLS# 4399379Listed by: COLDWELL BANKER REALTY - Coming Soon
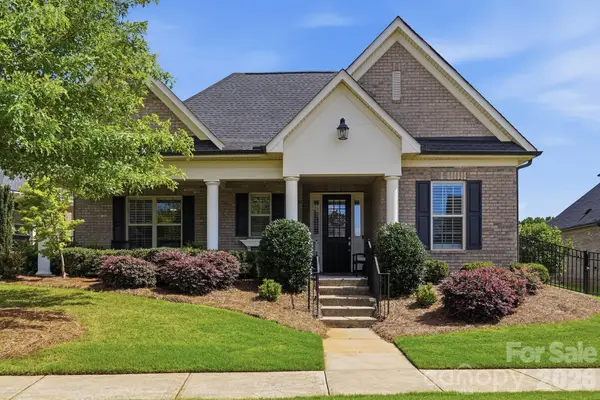 $635,000Coming Soon2 beds 3 baths
5012 Vita Way, Belmont, NC 28012
MLS# 4399642Listed by: PREMIER SOUTH - Coming SoonOpen Sat, 10am to 12pm
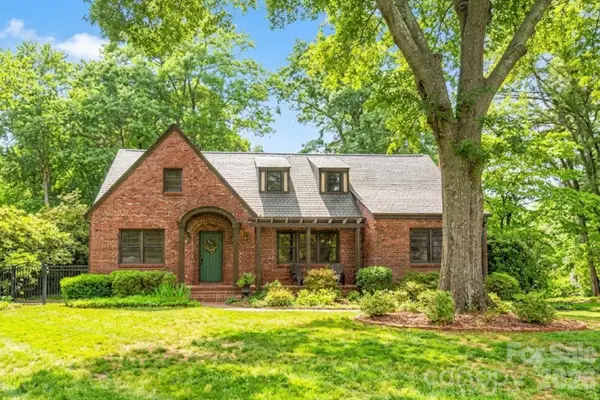 $975,000Coming Soon4 beds 4 baths
600 S Central Avenue, Belmont, NC 28012
MLS# 4375573Listed by: KELLER WILLIAMS BALLANTYNE AREA - New
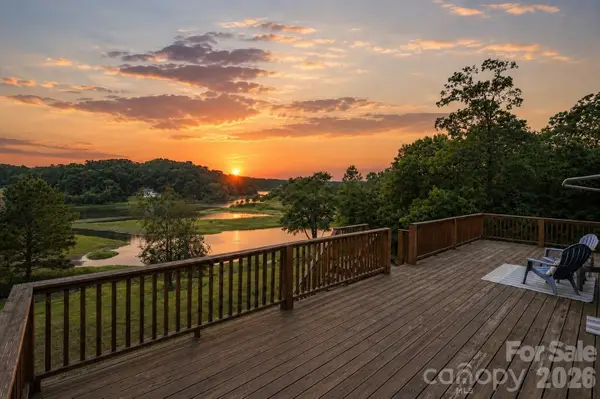 $375,000Active3 beds 2 baths1,112 sq. ft.
313 Riverfront Drive, Belmont, NC 28012
MLS# 4399917Listed by: L&E PROPERTIES - New
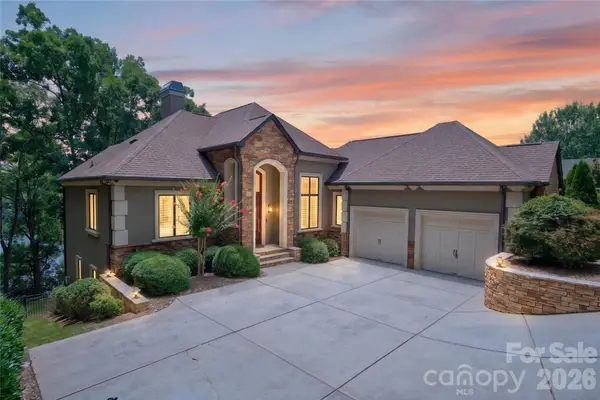 $1,645,000Active4 beds 4 baths3,905 sq. ft.
3225 Lake Pointe Drive, Belmont, NC 28012
MLS# 4399291Listed by: KELLER WILLIAMS BALLANTYNE AREA - Coming Soon
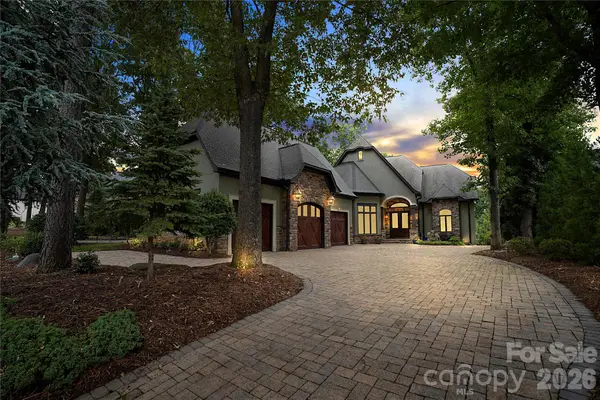 $2,850,000Coming Soon5 beds 6 baths
3255 Lake Pointe Drive, Belmont, NC 28012
MLS# 4399801Listed by: SERHANT - New
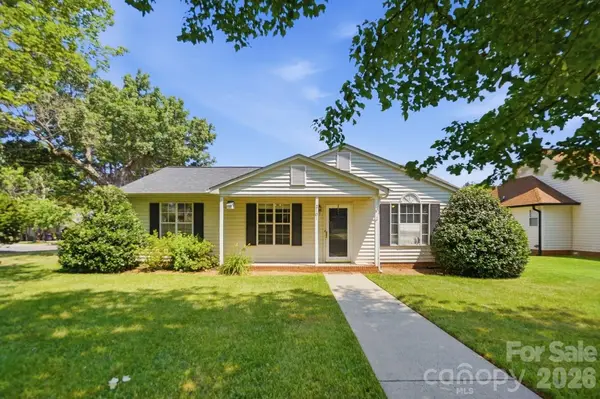 $275,000Active3 beds 2 baths1,047 sq. ft.
2101 Palm Lane, Belmont, NC 28012
MLS# 4400010Listed by: THE J BOUVIER REAL ESTATE GROUP LLC - Coming Soon
 $925,000Coming Soon4 beds 4 baths
225 Lanyard Lane, Belmont, NC 28012
MLS# 4399407Listed by: HOWARD HANNA ALLEN TATE SOUTHPARK


Protect your home and budget from life's surprises with an Assurant Home Warranty, backed by a partner that supports you through every step of homeownership. Explore Plans.
©2026 Century 21 Real Estate LLC. All rights reserved. CENTURY 21®, the CENTURY 21 Logo and C21® are service marks owned by Century 21 Real Estate LLC. Century 21 Real Estate LLC fully supports the principles of the Fair Housing Act and the Equal Opportunity Act. Each office is independently owned and operated. Listing information is deemed reliable but not guaranteed accurate.