
5100 Watercrest Trail, Belmont, NC 28012
Local realty services provided by:CENTURY 21 The Harrelson Group
Listed by: keith rushman
Office: southern homes of the carolinas, inc
MLS#:4387438
Source:CH
5100 Watercrest Trail,Belmont, NC 28012
$649,000
- 4 Beds
- 3 Baths
- 3,027 sq. ft.
- Single family
- Pending
Price summary
- Price:$649,000
- Price per sq. ft.:$214.4
- Monthly HOA dues:$103.75
About this home
Effortless Elegance & Resort-Style Outdoor Living in McLean Overlake!!
Step into a home where every detail has been thoughtfully curated for elevated everyday living. From the moment you enter, natural light flows seamlessly across custom finishes, creating an atmosphere that feels equal parts grand and welcoming.
The main level centers around a bright, open-concept design that transitions effortlessly to your private backyard retreat. Slide open the custom multi-panel glass doors to transform the living room and patio into one continuous entertainment space. Outside, evening gatherings take on a whole new feel around the built-in gas fire feature, set against a fully fenced, private lawn with subtle accent lighting that brings the space to life at sunset.
Inside, the designer kitchen anchors the home, flanked by custom closet organization, tailored laundry space, and soft natural sunlight filtered through precision window tinting for year-round comfort and energy efficiency. Positioned on a spacious corner lot in one of Belmont’s most sought-after communities, this move-in-ready home offers the complete package: modern luxury, complete privacy, and resort-style amenities right outside your front door....
Contact an agent
Home facts
- Year built:2021
- Subdivision & Development:McLean Overlake
- Listing ID #:4387438
- Updated:September 12, 2026 at 07:32 AM
Rooms and interior
- Bedrooms:4
- Total bathrooms:3
- Full bathrooms:3
- Flooring:Carpet, Vinyl
- Kitchen Description:Double Oven, ENERGY STAR Qualified Dishwasher, Exhaust Hood, Gas Range, Microwave
- Living area:3,027 sq. ft.
Heating and cooling
- Heating:Forced Air
- Central air:Yes
Structure and exterior
- Year built:2021
- Building area:3,027 sq. ft.
- Lot area:0.28 Acres
- Lot Features:Corner Lot
- Construction Materials:Hardboard
- Exterior Features:Fire Pit
- Foundation Description:Slab
Schools
- High school:Unspecified
- Elementary school:Unspecified
Utilities
- Sewer:Public Sewer
Finances and disclosures
- Price:$649,000
- Price per sq. ft.:$214.4
Features and amenities
- Laundry features:Laundry Room, Upper Level
- Amenities:Open Floorplan, Surround Sound Wired, Walk-In Pantry
Parking
- Parking description:Attached Garage, Driveway, Garage Door Opener, Keypad Entry
- Garage:Yes
- Garage spaces:2
 Listings courtesy of Canopy MLS as distributed by MLS GRID. Copyright 2021 Canopy MLS. All rights reserved. Canopy MLS, provides content displayed here (“provided content”) on an “as is” basis and makes no representations or warranties regarding the provided content, including, but not limited to those of non-infringement, timeliness, accuracy, or completeness. Individuals and companies using information presented are responsible for verification and validation of information they utilize and present to their customers and clients. Canopy MLS will not be liable for any damage or loss resulting from use of the provided content or the products available through Portals, IDX, VOW, and/or Syndication. Recipients of this information shall not resell, redistribute, reproduce, modify, or otherwise copy any portion thereof without the expressed written consent of Canopy MLS. CH Member Broker: Wendy Knott
New listings near 5100 Watercrest Trail
- Coming Soon
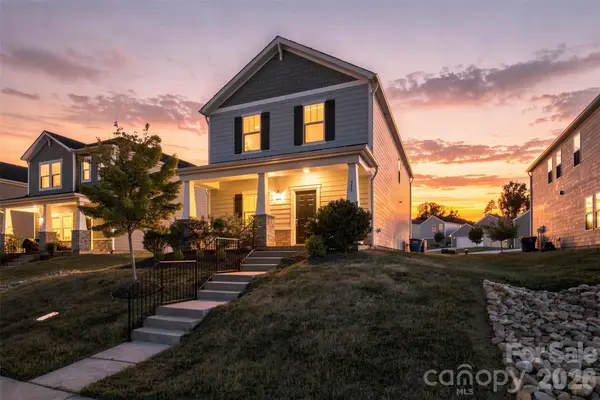 $399,900Coming Soon3 beds 3 baths1,874 sq. ft.
518 Nixon Road, Belmont, NC 28012
MLS# 4421426Listed by: KELLER WILLIAMS CONNECTED - Coming Soon
 $1,225,000Coming Soon4 beds 4 baths4,360 sq. ft.
5113 Watermead Lane, Belmont, NC 28012
MLS# 4419879Listed by: HOWARD HANNA ALLEN TATE LAKE NORMAN - Coming Soon
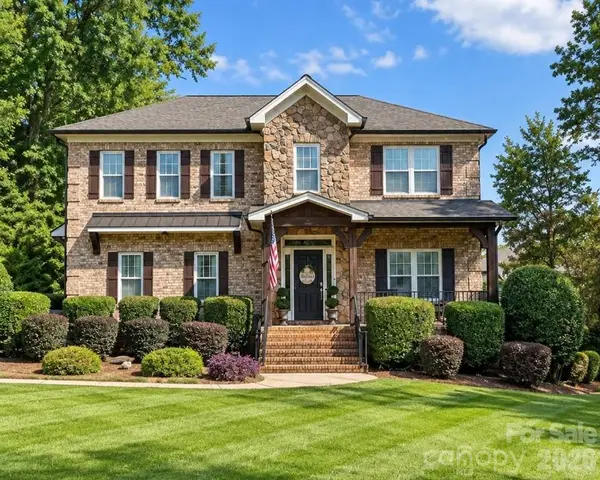 $825,000Coming Soon3 beds 4 baths3,494 sq. ft.
217 Commodore Court, Belmont, NC 28012
MLS# 4423648Listed by: KELLER WILLIAMS BALLANTYNE AREA - Coming Soon
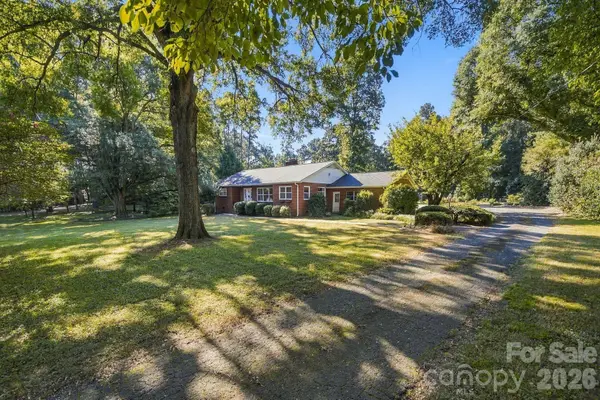 $400,000Coming Soon3 beds 2 baths1,685 sq. ft.
124 Oak Trail, Belmont, NC 28012
MLS# 4422704Listed by: HELEN ADAMS REALTY - Coming Soon
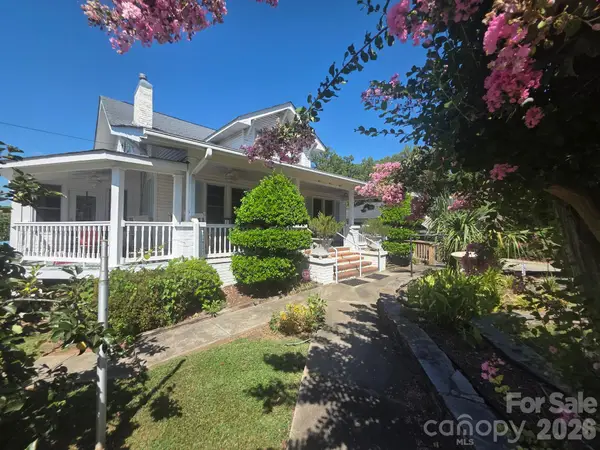 $989,950Coming Soon6 beds 4 baths5,850 sq. ft.
113 N Central Avenue, Belmont, NC 28012
MLS# 4422776Listed by: COLDWELL BANKER CARVER-PRESSLEY, REALTORS - Coming Soon
 $525,000Coming Soon3 beds 3 baths2,691 sq. ft.
113 Stowe Road, Belmont, NC 28012
MLS# 4410700Listed by: REALTY ONE GROUP REVOLUTION - New
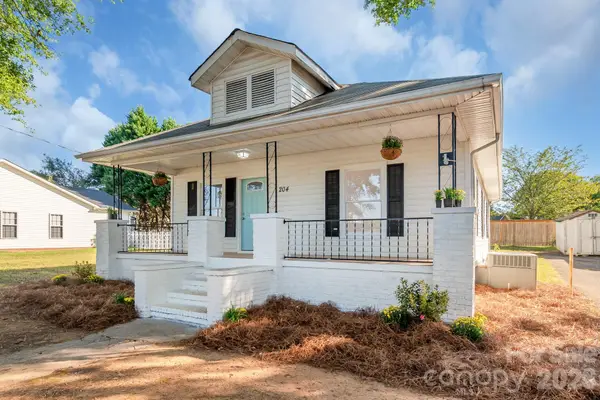 $315,000Active3 beds 2 baths1,200 sq. ft.
204 Pleasant Street, Belmont, NC 28012
MLS# 4423492Listed by: NORTHSTAR REAL ESTATE, LLC - New
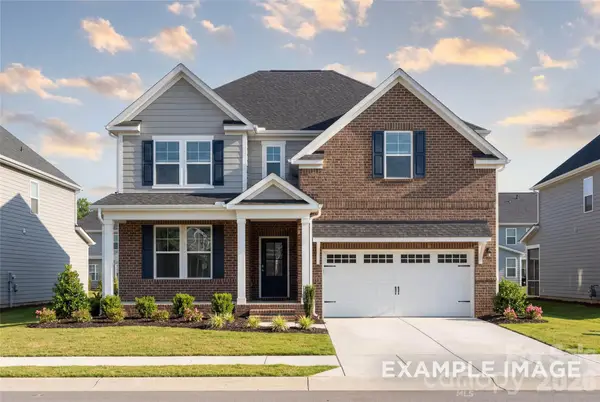 $614,900Active4 beds 4 baths2,658 sq. ft.
2910 Audubon Ridge #1, Belmont, NC 28012
MLS# 4424035Listed by: DAVIDSON HOMES REALTY, LLC - New
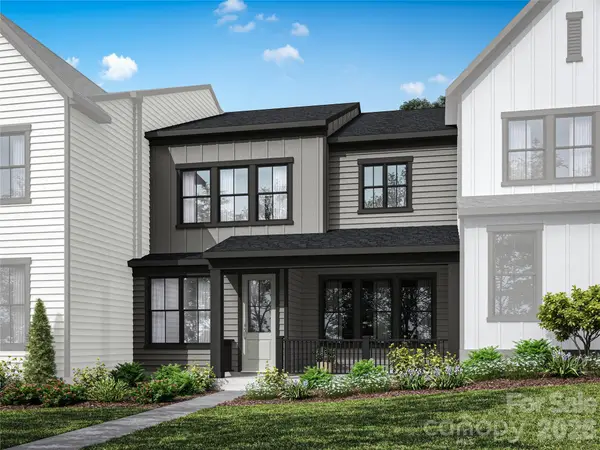 $424,990Active3 beds 3 baths1,999 sq. ft.
334 Ardmore Drive, Belmont, NC 28012
MLS# 4423908Listed by: TRI POINTE HOMES INC - New
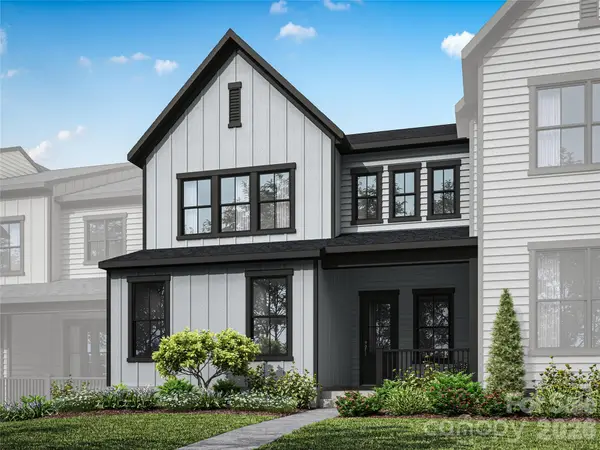 $509,345Active3 beds 3 baths2,246 sq. ft.
344 Ardmore Drive, Belmont, NC 28012
MLS# 4423923Listed by: TRI POINTE HOMES INC


Protect your home and budget from life's surprises with an Assurant Home Warranty, backed by a partner that supports you through every step of homeownership. Explore Plans.
©2026 Century 21 Real Estate LLC. All rights reserved. CENTURY 21®, the CENTURY 21 Logo and C21® are service marks owned by Century 21 Real Estate LLC. Century 21 Real Estate LLC fully supports the principles of the Fair Housing Act and the Equal Opportunity Act. Each office is independently owned and operated. Listing information is deemed reliable but not guaranteed accurate.