
100 Belle Meade Court, Benson, NC 27504
Local realty services provided by:CENTURY 21 New Beginnings
100 Belle Meade Court,Benson, NC 27504
$265,000
- 3 Beds
- 2 Baths
- - sq. ft.
- Single family
- Sold
Listed by: beth hines
Office: re/max southland realty ii
MLS#:100594610
Source:NC_CCAR
Sorry, we are unable to map this address
Price summary
- Price:$265,000
About this home
WELCOME HOME to this beautifully designed home situated on a desirable CORNER LOT in the sought-after WILLA CHASE community and SOUTH JOHNSTON HIGH SCHOOL DISTRICT! A FULL COVERED FRONT PORCH creates a warm welcome and offers the perfect spot to relax and enjoy the neighborhood. Inside, you'll love the OPEN FLOOR PLAN and thoughtfully designed SPLIT-BEDROOM LAYOUT. The spacious FAMILY ROOM is a standout, featuring extensive CUSTOM LIGHTED BUILT-INS surrounding a cozy GAS LOG FIREPLACE, adding both character and functionality to the heart of the home. The kitchen opens seamlessly to the main living and dining areas and offers plenty of CABINET AND COUNTER SPACE, STAINLESS STEEL APPLIANCES, and a convenient BREAKFAST BAR that is perfect for everyday living and entertaining. Tucked away for added privacy, the LARGE OWNER'S SUITE provides a comfortable retreat with a spacious WALK-IN CLOSET and private bath featuring DUAL VANITIES, a relaxing SOAKING TUB, and a separate WALK-IN SHOWER. Additional bedrooms are located on the opposite side of the home, making the split-bedroom design ideal for family, guests, or a home office. Step outside to enjoy the FENCED BACKYARD and PATIO with a COVERED SAIL SHADE, creating a wonderful outdoor space for grilling, entertaining, pets, or simply relaxing at the end of the day. A TWO-CAR GARAGE adds even more convenience and storage. Located just MINUTES FROM BENSON with easy access to I-40 AND I-95, this home offers a convenient commute while still providing the comfortable neighborhood setting you've been looking for. From the inviting front porch and light-filled custom built-ins to the spacious owner's suite and fenced backyard, this WILLA CHASE home has so much to offer!...
Contact an agent
Home facts
- Year built:2018
- Subdivision & Development:Willa Chase
- Listing ID #:100594610
- Added:79 day(s) ago
- Updated:October 26, 2026 at 07:21 AM
Rooms and interior
- Bedrooms:3
- Total bathrooms:2
- Full bathrooms:2
- Rooms Total:7
- Flooring:Carpet, Laminate, Vinyl
- Dining Description:Eat-in Kitchen
- Bathrooms Description:Walk-in Shower
- Kitchen Description:Dishwasher, Eat-in Kitchen, Pantry, Range
- Bedroom Description:Master Downstairs, Walk-In Closet(s)
Heating and cooling
- Cooling:Central Air, Heat Pump
- Heating:Electric, Fireplace(s), Heat Pump, Heating
- Central air:Yes
Structure and exterior
- Roof:Shingle
- Year built:2018
- Lot Features:Corner Lot
- Construction Materials:Vinyl Siding, Wood Frame
- Exterior Features:Covered, Open, Patio, Porch
- Foundation Description:Permanent
- Levels:1 Story
Schools
- High school:South Johnston
- Middle school:Benson
- Elementary school:Benson
Utilities
- Water:Water Connected
- Sewer:Sewer Connected
Finances and disclosures
- Price:$265,000
Features and amenities
- Appliances:Dishwasher, Range
- Laundry features:Laundry Room
- Amenities:Blinds/Shades, Bookcases, Ceiling Fan(s), Tray Ceiling(s), Walk-In Closet(s)
Parking
- Total parking spaces:6
- Parking description:Attached, Attached Garage, Concrete, Covered, Garage, Garage Door Opener, On Site
- Garage:Yes
- Garage spaces:2

New listings near 100 Belle Meade Court
- New
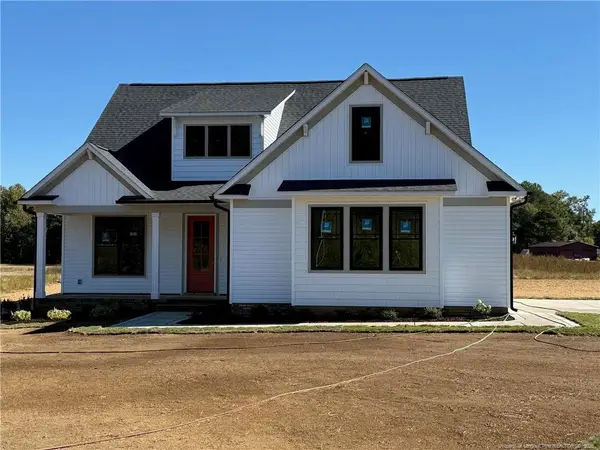 $512,500Active4 beds 3 baths2,315 sq. ft.
3527 Hannah Creek Road, Benson, NC 27504
MLS# LP771442Listed by: NAYLOR REALTY - New
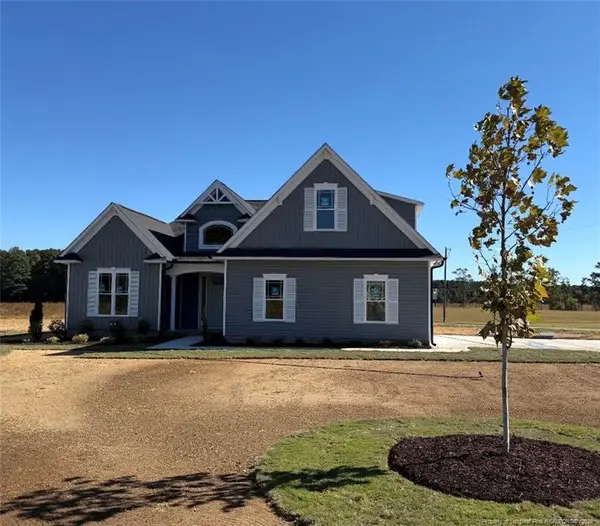 $499,900Active3 beds 2 baths2,274 sq. ft.
3571 Hannah Creek Road, Benson, NC 27504
MLS# LP771424Listed by: NAYLOR REALTY - New
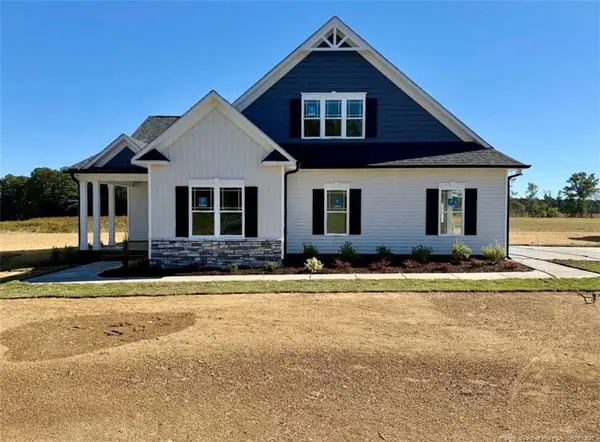 $506,900Active3 beds 3 baths2,315 sq. ft.
3549 Hannah Creek Road, Benson, NC 27504
MLS# LP771441Listed by: NAYLOR REALTY - New
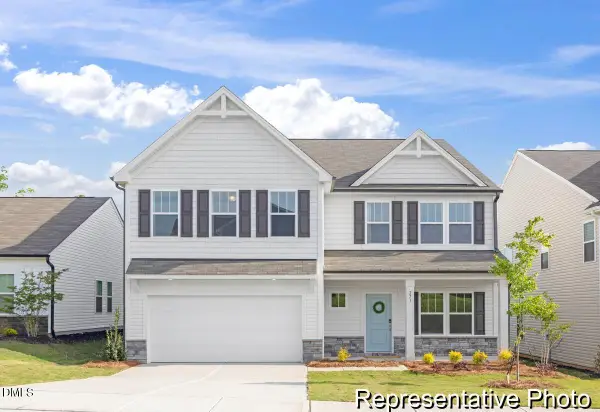 $409,900Active5 beds 3 baths3,945 sq. ft.
406 Plentiful Way, Benson, NC 27504
MLS# 10199944Listed by: TLS REALTY LLC - New
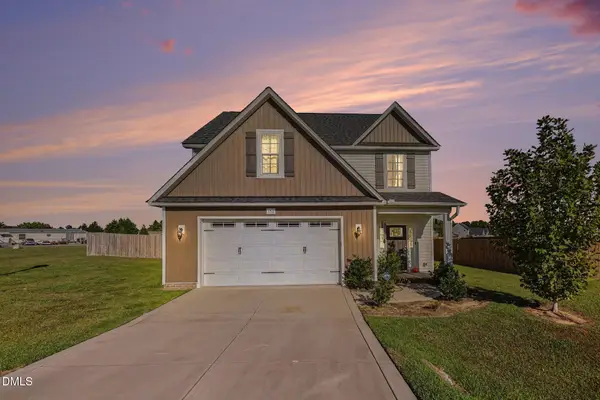 $369,900Active4 beds 3 baths2,148 sq. ft.
152 Briar Den, Benson, NC 27504
MLS# 10199957Listed by: NAVIGATE REALTY - New
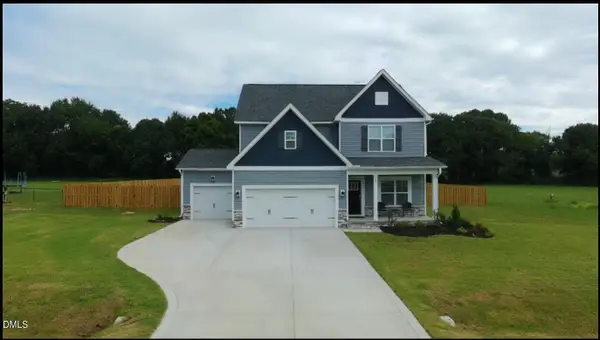 $429,900Active4 beds 3 baths2,452 sq. ft.
123 Surles Landing Way, Benson, NC 27504
MLS# 10199715Listed by: KELLER WILLIAMS LEGACY - New
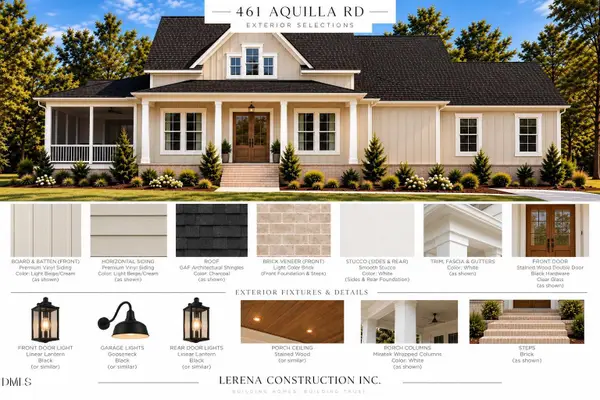 $439,000Active3 beds 3 baths2,007 sq. ft.
461 Aquilla Road, Benson, NC 27504
MLS# 10199745Listed by: EXP REALTY LLC - New
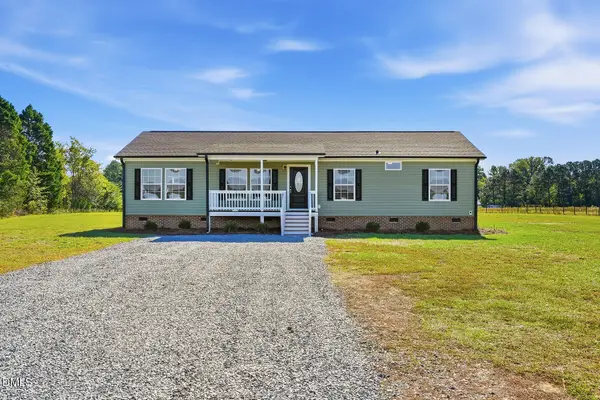 $340,000Active3 beds 2 baths1,500 sq. ft.
7099 Meadowbrook Road, Benson, NC 27504
MLS# 10199648Listed by: BRASWELL REALTY - New
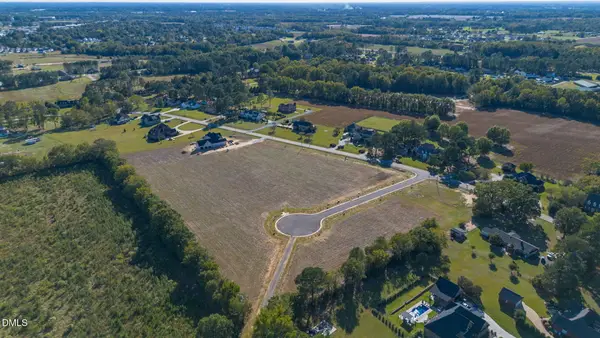 $145,000Active0.55 Acres
Lot 8 Dogeye Road, Benson, NC 27504
MLS# 10199580Listed by: HOMETOWNE REALTY - New
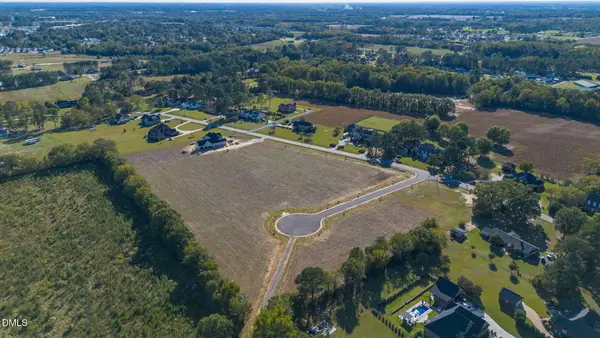 $145,000Active0.56 Acres
Lot 9 Dogeye Road, Benson, NC 27504
MLS# 10199582Listed by: HOMETOWNE REALTY


Protect your home and budget from life's surprises with an Assurant Home Warranty, backed by a partner that supports you through every step of homeownership. Explore Plans.
©2026 Century 21 Real Estate LLC. All rights reserved. CENTURY 21®, the CENTURY 21 Logo and C21® are service marks owned by Century 21 Real Estate LLC. Century 21 Real Estate LLC fully supports the principles of the Fair Housing Act and the Equal Opportunity Act. Each office is independently owned and operated. Listing information is deemed reliable but not guaranteed accurate.