138 Hunterwood Place, Benson, NC 27504
Local realty services provided by:CENTURY 21 New Beginnings
138 Hunterwood Place,Benson, NC 27504
$329,900
- 4 Beds
- 3 Baths
- 2,805 sq. ft.
- Single family
- Active
Listed by: laurie stanley
Office: bridge homes
MLS#:10192401
Source:RD
Price summary
- Price:$329,900
- Price per sq. ft.:$117.61
- Monthly HOA dues:$16.67
About this home
Nestled in a quiet cul-de-sac wooded lot this home is just minutes from downtown Benson with easy access to major Triangle-area hubs. This 4-bedroom, 2.5 bathroom home boosts over 2800 square feet of thoughtfully designed living space, step inside to discover an open concept floor plan which centers around a spacious great room. The kitchen offers ample counter space, rich cabinetry, a dedicated pantry, and a seamless flow into the great room. Retire to the expansive primary suite, offering an ensuite bath featuring double vanities, soaking tub and seperate shower, The additional three expansive bedrooms offer fantastic versatility for a dedicated home office, guest quarters or hobby room. Enjoy your private backyard ideal for outdoor dining, gardening, or relaxing under the open sky. Schedule your private tour today!
Contact an agent
Home facts
- Year built:2015
- Subdivision & Development:Willa Chase
- Listing ID #:10192401
- Added:1 day(s) ago
- Updated:September 12, 2026 at 07:08 PM
Rooms and interior
- Bedrooms:4
- Total bathrooms:3
- Full bathrooms:2
- Rooms Total:9
- Flooring:Carpet, Luxury Vinyl
- Kitchen Description:Dishwasher, Microwave, Range, Refrigerator
- Living area:2,805 sq. ft.
Heating and cooling
- Cooling:Central Air
- Heating:Forced Air
- Central air:Yes
Structure and exterior
- Roof:Shingle
- Year built:2015
- Building area:2,805 sq. ft.
- Lot area:0.35 Acres
- Architectural Style:Traditional
- Construction Materials:Vinyl Siding
- Foundation Description:Slab
- Levels:Two
Schools
- High school:Johnston - South Johnston High
- Middle school:Johnston - Benson Middle
- Elementary school:Johnston - Benson Elementary
Utilities
- Water:Public
- Sewer:Public Sewer
Finances and disclosures
- Price:$329,900
- Price per sq. ft.:$117.61
- Tax amount:$4,473
Parking
- Garage:Yes
- Garage spaces:2
 Listings marked with a Doorify MLS icon are provided courtesy of the Doorify MLS, of North Carolina, Internet Data Exchange Database. Brokers make an effort to deliver accurate information, but buyers should independently verify any information on which they will rely in a transaction. The listing broker shall not be responsible for any typographical errors, misinformation, or misprints, and they shall be held totally harmless from any damages arising from reliance upon this data. This data is provided exclusively for consumers’ personal, non-commercial use. Copyright 2026 Doorify MLS of North Carolina. All rights reserved. RD Member Broker: Ellisha Mayers
New listings near 138 Hunterwood Place
- New
 $412,840Active3 beds 2 baths2,339 sq. ft.
30 Mulligan Avenue, Benson, NC 27504
MLS# 10192321Listed by: MATTAMY HOMES LLC - New
 $325,000Active3 beds 3 baths1,616 sq. ft.
107 Jj Drive, Benson, NC 27504
MLS# 10192323Listed by: COLDWELL BANKER ADVANTAGE-SMIT - New

 $269,900Active3 beds 2 baths1,435 sq. ft.
140 Denning Farms Lane, Benson, NC 27504
MLS# 10192329Listed by: CENTURY 21 TRIANGLE GROUP - New
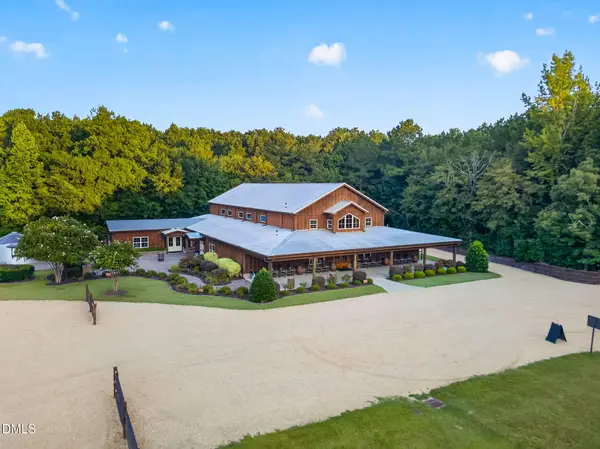 $8,750,000Active3 beds 4 baths4,129 sq. ft.
4870 Nc-50, Benson, NC 27504
MLS# 10191937Listed by: RE/MAX SOUTHLAND REALTY II - New
 $950,000Active3 beds 3 baths2,540 sq. ft.
1336 Zacks Mill Road, Benson, NC 27504
MLS# 10191669Listed by: EXP REALTY, LLC - C - New
 $315,000Active3 beds 2 baths1,348 sq. ft.
133 Wilmack Drive, Benson, NC 27504
MLS# 10191565Listed by: LPT REALTY LLC - Open Sat, 1 to 3pmNew
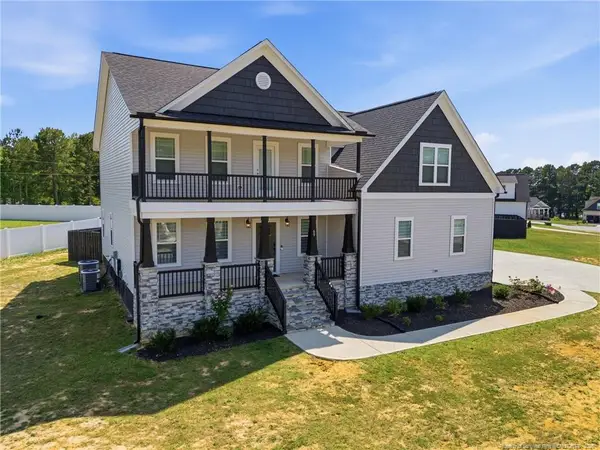 $530,000Active4 beds 4 baths3,486 sq. ft.
69 Red Rock Circle, Benson, NC 27504
MLS# LP769003Listed by: A PLACE IN THE PINES REALTY,LLC. - New
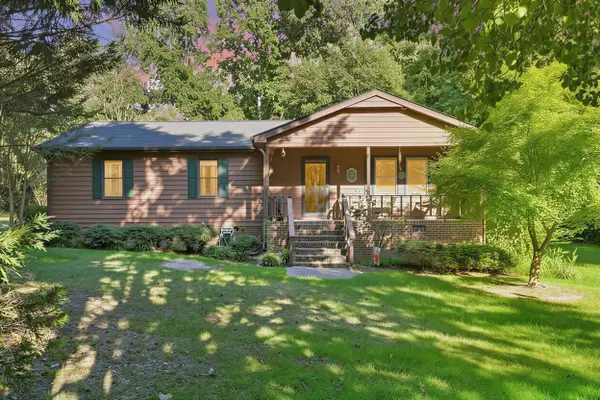 $285,000Active3 beds 2 baths1,316 sq. ft.
3320 Nc 242 Highway, Benson, NC 27504
MLS# 10191129Listed by: WALTER WEEKS REALTY, LLC - New
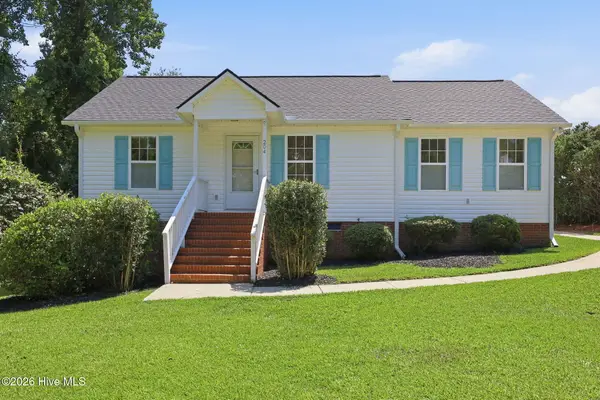 $259,900Active3 beds 2 baths1,091 sq. ft.
204 Dustin Drive, Benson, NC 27504
MLS# 100601694Listed by: REALTY ONE GROUP ASPIRE


Protect your home and budget from life's surprises with an Assurant Home Warranty, backed by a partner that supports you through every step of homeownership. Explore Plans.
©2026 Century 21 Real Estate LLC. All rights reserved. CENTURY 21®, the CENTURY 21 Logo and C21® are service marks owned by Century 21 Real Estate LLC. Century 21 Real Estate LLC fully supports the principles of the Fair Housing Act and the Equal Opportunity Act. Each office is independently owned and operated. Listing information is deemed reliable but not guaranteed accurate.