
1520 Old Barbour Road, Benson, NC 27504
Local realty services provided by:CENTURY 21 Folks Properties
1520 Old Barbour Road,Benson, NC 27504
$259,000
- 2 Beds
- 1 Baths
- 1,271 sq. ft.
- Single family
- Active
Listed by: donald byrd
Office: red rock realty, llc.
MLS#:10184055
Source:RD
Price summary
- Price:$259,000
- Price per sq. ft.:$203.78
About this home
Why pay rent when you can own? This cozy and cute brick home in the desirable McGee's Crossroads community offers the perfect opportunity to stop renting and start building equity. Inside, you will find a charming 2-bedroom, 1-bathroom layout complete with modern updates. The property is ideally situated for an easy commute, providing quick convenience to I-40, Highway 50, and Highway 210. You will not want to leave home once you step into the easy-to-maintain backyard, which is fully equipped for ultimate relaxation and entertainment. The outdoor space features a large above-ground pool, a hot tub, BBQ area, a swing, and hammock stand nestled among mature hardwood and fruit trees. Additionally, the property includes several sheds that provide ample storage space. This Home Sweet Home is waiting for you and is being sold as-is.
Contact an agent
Home facts
- Year built:1900
- Subdivision & Development:Not in a Subdivision
- Listing ID #:10184055
- Added:81 day(s) ago
- Updated:October 24, 2026 at 03:29 PM
Rooms and interior
- Bedrooms:2
- Total bathrooms:1
- Full bathrooms:1
- Rooms Total:5
- Flooring:Hardwood, Luxury Vinyl
- Kitchen Description:Refrigerator
- Living area:1,271 sq. ft.
Heating and cooling
- Cooling:Central Air
- Central air:Yes
Structure and exterior
- Roof:Shingle
- Year built:1900
- Building area:1,271 sq. ft.
- Lot area:1.38 Acres
- Lot Features:Back Yard, Front Yard, Many Trees
- Architectural Style:Traditional
- Construction Materials:Brick
- Exterior Features:Covered, Outdoor Grill, Porch
- Foundation Description:Other
- Levels:One
Schools
- High school:Johnston - West Johnston High
- Middle school:Johnston - Four Oaks Middle
- Elementary school:Johnston - Four Oaks Elementary
Utilities
- Water:Public
- Sewer:Septic Tank
Finances and disclosures
- Price:$259,000
- Price per sq. ft.:$203.78
- Tax amount:$1,128
Features and amenities
- Laundry features:Laundry Closet
- Pool features:Above Ground, Outdoor Pool
 Listings marked with a Doorify MLS icon are provided courtesy of the Doorify MLS, of North Carolina, Internet Data Exchange Database. Brokers make an effort to deliver accurate information, but buyers should independently verify any information on which they will rely in a transaction. The listing broker shall not be responsible for any typographical errors, misinformation, or misprints, and they shall be held totally harmless from any damages arising from reliance upon this data. This data is provided exclusively for consumers’ personal, non-commercial use. Copyright 2026 Doorify MLS of North Carolina. All rights reserved. RD Member Broker: Rhonda Folks
New listings near 1520 Old Barbour Road
- New
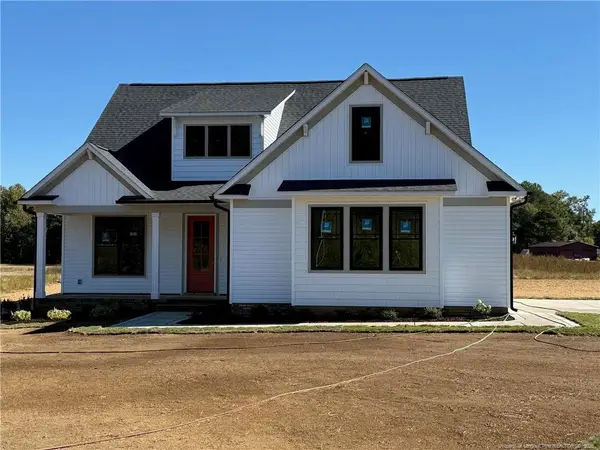 $512,500Active4 beds 3 baths2,315 sq. ft.
3527 Hannah Creek Road, Benson, NC 27504
MLS# LP771442Listed by: NAYLOR REALTY - New
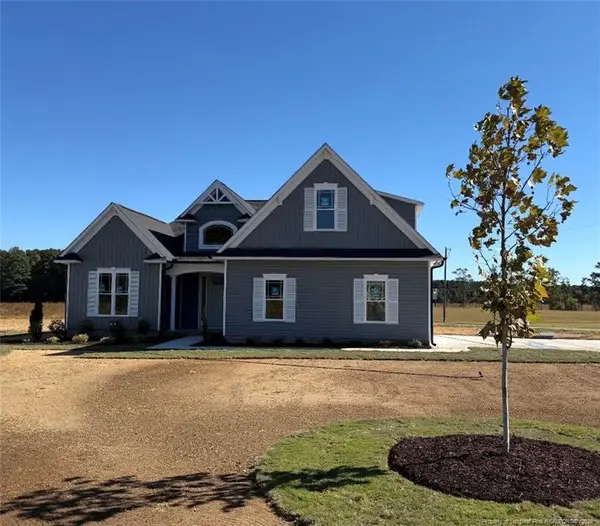 $499,900Active3 beds 2 baths2,274 sq. ft.
3571 Hannah Creek Road, Benson, NC 27504
MLS# LP771424Listed by: NAYLOR REALTY - New
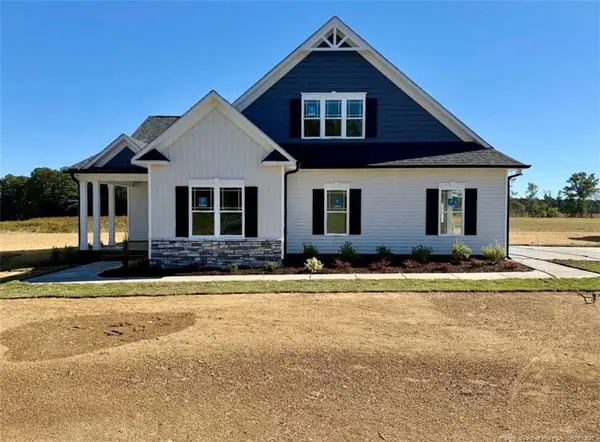 $506,900Active3 beds 3 baths2,315 sq. ft.
3549 Hannah Creek Road, Benson, NC 27504
MLS# LP771441Listed by: NAYLOR REALTY - New
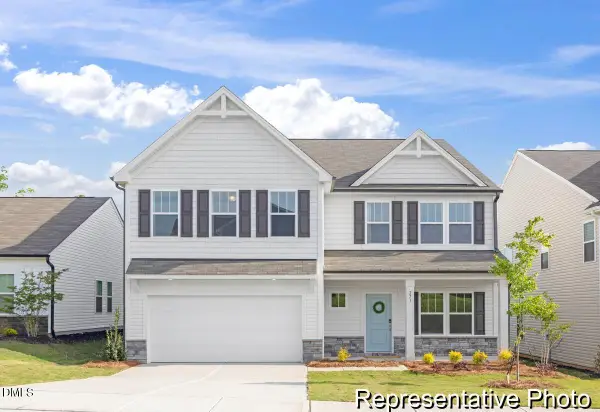 $409,900Active5 beds 3 baths3,945 sq. ft.
406 Plentiful Way, Benson, NC 27504
MLS# 10199944Listed by: TLS REALTY LLC - New
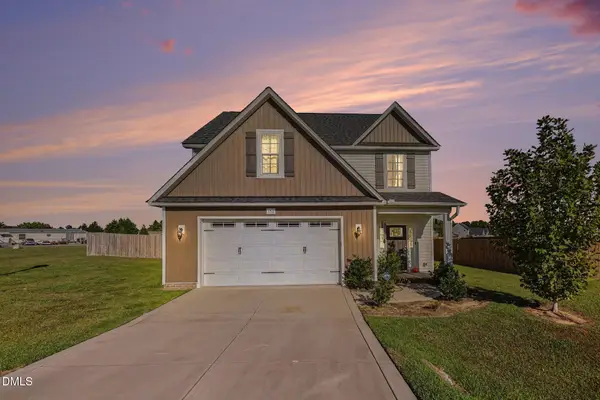 $369,900Active4 beds 3 baths2,148 sq. ft.
152 Briar Den, Benson, NC 27504
MLS# 10199957Listed by: NAVIGATE REALTY - New
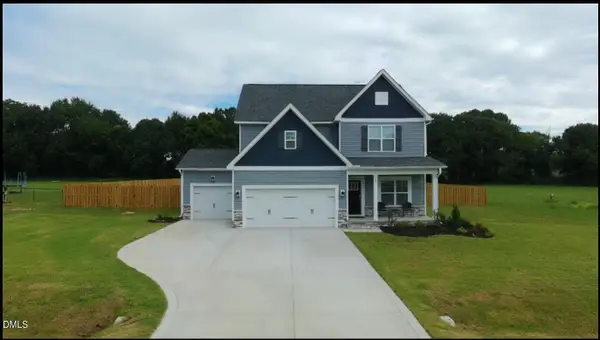 $429,900Active4 beds 3 baths2,452 sq. ft.
123 Surles Landing Way, Benson, NC 27504
MLS# 10199715Listed by: KELLER WILLIAMS LEGACY - New
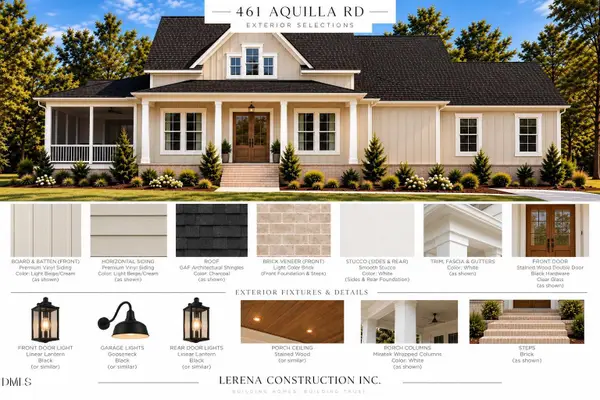 $439,000Active3 beds 3 baths2,007 sq. ft.
461 Aquilla Road, Benson, NC 27504
MLS# 10199745Listed by: EXP REALTY LLC - New
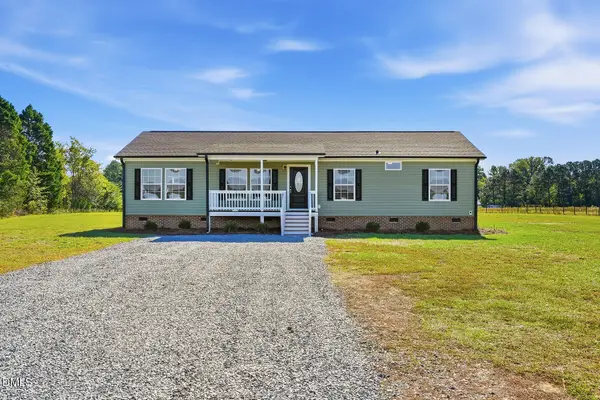 $340,000Active3 beds 2 baths1,500 sq. ft.
7099 Meadowbrook Road, Benson, NC 27504
MLS# 10199648Listed by: BRASWELL REALTY - New
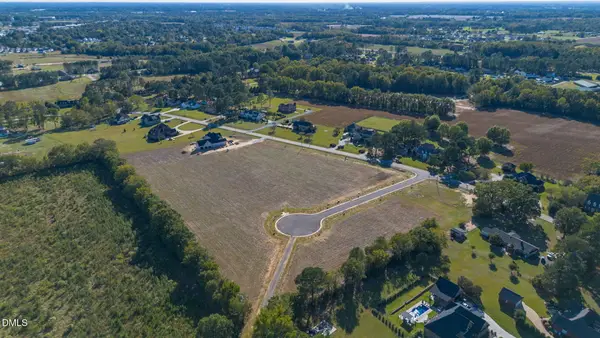 $145,000Active0.55 Acres
Lot 8 Dogeye Road, Benson, NC 27504
MLS# 10199580Listed by: HOMETOWNE REALTY - New
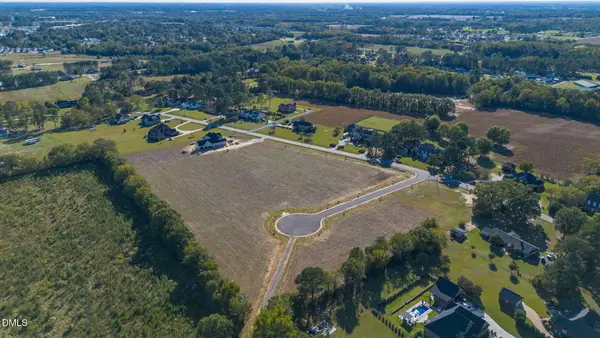 $145,000Active0.56 Acres
Lot 9 Dogeye Road, Benson, NC 27504
MLS# 10199582Listed by: HOMETOWNE REALTY


Protect your home and budget from life's surprises with an Assurant Home Warranty, backed by a partner that supports you through every step of homeownership. Explore Plans.
©2026 Century 21 Real Estate LLC. All rights reserved. CENTURY 21®, the CENTURY 21 Logo and C21® are service marks owned by Century 21 Real Estate LLC. Century 21 Real Estate LLC fully supports the principles of the Fair Housing Act and the Equal Opportunity Act. Each office is independently owned and operated. Listing information is deemed reliable but not guaranteed accurate.