
160 Helms Dogwood Road, Benson, NC 27504
Local realty services provided by:CENTURY 21 Sterling Combs
160 Helms Dogwood Road,Benson, NC 27504
$520,000
- 3 Beds
- 4 Baths
- 3,200 sq. ft.
- Single family
- Active
Listed by: reese r freyer
Office: wild wild west group llc.
MLS#:100591788
Source:NC_CCAR
Price summary
- Price:$520,000
- Price per sq. ft.:$162.5
About this home
Brand new home currently under construction and near rough-in inspection for insulation and drywall. designed and engineered by Homeowner with 45 yrs of experience as builder & remodeler ! ,24x36 barn 1.5 story in rear of lot ,2-walk-in tiled showers, 1-tub , private wooded surround of lot and mostly fenced in other than 40 ft of front entrance for driveway pipe work. Open concept entry with formal dining and breakfast nook in rear of home. 4-covered porches 1-8x13 screened porch centered in back of home. Benson middle school 2,000 Fye's away and elementary and south Johnston high within 8 minutes of home. LVP flooring throughout ,48 x 10 island ,huge 10x10 pantry with laundry quiet room inside all bedrooms have walk-in closets ,1st floor master down with 8ft double sink=master bath , 1-12x12 office front 1st floor , 2nd floor has 2-16x16 bedrooms upstairs with 20x18 Rec room ,reading area-built-in's @dormer 2nd floor , 2huge storage closets 2nd floor. NOTE: cash sale is preferred ,
Contact an agent
Home facts
- Year built:2026
- Subdivision & Development:Not In Subdivision
- Listing ID #:100591788
- Added:89 day(s) ago
- Updated:October 25, 2026 at 10:15 AM
Rooms and interior
- Bedrooms:3
- Total bathrooms:4
- Full bathrooms:3
- Half bathrooms:1
- Rooms Total:3
- Flooring:Vinyl
- Kitchen Description:Dishwasher, Range, Refrigerator
- Living area:3,200 sq. ft.
Heating and cooling
- Cooling:Central Air
- Heating:Electric, Fireplace(s), Heating
- Central air:Yes
Structure and exterior
- Roof:Shingle
- Year built:2026
- Building area:3,200 sq. ft.
- Lot area:1.45 Acres
- Exterior Features:Patio
- Foundation Description:Slab
- Levels:1.5 Story
Schools
- High school:South Johnston
- Middle school:Benson
- Elementary school:Benson
Finances and disclosures
- Price:$520,000
- Price per sq. ft.:$162.5
Features and amenities
- Appliances:Dishwasher, Range, Refrigerator
- Amenities:Ceiling Fan(s)
Parking
- Total parking spaces:2
- Parking description:Asphalt

New listings near 160 Helms Dogwood Road
- New
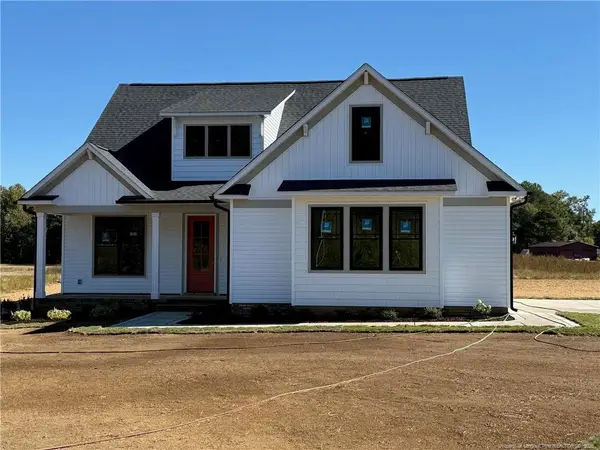 $512,500Active4 beds 3 baths2,315 sq. ft.
3527 Hannah Creek Road, Benson, NC 27504
MLS# LP771442Listed by: NAYLOR REALTY - New
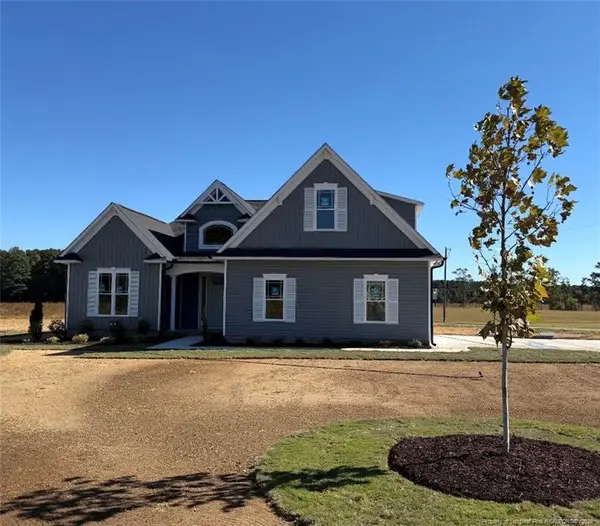 $499,900Active3 beds 2 baths2,274 sq. ft.
3571 Hannah Creek Road, Benson, NC 27504
MLS# LP771424Listed by: NAYLOR REALTY - New
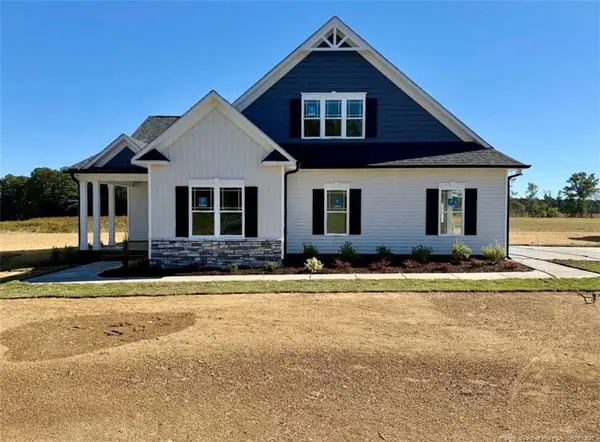 $506,900Active3 beds 3 baths2,315 sq. ft.
3549 Hannah Creek Road, Benson, NC 27504
MLS# LP771441Listed by: NAYLOR REALTY - New
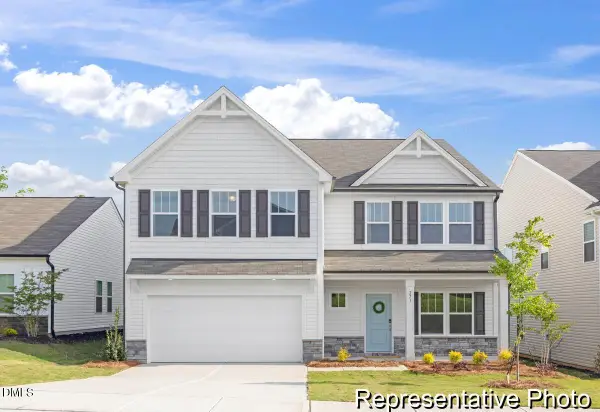 $409,900Active5 beds 3 baths3,945 sq. ft.
406 Plentiful Way, Benson, NC 27504
MLS# 10199944Listed by: TLS REALTY LLC - New
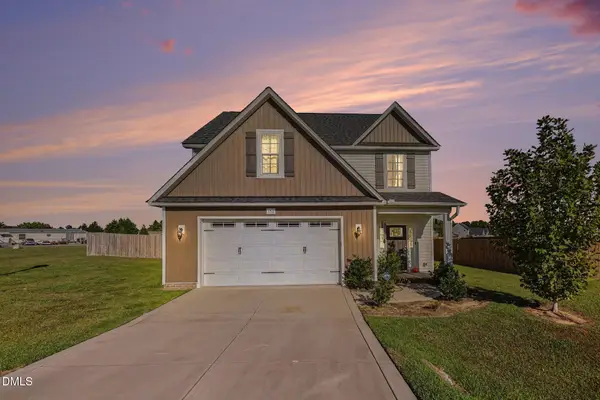 $369,900Active4 beds 3 baths2,148 sq. ft.
152 Briar Den, Benson, NC 27504
MLS# 10199957Listed by: NAVIGATE REALTY - New
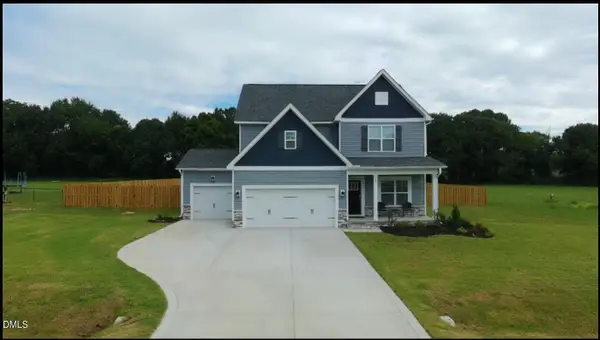 $429,900Active4 beds 3 baths2,452 sq. ft.
123 Surles Landing Way, Benson, NC 27504
MLS# 10199715Listed by: KELLER WILLIAMS LEGACY - New
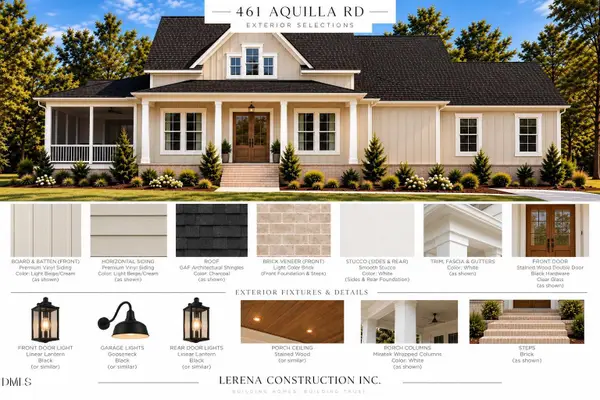 $439,000Active3 beds 3 baths2,007 sq. ft.
461 Aquilla Road, Benson, NC 27504
MLS# 10199745Listed by: EXP REALTY LLC - New
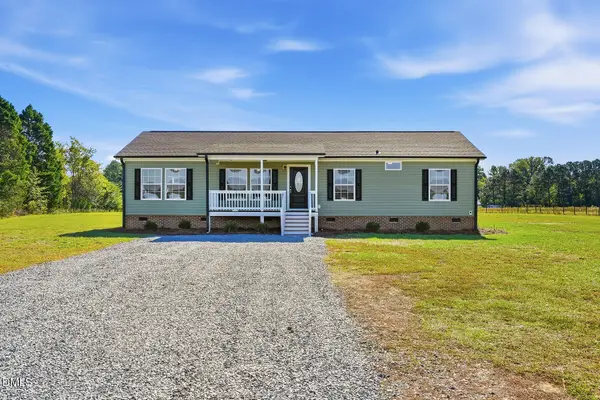 $340,000Active3 beds 2 baths1,500 sq. ft.
7099 Meadowbrook Road, Benson, NC 27504
MLS# 10199648Listed by: BRASWELL REALTY - New
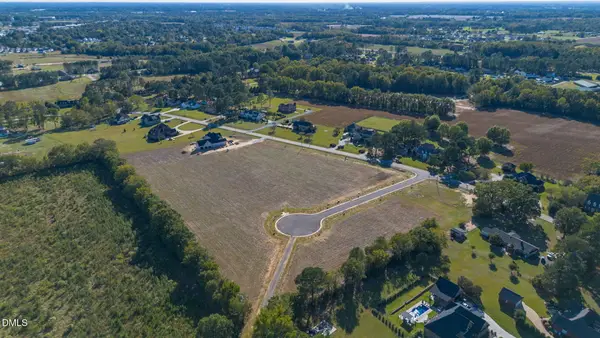 $145,000Active0.55 Acres
Lot 8 Dogeye Road, Benson, NC 27504
MLS# 10199580Listed by: HOMETOWNE REALTY - New
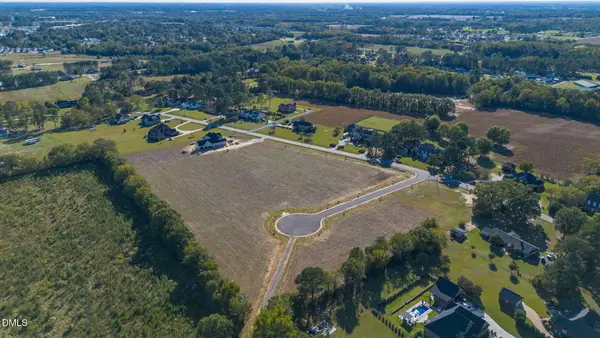 $145,000Active0.56 Acres
Lot 9 Dogeye Road, Benson, NC 27504
MLS# 10199582Listed by: HOMETOWNE REALTY


Protect your home and budget from life's surprises with an Assurant Home Warranty, backed by a partner that supports you through every step of homeownership. Explore Plans.
©2026 Century 21 Real Estate LLC. All rights reserved. CENTURY 21®, the CENTURY 21 Logo and C21® are service marks owned by Century 21 Real Estate LLC. Century 21 Real Estate LLC fully supports the principles of the Fair Housing Act and the Equal Opportunity Act. Each office is independently owned and operated. Listing information is deemed reliable but not guaranteed accurate.