
168 E American Marigold Drive, Benson, NC 27504
Local realty services provided by:CENTURY 21 Total Real Estate Solutions
168 E American Marigold Drive,Benson, NC 27504
$343,990
- 3 Beds
- 2 Baths
- 1,826 sq. ft.
- Single family
- Pending
Listed by: latrice d goree
Office: sdh raleigh llc.
MLS#:10182719
Source:RD
Price summary
- Price:$343,990
- Price per sq. ft.:$188.38
- Monthly HOA dues:$29.17
About this home
Smith Douglas Homes proudly presents the Crawford C at Alder Creek. THIS HOME IS UNDER CONSTRUCTION - ESTIMATED COMPLETION DECEMBER. REPRESENTATIONAL PHOTOS. Every great day begins at home, and the Crawford is designed to make each one a little more comfortable. Situated on a generous .54-acre homesite, this 1,826-square-foot ranch home offers the perfect balance of open gathering spaces and private retreats. An extended foyer welcomes you into a bright, open-concept layout where the kitchen, complete with granite countertops, a large center island with pendant lighting, and abundant prep space, flows effortlessly into the spacious family room. A convenient mudroom keeps daily life organized, while the rear patio creates the perfect place to enjoy morning coffee or unwind after a long day. Tucked away at the back of the home, the owner's suite offers a peaceful escape with dual vanities and a spacious walk-in shower. Whether you're hosting friends, spending quiet evenings at home, or simply enjoying the extra room to spread out, this thoughtfully designed ranch makes everyday living feel effortless. Estimated completion is December, giving you the opportunity to start the new year in a home you'll love....
Contact an agent
Home facts
- Year built:2026
- Subdivision & Development:Alder Creek
- Listing ID #:10182719
- Added:89 day(s) ago
- Updated:October 25, 2026 at 07:40 AM
Rooms and interior
- Bedrooms:3
- Total bathrooms:2
- Full bathrooms:2
- Rooms Total:7
- Flooring:Carpet, Luxury Vinyl, Vinyl
- Dining Description:Eat-in Kitchen
- Bathrooms Description:Double Vanity, Walk-In Shower, Water Closet
- Kitchen Description:Dishwasher, Electric Range, Microwave, Stainless Steel Appliance(s)
- Living area:1,826 sq. ft.
Heating and cooling
- Cooling:Central Air
- Heating:Central, Heat Pump
- Central air:Yes
Structure and exterior
- Roof:Shingle
- Year built:2026
- Building area:1,826 sq. ft.
- Lot area:0.54 Acres
- Architectural Style:Craftsman, Ranch
- Construction Materials:Vinyl Siding
- Exterior Features:Patio
- Foundation Description:Slab
- Levels:One
Schools
- High school:Johnston - South Johnston High
- Middle school:Johnston - Benson Middle
- Elementary school:Johnston - Benson Elementary
Utilities
- Water:Public
- Sewer:Septic Tank
Finances and disclosures
- Price:$343,990
- Price per sq. ft.:$188.38
- Tax amount:$1
Features and amenities
- Laundry features:Laundry Room, Main Level
Parking
- Total parking spaces:4
- Parking description:Concrete, Driveway, Garage, Garage Door Opener, Paved
- Garage:Yes
- Garage spaces:2
 Listings marked with a Doorify MLS icon are provided courtesy of the Doorify MLS, of North Carolina, Internet Data Exchange Database. Brokers make an effort to deliver accurate information, but buyers should independently verify any information on which they will rely in a transaction. The listing broker shall not be responsible for any typographical errors, misinformation, or misprints, and they shall be held totally harmless from any damages arising from reliance upon this data. This data is provided exclusively for consumers’ personal, non-commercial use. Copyright 2026 Doorify MLS of North Carolina. All rights reserved.
New listings near 168 E American Marigold Drive
- New
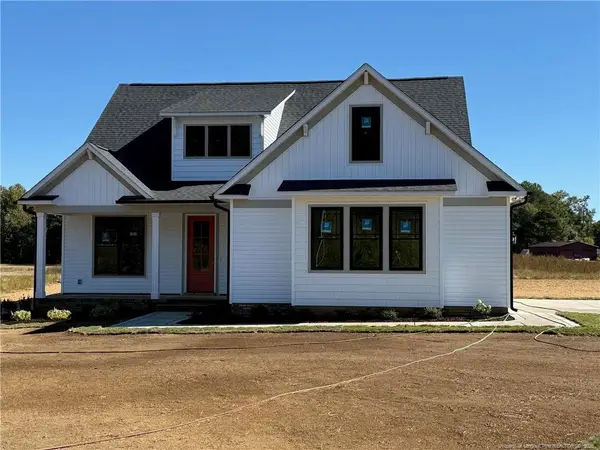 $512,500Active4 beds 3 baths2,315 sq. ft.
3527 Hannah Creek Road, Benson, NC 27504
MLS# LP771442Listed by: NAYLOR REALTY - New
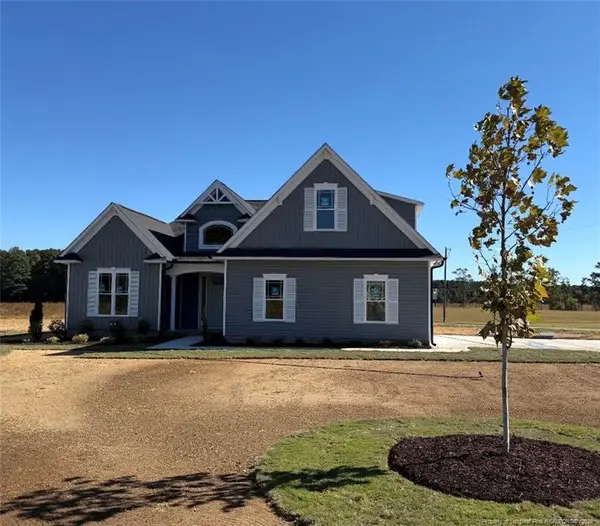 $499,900Active3 beds 2 baths2,274 sq. ft.
3571 Hannah Creek Road, Benson, NC 27504
MLS# LP771424Listed by: NAYLOR REALTY - New
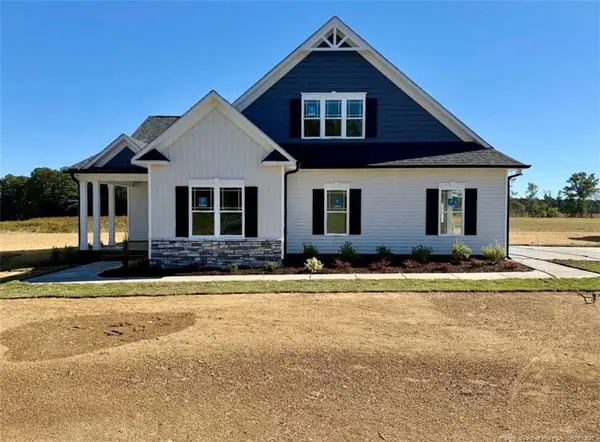 $506,900Active3 beds 3 baths2,315 sq. ft.
3549 Hannah Creek Road, Benson, NC 27504
MLS# LP771441Listed by: NAYLOR REALTY - New
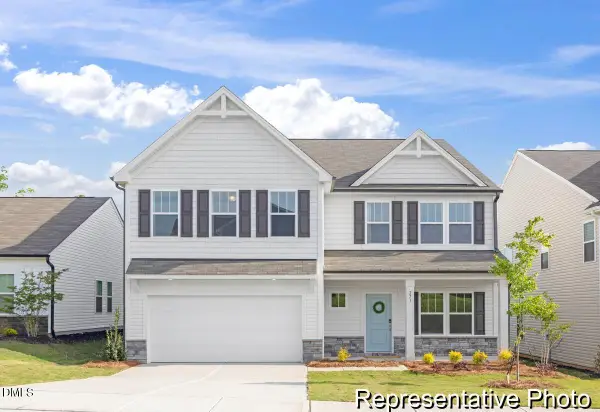 $409,900Active5 beds 3 baths3,945 sq. ft.
406 Plentiful Way, Benson, NC 27504
MLS# 10199944Listed by: TLS REALTY LLC - New
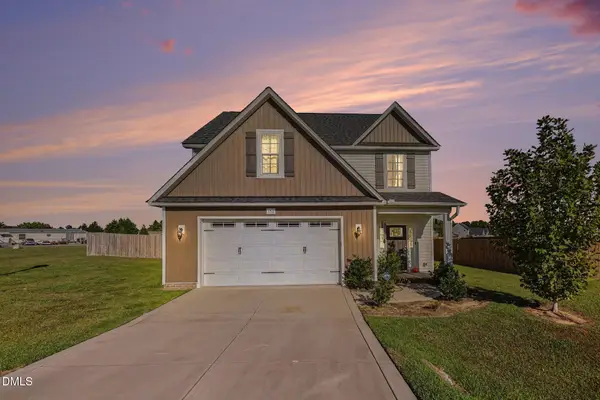 $369,900Active4 beds 3 baths2,148 sq. ft.
152 Briar Den, Benson, NC 27504
MLS# 10199957Listed by: NAVIGATE REALTY - New
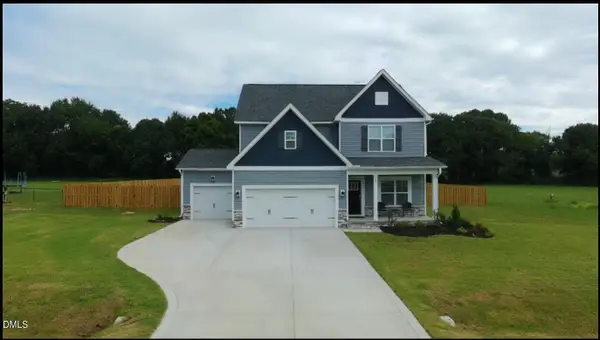 $429,900Active4 beds 3 baths2,452 sq. ft.
123 Surles Landing Way, Benson, NC 27504
MLS# 10199715Listed by: KELLER WILLIAMS LEGACY - New
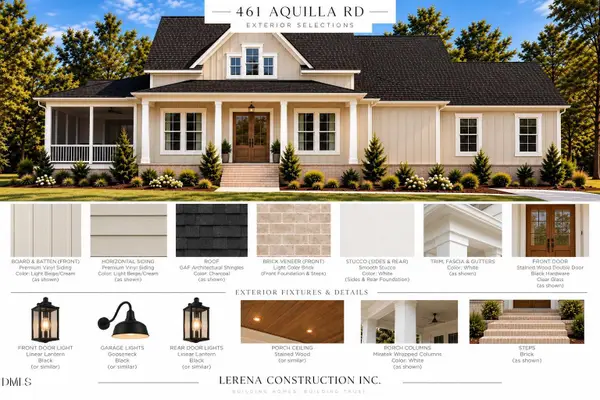 $439,000Active3 beds 3 baths2,007 sq. ft.
461 Aquilla Road, Benson, NC 27504
MLS# 10199745Listed by: EXP REALTY LLC - New
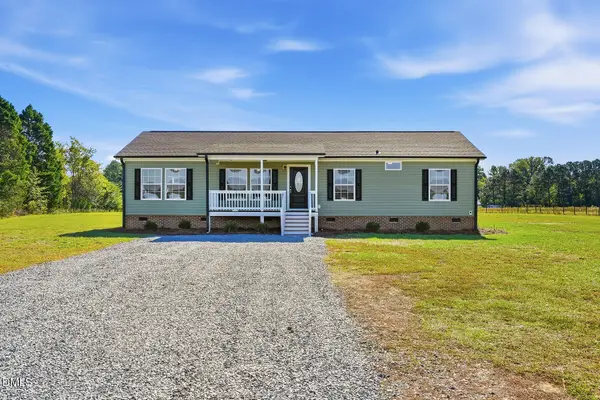 $340,000Active3 beds 2 baths1,500 sq. ft.
7099 Meadowbrook Road, Benson, NC 27504
MLS# 10199648Listed by: BRASWELL REALTY - New
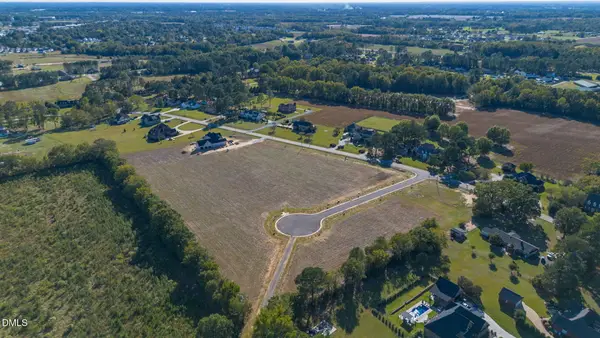 $145,000Active0.55 Acres
Lot 8 Dogeye Road, Benson, NC 27504
MLS# 10199580Listed by: HOMETOWNE REALTY - New
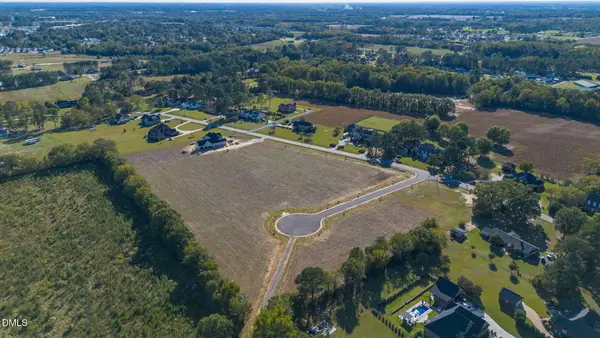 $145,000Active0.56 Acres
Lot 9 Dogeye Road, Benson, NC 27504
MLS# 10199582Listed by: HOMETOWNE REALTY


Protect your home and budget from life's surprises with an Assurant Home Warranty, backed by a partner that supports you through every step of homeownership. Explore Plans.
©2026 Century 21 Real Estate LLC. All rights reserved. CENTURY 21®, the CENTURY 21 Logo and C21® are service marks owned by Century 21 Real Estate LLC. Century 21 Real Estate LLC fully supports the principles of the Fair Housing Act and the Equal Opportunity Act. Each office is independently owned and operated. Listing information is deemed reliable but not guaranteed accurate.