
171 Preserve Drive, Benson, NC 27504
Local realty services provided by:CENTURY 21 Total Real Estate Solutions
Listed by: amy fann
Office: hometowne realty
MLS#:10171974
Source:RD
Price summary
- Price:$315,000
- Price per sq. ft.:$200.51
- Monthly HOA dues:$30.08
About this home
Room to breathe on nearly an acre in The Preserve, just outside Benson. This 2019 brick-front ranch keeps everything on one level, with an open floor plan that ties the living area, kitchen and dining together. The split-bedroom layout gives the primary suite its own side of the home, away from the two secondary bedrooms. Rocking chairs fit right on the covered front porch, and the rear deck looks out over a big, open backyard with plenty of space to garden, play or just enjoy the quiet. Brick and low-maintenance vinyl siding keep upkeep simple. Close to Benson and McGee's Crossroads for shopping, dining, groceries and commuter routes. Well maintained and move-in ready.
Contact an agent
Home facts
- Year built:2019
- Subdivision & Development:The Preserve
- Listing ID #:10171974
- Added:142 day(s) ago
- Updated:October 25, 2026 at 03:23 PM
Rooms and interior
- Bedrooms:3
- Total bathrooms:2
- Full bathrooms:2
- Rooms Total:8
- Flooring:Carpet, Vinyl, Wood
- Bathrooms Description:Shower Only
- Kitchen Description:Dishwasher, Electric Range, Electric Water Heater, Microwave, Plumbed For Ice Maker
- Living area:1,571 sq. ft.
Heating and cooling
- Cooling:Ceiling Fan(s), Central Air, Electric, Heat Pump
- Heating:Central, Electric, Forced Air, Heat Pump
- Central air:Yes
Structure and exterior
- Roof:Shingle
- Year built:2019
- Building area:1,571 sq. ft.
- Lot area:0.92 Acres
- Lot Features:Landscaped
- Architectural Style:Ranch
- Construction Materials:Brick, Vinyl Siding
- Exterior Features:Deck, Porch, Rain Gutters
- Levels:One
Schools
- High school:Johnston - South Johnston High
- Middle school:Johnston - Benson Middle
- Elementary school:Johnston - Benson Elementary
Utilities
- Water:Public
- Sewer:Septic Tank
Finances and disclosures
- Price:$315,000
- Price per sq. ft.:$200.51
- Tax amount:$1,962
Features and amenities
- Laundry features:Laundry Room, Main Level
Parking
- Parking description:Attached, Concrete, Garage, Garage Door Opener, Garage Faces Front
- Garage:Yes
- Garage spaces:2
 Listings marked with a Doorify MLS icon are provided courtesy of the Doorify MLS, of North Carolina, Internet Data Exchange Database. Brokers make an effort to deliver accurate information, but buyers should independently verify any information on which they will rely in a transaction. The listing broker shall not be responsible for any typographical errors, misinformation, or misprints, and they shall be held totally harmless from any damages arising from reliance upon this data. This data is provided exclusively for consumers’ personal, non-commercial use. Copyright 2026 Doorify MLS of North Carolina. All rights reserved.
New listings near 171 Preserve Drive
- New
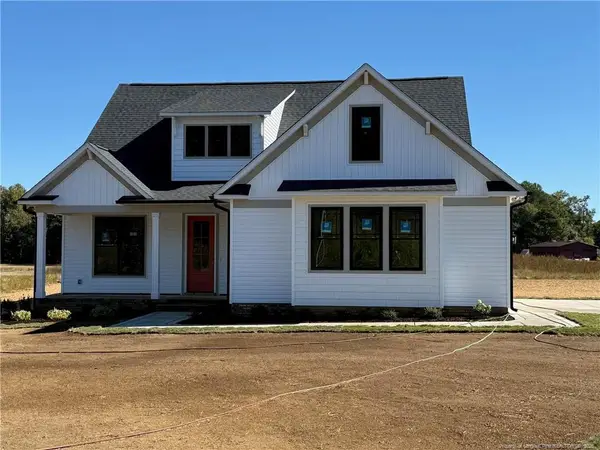 $512,500Active4 beds 3 baths2,315 sq. ft.
3527 Hannah Creek Road, Benson, NC 27504
MLS# LP771442Listed by: NAYLOR REALTY - New
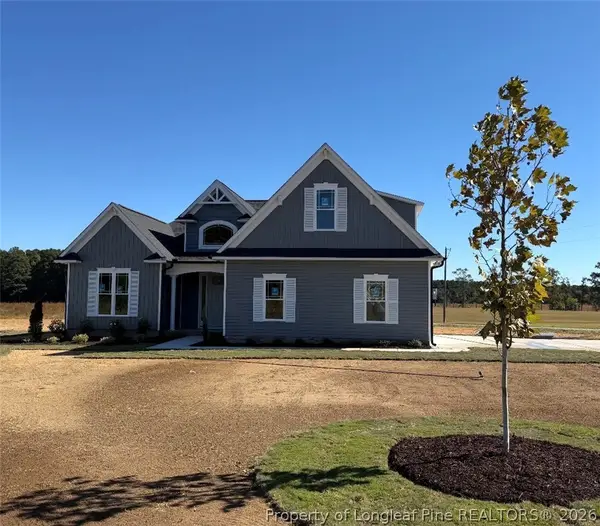 $499,900Active3 beds 2 baths2,274 sq. ft.
3571 Hannah Creek Road, Benson, NC 27504
MLS# 771424Listed by: NAYLOR REALTY - New
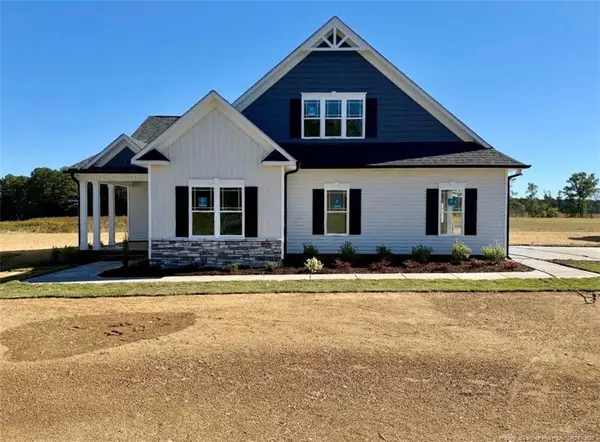 $506,900Active3 beds 3 baths2,315 sq. ft.
3549 Hannah Creek Road, Benson, NC 27504
MLS# LP771441Listed by: NAYLOR REALTY - New
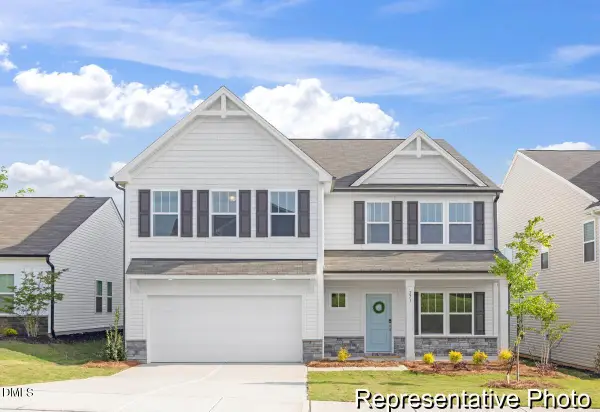 $409,900Active5 beds 3 baths3,945 sq. ft.
406 Plentiful Way, Benson, NC 27504
MLS# 10199944Listed by: TLS REALTY LLC - New
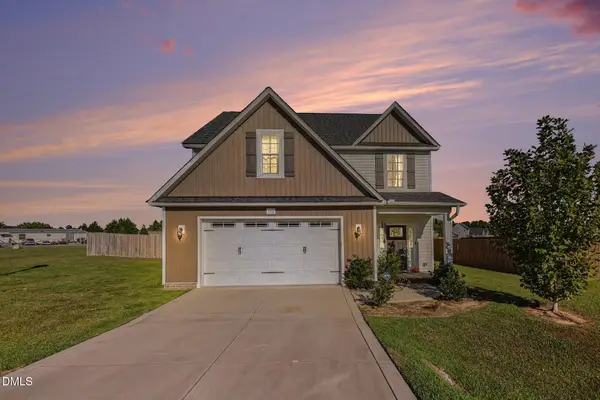 $369,900Active4 beds 3 baths2,148 sq. ft.
152 Briar Den, Benson, NC 27504
MLS# 10199957Listed by: NAVIGATE REALTY - New
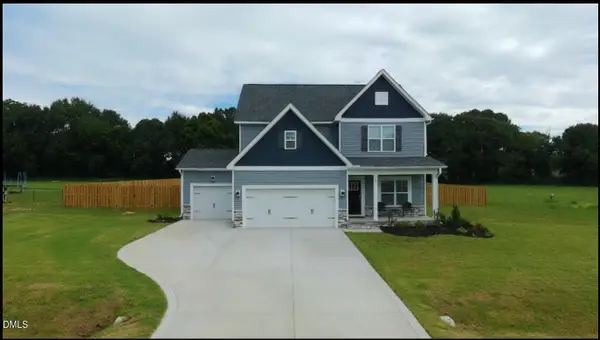 $429,900Active4 beds 3 baths2,452 sq. ft.
123 Surles Landing Way, Benson, NC 27504
MLS# 10199715Listed by: KELLER WILLIAMS LEGACY - New
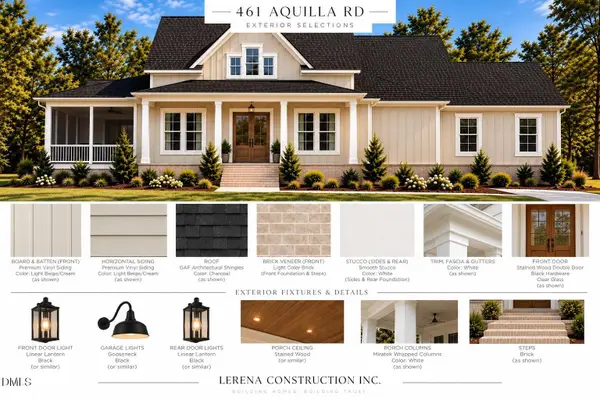 $439,000Active3 beds 3 baths2,007 sq. ft.
461 Aquilla Road, Benson, NC 27504
MLS# 10199745Listed by: EXP REALTY LLC - New
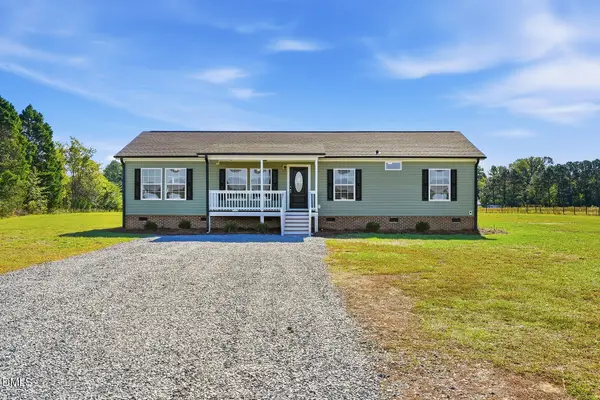 $340,000Active3 beds 2 baths1,500 sq. ft.
7099 Meadowbrook Road, Benson, NC 27504
MLS# 10199648Listed by: BRASWELL REALTY - New
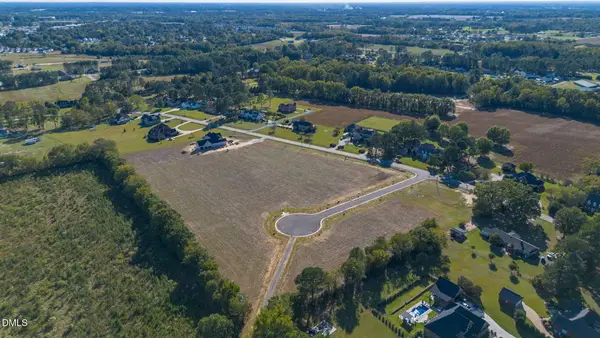 $145,000Active0.55 Acres
Lot 8 Dogeye Road, Benson, NC 27504
MLS# 10199580Listed by: HOMETOWNE REALTY - New
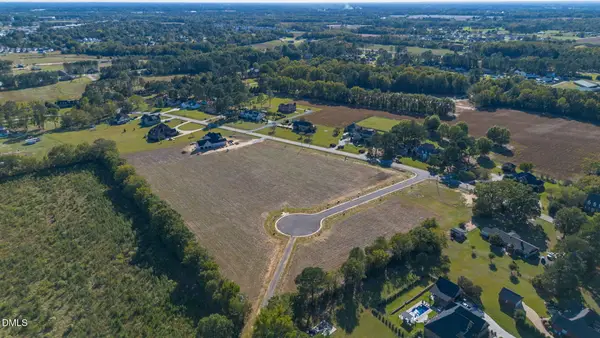 $145,000Active0.56 Acres
Lot 9 Dogeye Road, Benson, NC 27504
MLS# 10199582Listed by: HOMETOWNE REALTY


Protect your home and budget from life's surprises with an Assurant Home Warranty, backed by a partner that supports you through every step of homeownership. Explore Plans.
©2026 Century 21 Real Estate LLC. All rights reserved. CENTURY 21®, the CENTURY 21 Logo and C21® are service marks owned by Century 21 Real Estate LLC. Century 21 Real Estate LLC fully supports the principles of the Fair Housing Act and the Equal Opportunity Act. Each office is independently owned and operated. Listing information is deemed reliable but not guaranteed accurate.