
323 W Woodall Street, Benson, NC 27504
Local realty services provided by:CENTURY 21 Nexum Realty
323 W Woodall Street,Benson, NC 27504
$250,000
- 3 Beds
- 2 Baths
- 1,122 sq. ft.
- Single family
- Active
Upcoming open houses
- Sat, Nov 1401:00 pm - 03:00 pm
Listed by: annette moore
Office: neighbors & associates, inc
MLS#:10203114
Source:RD
Price summary
- Price:$250,000
- Price per sq. ft.:$222.82
About this home
Charming Cottage Living in Downtown Benson, NC! Looking for a home that combines modern comforts, small-town charm, and a convenient location? Welcome to 323 W Woodall Street, a charming 3-bedroom, 2-bath cottage built in 2021, offering easy, single-level living just minutes from the heart of downtown Benson!
Step inside to find an inviting living space featuring high ceilings, luxury vinyl flooring, and a cozy electric fireplace that adds warmth and character. The kitchen offers granite countertops, stainless steel appliances, and a convenient dining area, creating a comfortable space for everyday meals and gathering with friends.
The primary suite features dual closet space, providing plenty of room for storage and organization, along with a private bath. Two additional bedrooms offer flexibility for guests, a home office, or hobbies. With all three bedrooms on the main level, this thoughtfully designed home makes everyday living simple and convenient.
Outside, enjoy relaxing on the covered front porch, spending time on the spacious 28-by-14-foot patio, or making the most of the level backyard. With no HOA and a convenient driveway offering ample parking, you'll appreciate the freedom and flexibility this property offers.
One of the best features is the location! Enjoy the charm of downtown Benson with its locally owned shops, restaurants, community events, and welcoming small-town atmosphere nearby.
Whether you're purchasing your first home, looking to simplify your lifestyle, or searching for a newer home with low-maintenance appeal, this downtown Benson cottage deserves a closer look....
Contact an agent
Home facts
- Year built:2021
- Subdivision & Development:Not in a Subdivision
- Listing ID #:10203114
- Added:1 day(s) ago
- Updated:November 13, 2026 at 04:00 AM
Rooms and interior
- Bedrooms:3
- Total bathrooms:2
- Full bathrooms:2
- Rooms Total:6
- Flooring:Carpet, Luxury Vinyl
- Dining Description:Kitchen/Dining Room Combination
- Bathrooms Description:Bathtub/Shower Combination
- Kitchen Description:Dishwasher, Free-Standing Electric Range, Ice Maker, Microwave, Refrigerator, Stainless Steel Appliance(s)
- Living area:1,122 sq. ft.
Heating and cooling
- Cooling:Ceiling Fan(s), Central Air
- Heating:Electric, Fireplace(s), Forced Air
- Central air:Yes
Structure and exterior
- Roof:Shingle
- Year built:2021
- Building area:1,122 sq. ft.
- Lot area:0.17 Acres
- Lot Features:Back Yard, City Lot, Landscaped, Level
- Architectural Style:Cottage
- Construction Materials:Vinyl Siding
- Exterior Features:Covered, Front Porch, Patio
- Foundation Description:Slab
- Levels:One
Schools
- High school:Johnston - South Johnston High
- Middle school:Johnston - Benson Middle
- Elementary school:Johnston - Benson Elementary
Utilities
- Water:Public
- Sewer:Public Sewer
Finances and disclosures
- Price:$250,000
- Price per sq. ft.:$222.82
- Tax amount:$2,800
Features and amenities
- Laundry features:Laundry Closet
Parking
- Total parking spaces:4
- Parking description:Concrete, Driveway
 Listings marked with a Doorify MLS icon are provided courtesy of the Doorify MLS, of North Carolina, Internet Data Exchange Database. Brokers make an effort to deliver accurate information, but buyers should independently verify any information on which they will rely in a transaction. The listing broker shall not be responsible for any typographical errors, misinformation, or misprints, and they shall be held totally harmless from any damages arising from reliance upon this data. This data is provided exclusively for consumers’ personal, non-commercial use. Copyright 2026 Doorify MLS of North Carolina. All rights reserved. RD Member Broker: Satya Pullakhandam
New listings near 323 W Woodall Street
- New
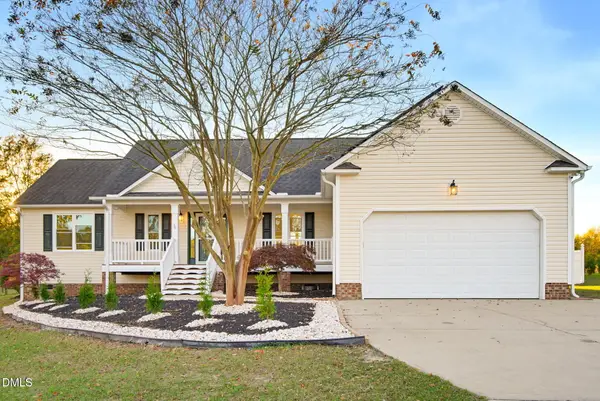 $349,999Active3 beds 2 baths1,548 sq. ft.
124 Sycamore Court, Benson, NC 27504
MLS# 10202924Listed by: KEYSTAR REALTY & MANAGEMENT LL - New
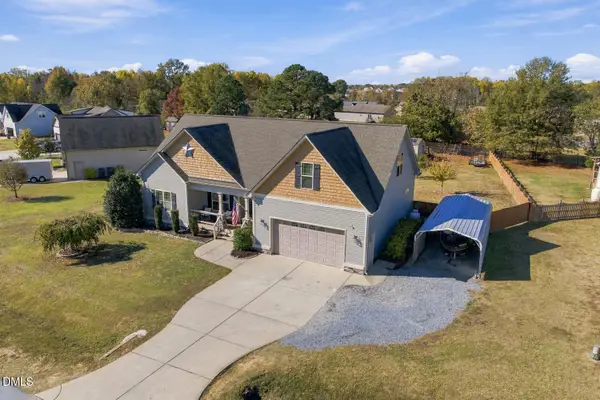 $370,000Active3 beds 2 baths2,214 sq. ft.
128 Fox Run Court, Benson, NC 27504
MLS# 10202860Listed by: EXP REALTY LLC - New
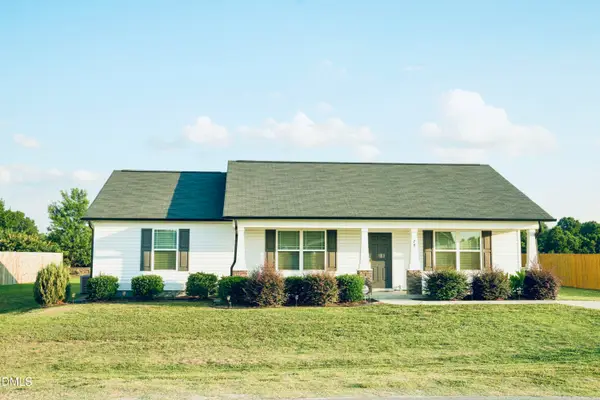 $298,000Active3 beds 2 baths1,427 sq. ft.
79 Beaver Tavern Drive, Benson, NC 27504
MLS# 10202738Listed by: FATHOM REALTY NC - New
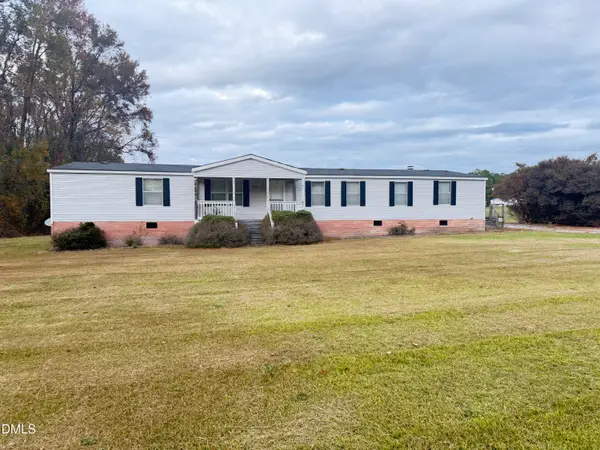 $205,000Active4 beds 2 baths2,128 sq. ft.
160 County Line Road, Benson, NC 27504
MLS# 10202591Listed by: RED ROCK REALTY, LLC - New
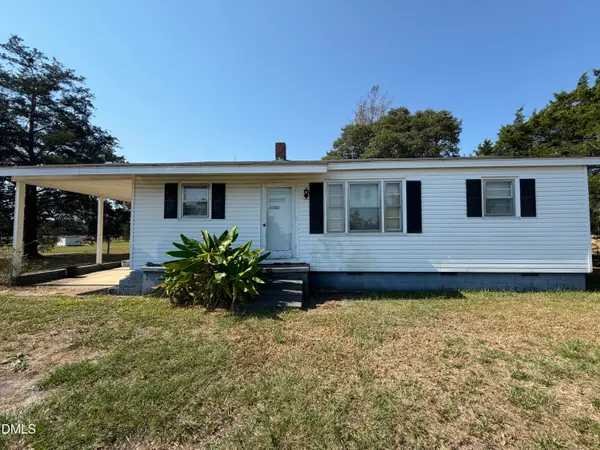 $125,000Active3 beds 1 baths1,014 sq. ft.
1662 Beasley Road, Benson, NC 27504
MLS# 10202565Listed by: HARRIS REALTY & LAND, LLC - New
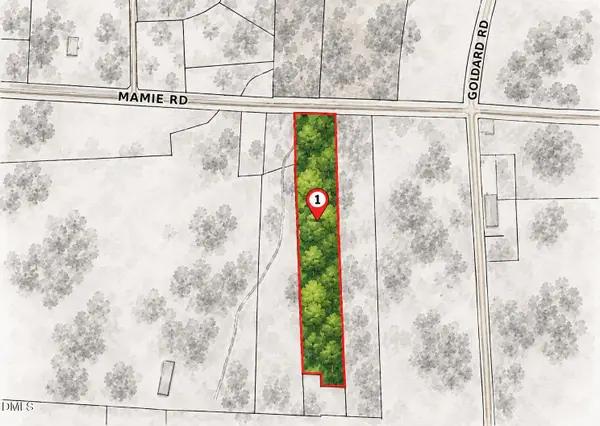 $239,000Active5.56 Acres
5674 Godwin Lake Road, Benson, NC 27504
MLS# 10202489Listed by: HTR SOUTHERN PROPERTIES - New
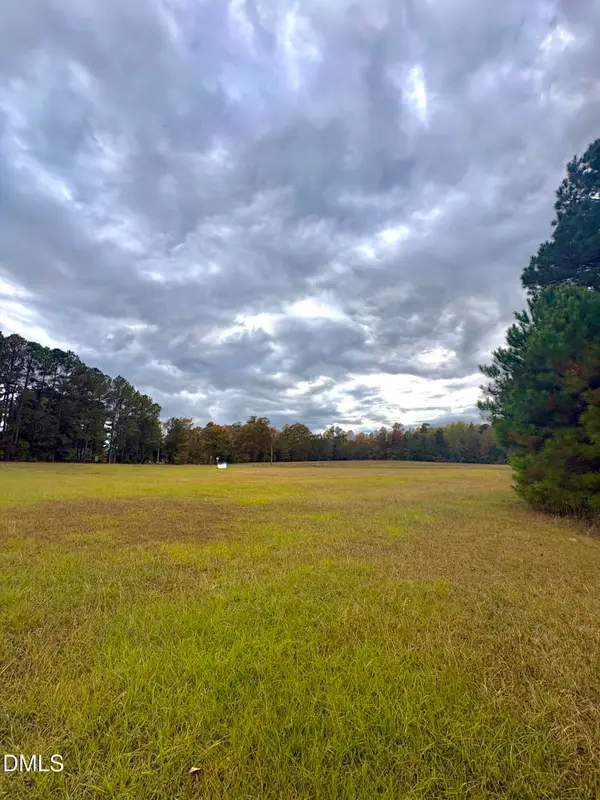 $115,000Active1.44 Acres
35 Bristol Lane, Benson, NC 27504
MLS# 10202493Listed by: EXP REALTY, LLC - C 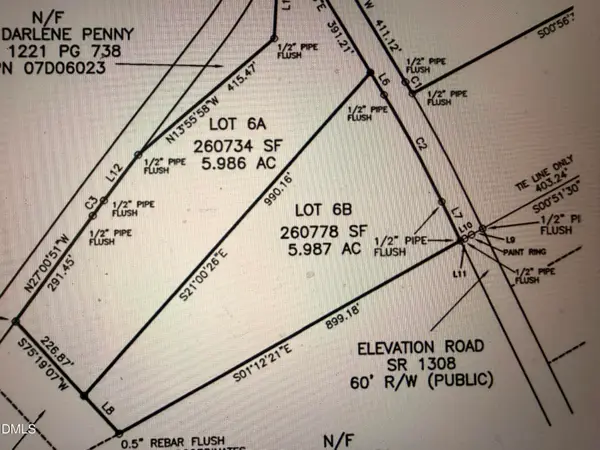 $169,900Pending5.97 Acres
8235 Elevation Road, Benson, NC 27504
MLS# 10202426Listed by: O'MEARA REALTY GROUP INC.- New
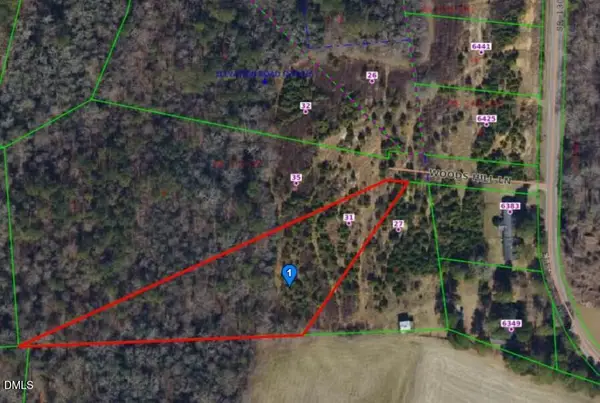 $125,000Active2.36 Acres
31 Woods Hill Lane, Benson, NC 27504
MLS# 10202409Listed by: RED ROCK REALTY, LLC


Protect your home and budget from life's surprises with an Assurant Home Warranty, backed by a partner that supports you through every step of homeownership. Explore Plans.
©2026 Century 21 Real Estate LLC. All rights reserved. CENTURY 21®, the CENTURY 21 Logo and C21® are service marks owned by Century 21 Real Estate LLC. Century 21 Real Estate LLC fully supports the principles of the Fair Housing Act and the Equal Opportunity Act. Each office is independently owned and operated. Listing information is deemed reliable but not guaranteed accurate.