
46 Grady Farm Way, Benson, NC 27504
Local realty services provided by:CENTURY 21 Nexum Realty
Upcoming open houses
- Sun, Oct 2501:00 pm - 03:00 pm
- Sun, Nov 0101:00 pm - 03:00 pm
Listed by: tammy register
Office: exp realty, llc. - c
MLS#:10157094
Source:RD
Price summary
- Price:$474,995
- Price per sq. ft.:$195.15
- Monthly HOA dues:$50
About this home
Move-In Ready! Welcome to the Kingston Floor Plan by Ben Stout Construction, a beautifully designed two-story home featuring 4 bedrooms and 2.5 baths, located in the new and highly desirable Margot Manor community in Benson, just minutes from I-95 for easy commuting. The main level offers an open-concept layout perfect for everyday living and entertaining, featuring a spacious living area that flows seamlessly into the kitchen and breakfast nook. The kitchen is well-appointed with granite countertops, a large island, ample cabinetry, a butler's pantry, and plenty of space to gather. A separate formal dining area w/ coffered ceiling adds versatility for hosting. The first-floor owner's suite provides a private retreat, complete with an ensuite bath featuring dual vanities, walk-in closets, a walk-in shower, and a relaxing soaking tub. Upstairs, you'll find 3 addtl bedrooms plus a full bath! Perfect for a guest suite, home office, or flex space to fit your needs. Located in the charming town of Benson! Playground, community fireplace, concrete benches, dog waste station, community trash receptacles and walking trail are all amenities in Margot Manor!...
Contact an agent
Home facts
- Year built:2026
- Subdivision & Development:Margot Manor
- Listing ID #:10157094
- Added:202 day(s) ago
- Updated:October 22, 2026 at 03:11 PM
Rooms and interior
- Bedrooms:4
- Total bathrooms:3
- Full bathrooms:2
- Rooms Total:8
- Flooring:Carpet, Ceramic Tile, Luxury Vinyl
- Dining Description:Dining L, Eat-in Kitchen
- Bathrooms Description:Bathtub/Shower Combination, Double Vanity, Separate Shower, Soaking Tub, Walk-In Shower
- Kitchen Description:Dishwasher, Electric Range, Electric Water Heater, Microwave, Plumbed For Ice Maker
- Living area:2,434 sq. ft.
Heating and cooling
- Cooling:Electric, Heat Pump
- Heating:Electric, Heat Pump
Structure and exterior
- Roof:Shingle
- Year built:2026
- Building area:2,434 sq. ft.
- Lot area:0.72 Acres
- Lot Features:Cleared, Landscaped
- Architectural Style:Traditional
- Construction Materials:Vinyl Siding
- Exterior Features:Covered, Front Porch, Rain Gutters, Rear Porch
- Foundation Description:Slab, Stem Walls
- Levels:Two
Schools
- High school:Johnston - South Johnston High
- Middle school:Johnston - Benson Middle
- Elementary school:Johnston - Benson Elementary
Utilities
- Water:Public
- Sewer:Septic Tank
Finances and disclosures
- Price:$474,995
- Price per sq. ft.:$195.15
- Tax amount:$250
Features and amenities
- Laundry features:Electric Dryer Hookup, Laundry Room, Washer Hookup
- Amenities:Screens
Parking
- Parking description:Concrete, Garage, Garage Door Opener, Garage Faces Front
- Garage:Yes
- Garage spaces:3
 Listings marked with a Doorify MLS icon are provided courtesy of the Doorify MLS, of North Carolina, Internet Data Exchange Database. Brokers make an effort to deliver accurate information, but buyers should independently verify any information on which they will rely in a transaction. The listing broker shall not be responsible for any typographical errors, misinformation, or misprints, and they shall be held totally harmless from any damages arising from reliance upon this data. This data is provided exclusively for consumers’ personal, non-commercial use. Copyright 2026 Doorify MLS of North Carolina. All rights reserved. RD Member Broker: Satya Pullakhandam
New listings near 46 Grady Farm Way
- New
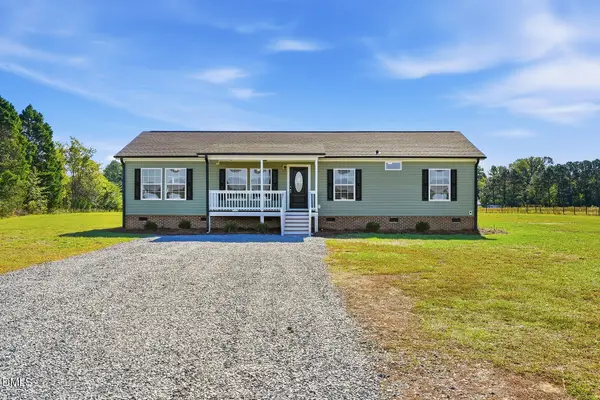 $340,000Active3 beds 2 baths1,500 sq. ft.
7099 Meadowbrook Road, Benson, NC 27504
MLS# 10199648Listed by: BRASWELL REALTY - New
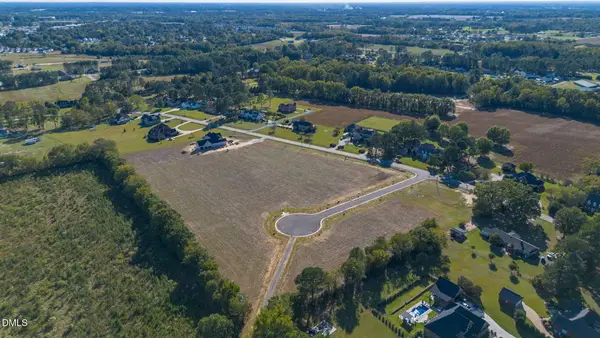 $145,000Active0.55 Acres
Lot 8 Dogeye Road, Benson, NC 27504
MLS# 10199580Listed by: HOMETOWNE REALTY - New
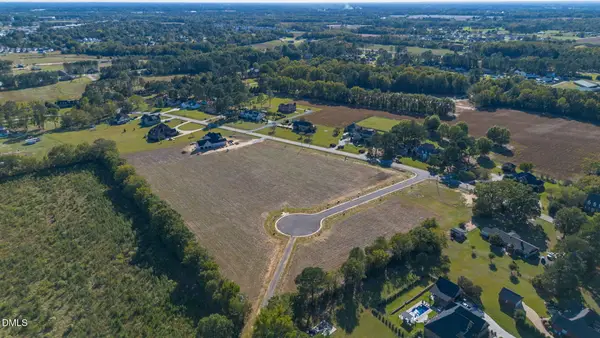 $145,000Active0.56 Acres
Lot 9 Dogeye Road, Benson, NC 27504
MLS# 10199582Listed by: HOMETOWNE REALTY - New
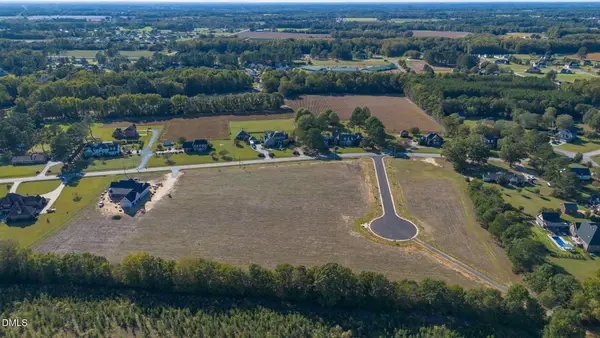 $145,000Active0.52 Acres
Lot 1 Dogeye Road, Benson, NC 27504
MLS# 10199583Listed by: HOMETOWNE REALTY - New
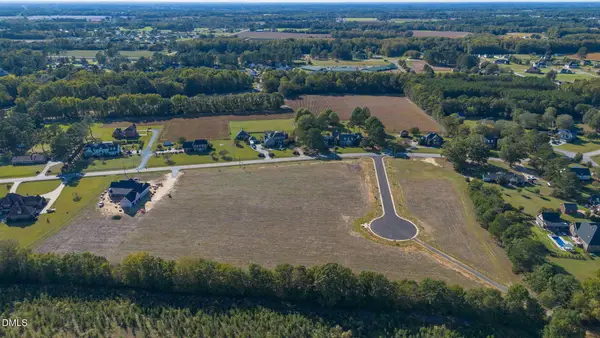 $145,000Active0.51 Acres
Lot 2 Dogeye Road, Benson, NC 27504
MLS# 10199584Listed by: HOMETOWNE REALTY - New
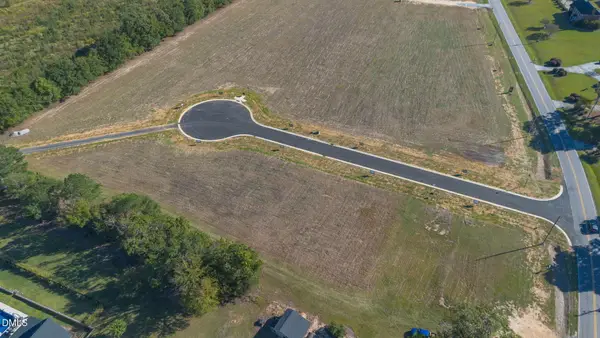 $145,000Active0.51 Acres
Lot 3 Dogeye Road, Benson, NC 27504
MLS# 10199585Listed by: HOMETOWNE REALTY - New
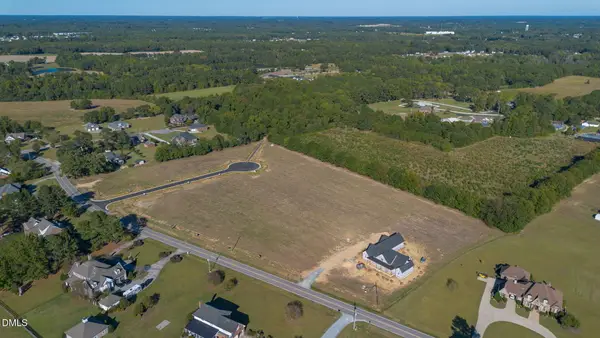 $150,000Active0.59 Acres
Lot 4 Dogeye Road, Benson, NC 27504
MLS# 10199587Listed by: HOMETOWNE REALTY - New
 $170,000Active0.75 Acres
Lot 6 Dogeye Road, Benson, NC 27504
MLS# 10199588Listed by: HOMETOWNE REALTY - New
 $145,000Active0.56 Acres
Lot 7 Dogeye Road, Benson, NC 27504
MLS# 10199589Listed by: HOMETOWNE REALTY - New
 $349,695Active3 beds 2 baths1,826 sq. ft.
1236 Pink Geranium Drive, Benson, NC 27504
MLS# 10199450Listed by: SDH RALEIGH LLC


Protect your home and budget from life's surprises with an Assurant Home Warranty, backed by a partner that supports you through every step of homeownership. Explore Plans.
©2026 Century 21 Real Estate LLC. All rights reserved. CENTURY 21®, the CENTURY 21 Logo and C21® are service marks owned by Century 21 Real Estate LLC. Century 21 Real Estate LLC fully supports the principles of the Fair Housing Act and the Equal Opportunity Act. Each office is independently owned and operated. Listing information is deemed reliable but not guaranteed accurate.