
491 Highview Drive, Benson, NC 27504
Local realty services provided by:CENTURY 21 Total Real Estate Solutions
491 Highview Drive,Benson, NC 27504
$349,900
- 3 Beds
- 3 Baths
- 1,893 sq. ft.
- Single family
- Active
Listed by: ann barefoot
Office: eastwood construction llc.
MLS#:10197620
Source:RD
Price summary
- Price:$349,900
- Price per sq. ft.:$184.84
- Monthly HOA dues:$39
About this home
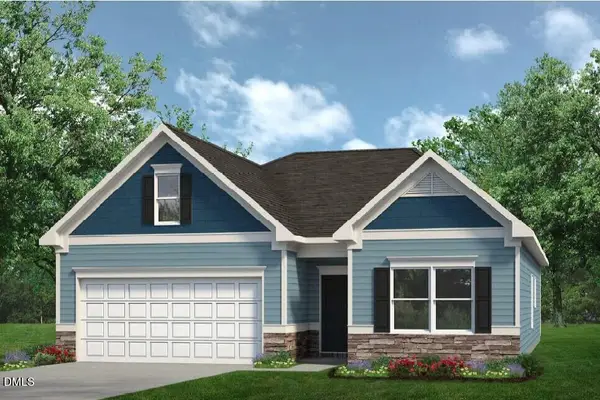
100% Financing available! MOVE-IN-READY HOME NOW!!! Pool Community!!!! The Ellerbe delivers a fresh, inviting two-story design that makes it easy to picture yourself at home. The main level features an open, flowing layout with a spacious family room and a bright kitchen complete with a large island, pantry, and cheerful breakfast area--perfect for easy everyday living. Upstairs, all three bedrooms are thoughtfully arranged, including a stunning primary suite with a tray ceiling and a spa-like bathroom designed for unwinding. A versatile loft with its own closet adds bonus space for relaxing, working, or creating the perfect cozy retreat. With its smart layout, stylish details, and warm, welcoming feel, the Ellerbe is ready for someone to make it theirs--don't miss your moment.
Contact an agent
Home facts
- Year built:2025
- Subdivision & Development:Daniel Farms
- Listing ID #:10197620
- Added:7 day(s) ago
- Updated:October 17, 2026 at 04:06 PM
Rooms and interior
- Bedrooms:3
- Total bathrooms:3
- Full bathrooms:2
- Rooms Total:7
- Flooring:Carpet, Luxury Vinyl, Vinyl
- Bathrooms Description:Double Vanity, Separate Shower
- Kitchen Description:Dishwasher, Electric Range, Microwave, Oven, Range, Stainless Steel Appliance(s)
- Living area:1,893 sq. ft.
Heating and cooling
- Cooling:Central Air, Electric, Zoned
- Heating:Electric, Heat Pump, Zoned
- Central air:Yes
Structure and exterior
- Roof:Architectural Shingle
- Year built:2025
- Building area:1,893 sq. ft.
- Lot area:0.18 Acres
- Lot Features:Back Yard, Cleared, Corner, Rectangular Lot
- Architectural Style:Transitional
- Construction Materials:Batts Insulation, Blown-In Insulation, Vinyl Siding
- Exterior Features:Covered, Patio, Rain Gutters, Rear Porch, Smart Camera(s)/Recording, Smart Light(s), Smart Lock(s)
- Foundation Description:Slab
- Levels:Two
Schools
- High school:Johnston - West Johnston High
- Middle school:Johnston - McGees Crossroads Middle
- Elementary school:Johnston - McGees Crossroads Elementary
Utilities
- Water:Public
- Sewer:Public Sewer
Finances and disclosures
- Price:$349,900
- Price per sq. ft.:$184.84
Features and amenities
- Laundry features:Electric Dryer Hookup, Upper Level, Washer Hookup
- Amenities:Screens
Parking
- Total parking spaces:2
- Parking description:Attached, Covered, Driveway, Garage, Garage Door Opener, Garage Faces Front
- Garage:Yes
- Garage spaces:2
 Listings marked with a Doorify MLS icon are provided courtesy of the Doorify MLS, of North Carolina, Internet Data Exchange Database. Brokers make an effort to deliver accurate information, but buyers should independently verify any information on which they will rely in a transaction. The listing broker shall not be responsible for any typographical errors, misinformation, or misprints, and they shall be held totally harmless from any damages arising from reliance upon this data. This data is provided exclusively for consumers’ personal, non-commercial use. Copyright 2026 Doorify MLS of North Carolina. All rights reserved.
New listings near 491 Highview Drive
- Open Sun, 2 to 4pmNew
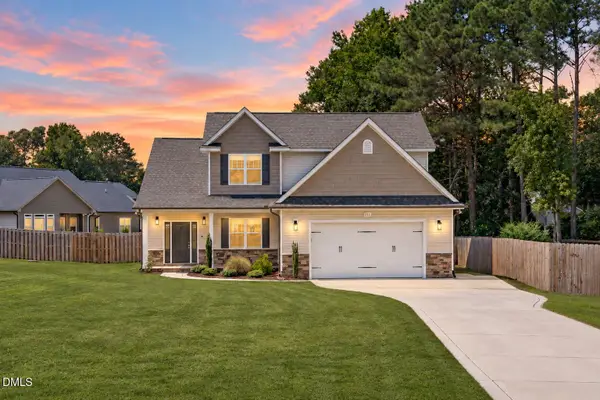 $440,000Active3 beds 3 baths2,464 sq. ft.
111 Valleydale Drive, Benson, NC 27504
MLS# 10198615Listed by: EXP REALTY LLC - New
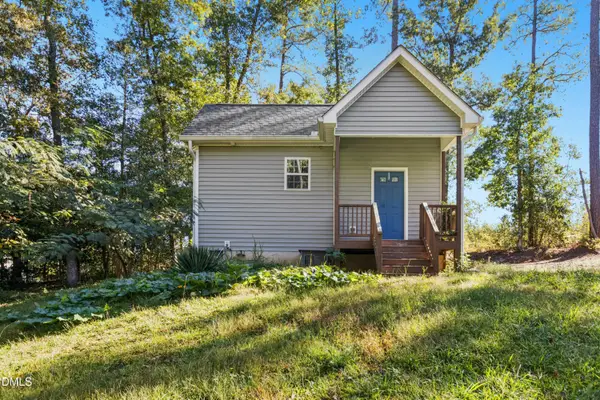 $199,900Active1 beds 1 baths298 sq. ft.
295 Byrdtown Road, Benson, NC 27504
MLS# 10198547Listed by: KELLER WILLIAMS LEGACY - New
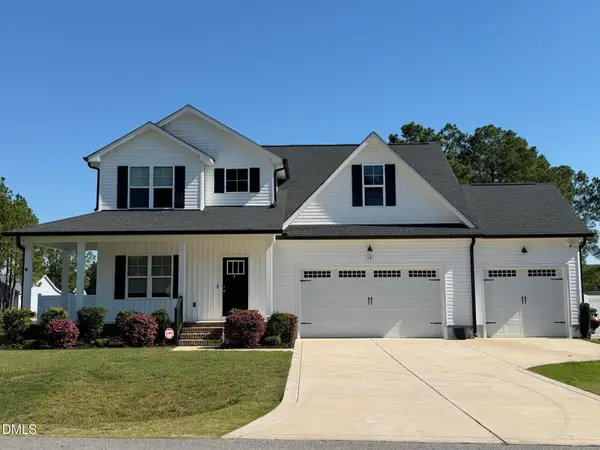 $439,900Active3 beds 3 baths2,297 sq. ft.
15 Copperhead Lane, Benson, NC 27504
MLS# 10198377Listed by: EXP REALTY, LLC - C - New
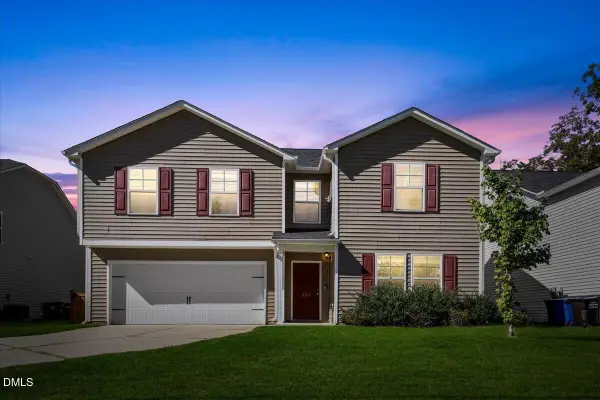 $395,000Active5 beds 3 baths2,502 sq. ft.
403 N Lincoln Street, Benson, NC 27504
MLS# 10198261Listed by: EXP REALTY, LLC - C - New
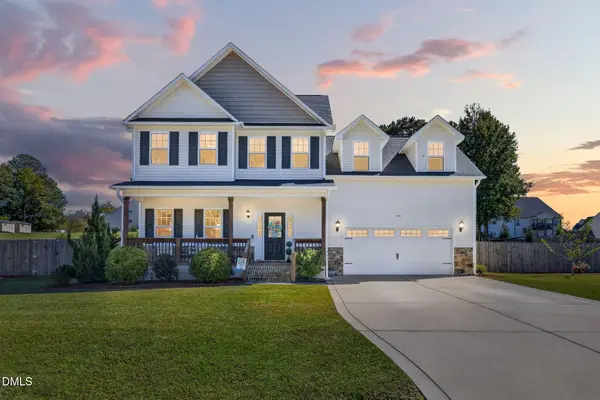 $399,900Active3 beds 3 baths2,180 sq. ft.
90 Trapper Place, Benson, NC 27504
MLS# 10198135Listed by: ELMORE REALTY, LLC - Open Sun, 2 to 5pmNew
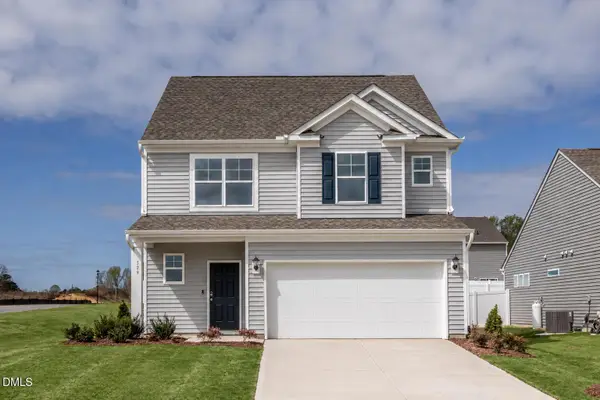 $359,900Active4 beds 4 baths1,913 sq. ft.
529 Highview Drive, Benson, NC 27504
MLS# 10197859Listed by: EASTWOOD CONSTRUCTION LLC - New
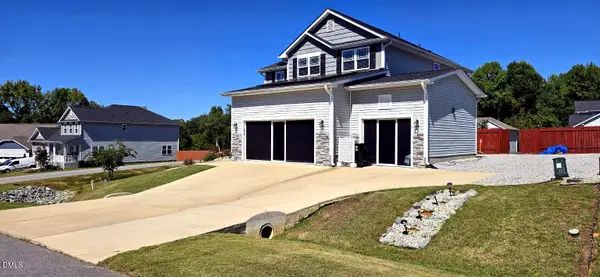 $570,000Active4 beds 4 baths2,700 sq. ft.
78 Bushel Basket Drive, Benson, NC 27504
MLS# 10197361Listed by: KELLER WILLIAMS LEGACY - New
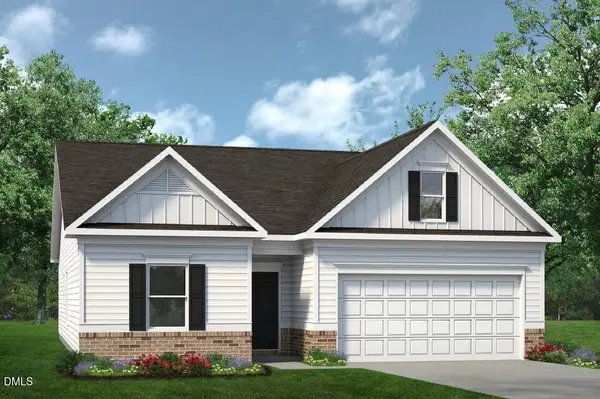 $340,990Active3 beds 2 baths1,679 sq. ft.
1234 Pink Geranium Drive, Benson, NC 27504
MLS# 10197246Listed by: SDH RALEIGH LLC - New
 $332,990Active3 beds 2 baths1,679 sq. ft.
1235 Pink Geranium Drive, Benson, NC 27504
MLS# 10197310Listed by: SDH RALEIGH LLC


Protect your home and budget from life's surprises with an Assurant Home Warranty, backed by a partner that supports you through every step of homeownership. Explore Plans.
©2026 Century 21 Real Estate LLC. All rights reserved. CENTURY 21®, the CENTURY 21 Logo and C21® are service marks owned by Century 21 Real Estate LLC. Century 21 Real Estate LLC fully supports the principles of the Fair Housing Act and the Equal Opportunity Act. Each office is independently owned and operated. Listing information is deemed reliable but not guaranteed accurate.