
52 Grace Pond Avenue, Benson, NC 27504
Local realty services provided by:CENTURY 21 Solomon Properties
52 Grace Pond Avenue,Benson, NC 27504
$299,900
- 3 Beds
- 2 Baths
- 1,405 sq. ft.
- Single family
- Active
Upcoming open houses
- Sat, Oct 3102:00 pm - 04:00 pm
Listed by: beth hines
Office: re/max southland realty ii
MLS#:100599257
Source:NC_CCAR
Price summary
- Price:$299,900
- Price per sq. ft.:$213.45
About this home
AWARD-WINNING CRAFTSMANSHIP, MODERN COMFORT, AND PEACEFUL COUNTRY LIVING ON A FULL ACRE! Built by a 2026 Parade of Homes Award-Winning Builder, the beautiful Asher Plan at Asher Pointe combines thoughtful design, stylish finishes, and comfortable one-level living in a desirable setting just minutes from Downtown Benson. Offering approximately 1,405 square feet, this thoughtfully designed home features 3 bedrooms, 2 full bathrooms, and an inviting open floor plan perfect for everyday living and entertaining. The spacious family room welcomes you with a cozy gas-log fireplace and flows seamlessly into the beautiful kitchen featuring a granite-topped island, stainless steel appliances, pantry, and generous breakfast bar. Natural light fills the adjoining dining area, creating a warm and welcoming space for gathering. The private primary suite offers a relaxing retreat with a spacious walk-in closet and an ensuite bathroom featuring a stylish barn-style sliding door and dual quartz vanity. Two additional bedrooms provide comfortable accommodations for family, guests, or a home office and share a well-appointed full bathroom with quartz countertops. Additional features include a separate laundry room, attached one-car garage, and a charming covered front porch that adds to the home's inviting curb appeal. Step outside to enjoy the rear patio, perfect for grilling, outdoor dining, or simply relaxing while taking in the peaceful surroundings. With a full acre of land, there's plenty of room to enjoy the outdoors and make the space your own. Conveniently located near Downtown Benson with easy access to I-95, I-40, and the Smithfield Outlets, this home offers the tranquility of country living while remaining within easy reach of Raleigh, Fayetteville, and surrounding communities. Experience the quality of an award-winning builder, the comfort of single-level living, and the freedom of a spacious homesite at Asher Pointe!...
Contact an agent
Home facts
- Year built:2026
- Subdivision & Development:Asher Pointe
- Listing ID #:100599257
- Added:59 day(s) ago
- Updated:October 26, 2026 at 10:36 AM
Rooms and interior
- Bedrooms:3
- Total bathrooms:2
- Full bathrooms:2
- Rooms Total:7
- Flooring:Carpet, Laminate, Vinyl
- Bathrooms Description:Walk-in Shower
- Kitchen Description:Dishwasher, Kitchen Island, Pantry, Range
- Bedroom Description:Walk-In Closet(s)
- Living area:1,405 sq. ft.
Heating and cooling
- Cooling:Central Air
- Heating:Electric, Fireplace(s), Heat Pump, Heating, Propane
- Central air:Yes
Structure and exterior
- Roof:Shingle
- Year built:2026
- Building area:1,405 sq. ft.
- Lot area:0.99 Acres
- Lot Features:Level
- Construction Materials:Vinyl Siding, Wood Frame
- Exterior Features:Covered, Patio, Porch
- Foundation Description:Crawl Space
- Levels:1 Story
Schools
- High school:South Johnston
- Middle school:Meadow
- Elementary school:Meadow
Utilities
- Water:Water Connected, Well
Finances and disclosures
- Price:$299,900
- Price per sq. ft.:$213.45
Features and amenities
- Appliances:Dishwasher, Range
- Laundry features:Laundry Room, Washer Hookup
- Amenities:Ceiling Fan(s), Solid Surface, Walk-In Closet(s)
Parking
- Total parking spaces:1
- Parking description:Attached, Attached Garage, Covered, Garage, Garage Door Opener, Paved
- Garage:Yes
- Garage spaces:1

New listings near 52 Grace Pond Avenue
- New
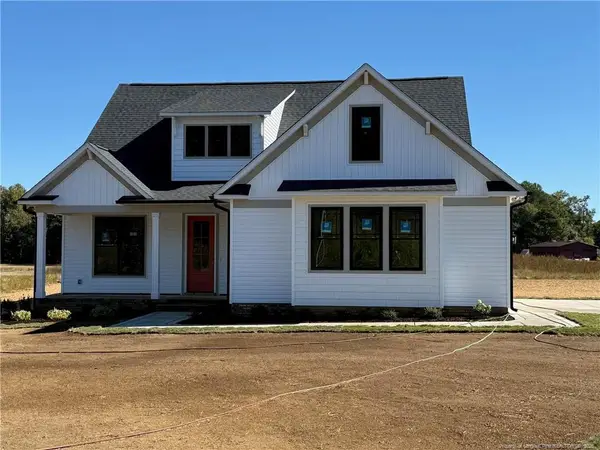 $512,500Active4 beds 3 baths2,315 sq. ft.
3527 Hannah Creek Road, Benson, NC 27504
MLS# LP771442Listed by: NAYLOR REALTY - New
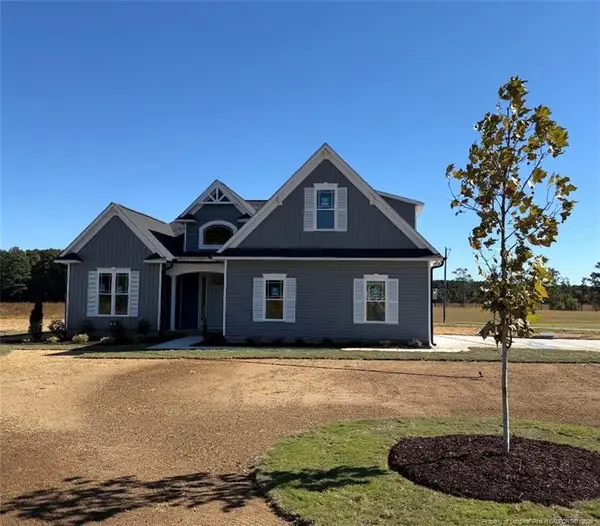 $499,900Active3 beds 2 baths2,274 sq. ft.
3571 Hannah Creek Road, Benson, NC 27504
MLS# LP771424Listed by: NAYLOR REALTY - New
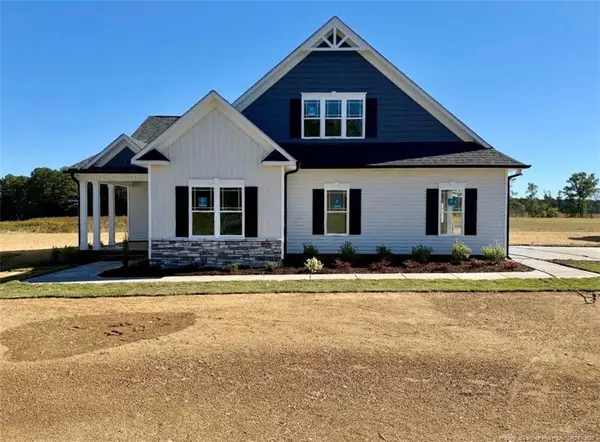 $506,900Active3 beds 3 baths2,315 sq. ft.
3549 Hannah Creek Road, Benson, NC 27504
MLS# LP771441Listed by: NAYLOR REALTY - New
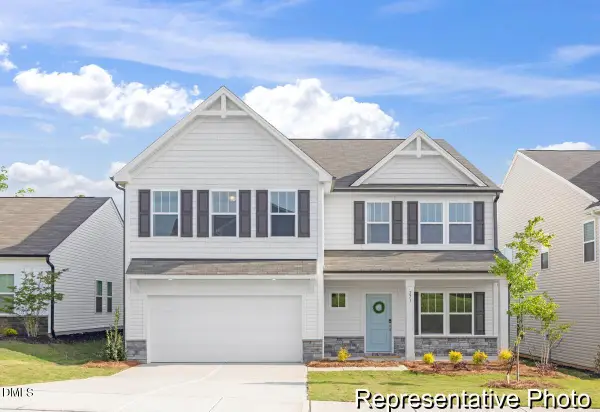 $409,900Active5 beds 3 baths3,945 sq. ft.
406 Plentiful Way, Benson, NC 27504
MLS# 10199944Listed by: TLS REALTY LLC - New
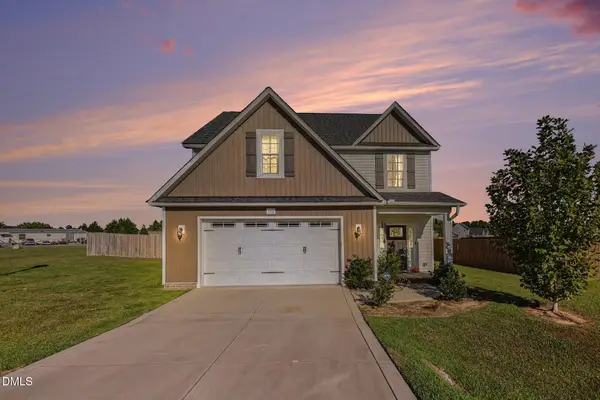 $369,900Active4 beds 3 baths2,148 sq. ft.
152 Briar Den, Benson, NC 27504
MLS# 10199957Listed by: NAVIGATE REALTY - New
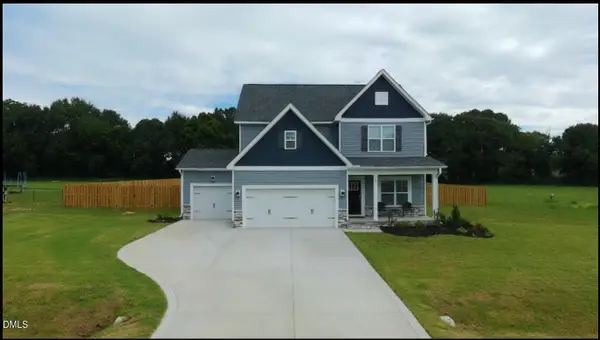 $429,900Active4 beds 3 baths2,452 sq. ft.
123 Surles Landing Way, Benson, NC 27504
MLS# 10199715Listed by: KELLER WILLIAMS LEGACY - New
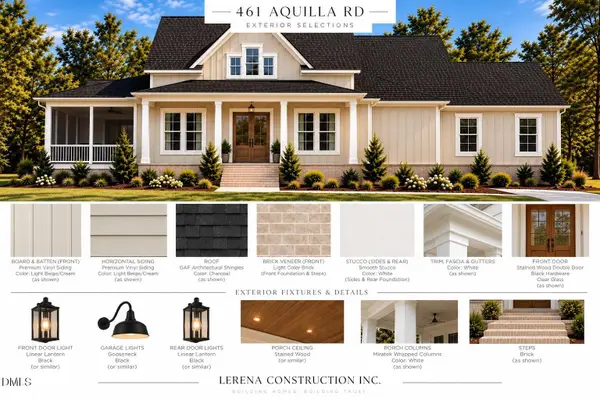 $439,000Active3 beds 3 baths2,007 sq. ft.
461 Aquilla Road, Benson, NC 27504
MLS# 10199745Listed by: EXP REALTY LLC - New
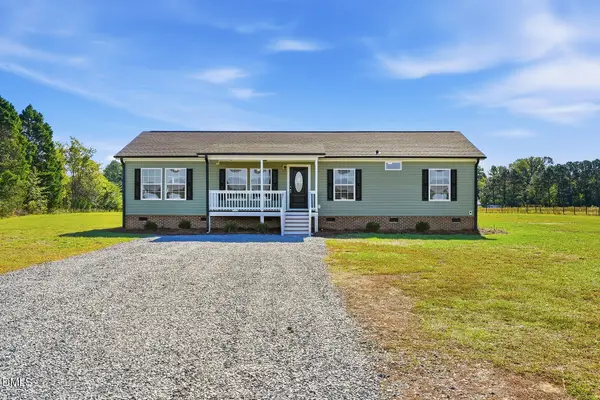 $340,000Active3 beds 2 baths1,500 sq. ft.
7099 Meadowbrook Road, Benson, NC 27504
MLS# 10199648Listed by: BRASWELL REALTY - New
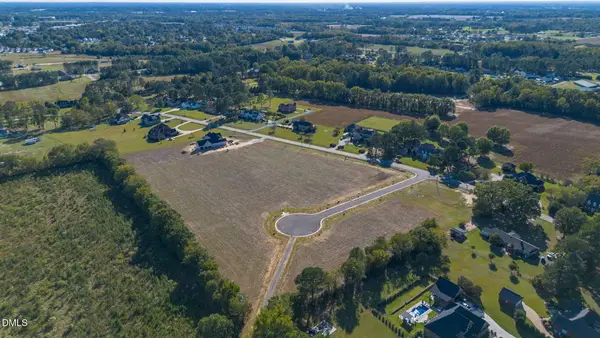 $145,000Active0.55 Acres
Lot 8 Dogeye Road, Benson, NC 27504
MLS# 10199580Listed by: HOMETOWNE REALTY - New
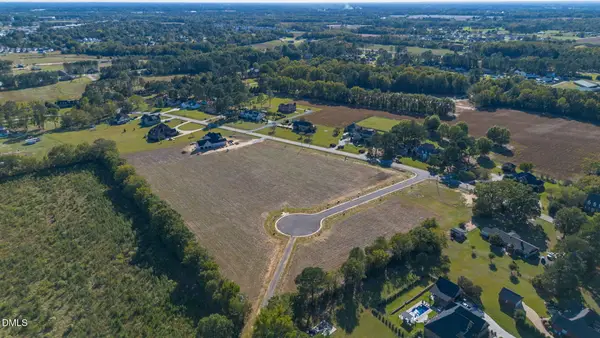 $145,000Active0.56 Acres
Lot 9 Dogeye Road, Benson, NC 27504
MLS# 10199582Listed by: HOMETOWNE REALTY


Protect your home and budget from life's surprises with an Assurant Home Warranty, backed by a partner that supports you through every step of homeownership. Explore Plans.
©2026 Century 21 Real Estate LLC. All rights reserved. CENTURY 21®, the CENTURY 21 Logo and C21® are service marks owned by Century 21 Real Estate LLC. Century 21 Real Estate LLC fully supports the principles of the Fair Housing Act and the Equal Opportunity Act. Each office is independently owned and operated. Listing information is deemed reliable but not guaranteed accurate.