
68 S Harper Faith Way, Benson, NC 27504
Local realty services provided by:CENTURY 21 Sterling Combs
68 S Harper Faith Way,Benson, NC 27504
$435,900
- 3 Beds
- 3 Baths
- - sq. ft.
- Single family
- Sold
Listed by: beth hines, jodi lee
Office: re/max southland realty ii
MLS#:100600266
Source:NC_CCAR
Sorry, we are unable to map this address
Price summary
- Price:$435,900
About this home
Quality Craftsmanship, Elevated Finishes, and Thoughtful Details Make This 3BR/2.5BA SHOW-STOPPER Stand Out, Offering Approx. 2,136 SQ. FT., a BONUS ROOM, and a Spacious .81 ACRE LOT w/ a WOODED BUFFER in the Beautiful Tarheel Landing Community! Charming Curb Appeal Welcomes You To The Rocking Chair Front Porch, While The 2-Car Garage w/ Stone Surround Adds An Extra Touch Of Character*Step Inside To The Inviting Entryway Where Plentiful Trim Work Adds Detail Throughout*The Separate Dining Room Offers an Elegant Setting For Everyday Meals and Special Occasions w/ a Coffered Ceiling and Detailed Trim Work*The Inviting Living Room Boasts Cathedral Ceilings, a Gas Log Fireplace, Beautiful Windows, and Plenty of Natural Light*The Sunny Breakfast Area Adds a Bright Spot For Casual Meals, While The Stunning Kitchen Features Soft Close Cabinets, Under Cabinet Lighting, Tile Backsplash, Granite Countertops, Breakfast Bar, and a Pantry w/ Wood Shelves*The Refrigerator Conveys Making Move-In Day Easier*The Large Laundry Room Adds Exceptional Everyday Functionality w/ Abundant Cabinetry, a Storage Closet, and Tile Flooring*Retreat To The Spacious Owner's Suite Featuring a Cathedral Ceiling, Recessed Lighting, Walk-In Closet w/ Wood Shelves, and a SPA-Like Bath w/ a Large Tile Surround Shower, Garden Tub, Dual Vanities, and Linen Closet*Upstairs, The BONUS Room Offers Flexible Space for a Home Office, Media Room, or Playroom, PLUS Walk-In Storage for Added Convenience*Outside, The SCREENED PORCH Creates a Wonderful Place To Relax and Unwind*Convenient to Raleigh, Shopping, Dining, and MORE*Designed To Impress, Made To Feel Like Home!...
Contact an agent
Home facts
- Year built:2024
- Subdivision & Development:Tarheel Landing
- Listing ID #:100600266
- Added:54 day(s) ago
- Updated:October 25, 2026 at 07:06 AM
Rooms and interior
- Bedrooms:3
- Total bathrooms:3
- Full bathrooms:2
- Half bathrooms:1
- Rooms Total:8
- Flooring:Carpet, Laminate, Tile
- Dining Description:Eat-in Kitchen
- Bathrooms Description:Walk-in Shower
- Kitchen Description:Dishwasher, Eat-in Kitchen, Pantry, Refrigerator
- Bedroom Description:Walk-In Closet(s)
Heating and cooling
- Cooling:Central Air
- Heating:Electric, Heat Pump, Heating
- Central air:Yes
Structure and exterior
- Roof:Shingle
- Year built:2024
- Construction Materials:Stone, Vinyl Siding, Wood Frame
- Exterior Features:Covered, Porch, Screened
- Foundation Description:Crawl Space
- Levels:1.5 Story
Schools
- High school:South Johnston
- Middle school:Benson
- Elementary school:Benson
Utilities
- Water:Water Connected
Finances and disclosures
- Price:$435,900
Features and amenities
- Appliances:Dishwasher, Refrigerator
- Laundry features:Laundry Room
- Amenities:Blinds/Shades, Ceiling Fan(s), Management, Walk-In Closet(s)
Parking
- Total parking spaces:2
- Parking description:Attached, Attached Garage, Concrete, Garage
- Garage:Yes
- Garage spaces:2

New listings near 68 S Harper Faith Way
- New
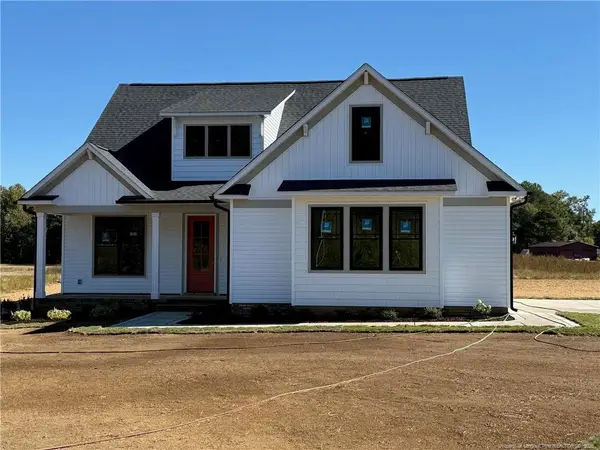 $512,500Active4 beds 3 baths2,315 sq. ft.
3527 Hannah Creek Road, Benson, NC 27504
MLS# LP771442Listed by: NAYLOR REALTY - New
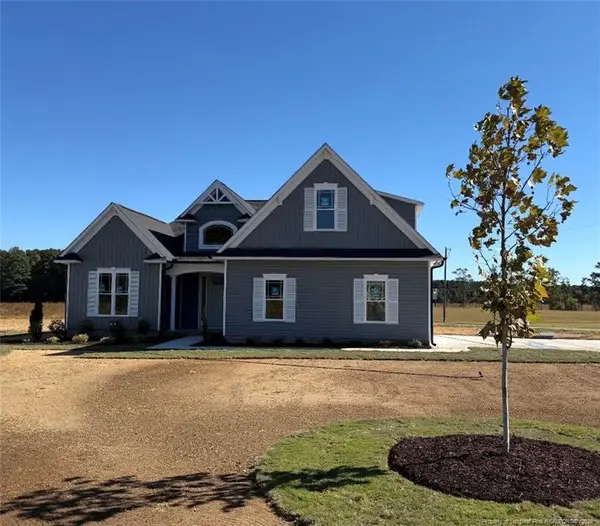 $499,900Active3 beds 2 baths2,274 sq. ft.
3571 Hannah Creek Road, Benson, NC 27504
MLS# LP771424Listed by: NAYLOR REALTY - New
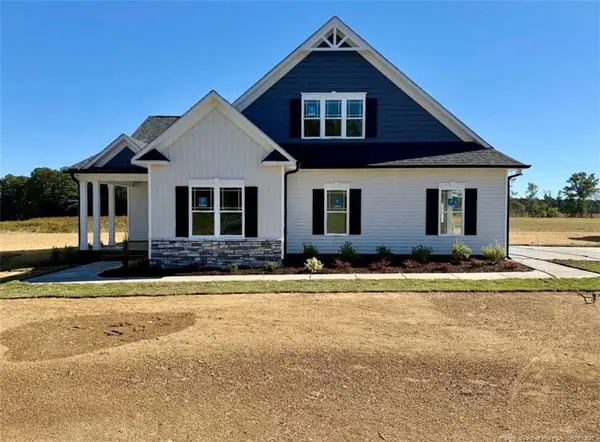 $506,900Active3 beds 3 baths2,315 sq. ft.
3549 Hannah Creek Road, Benson, NC 27504
MLS# LP771441Listed by: NAYLOR REALTY - New
 $409,900Active5 beds 3 baths3,945 sq. ft.
406 Plentiful Way, Benson, NC 27504
MLS# 10199944Listed by: TLS REALTY LLC - New
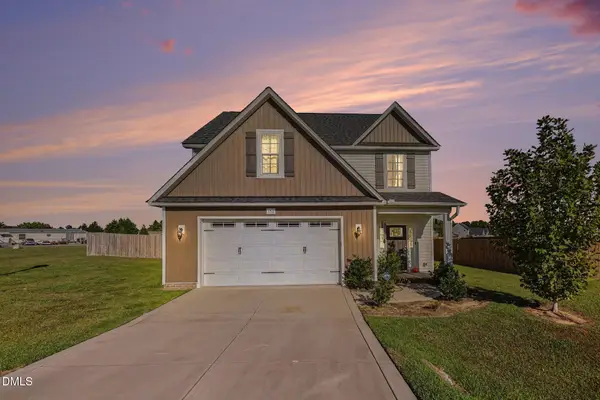 $369,900Active4 beds 3 baths2,148 sq. ft.
152 Briar Den, Benson, NC 27504
MLS# 10199957Listed by: NAVIGATE REALTY - New
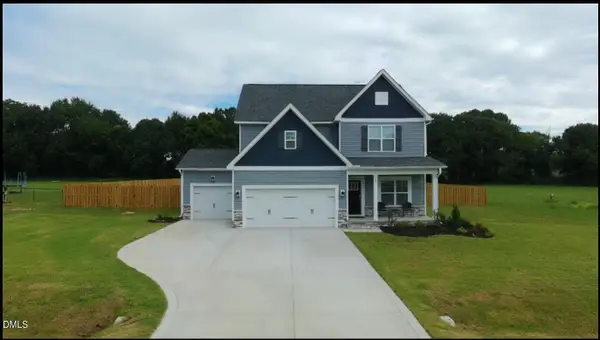 $429,900Active4 beds 3 baths2,452 sq. ft.
123 Surles Landing Way, Benson, NC 27504
MLS# 10199715Listed by: KELLER WILLIAMS LEGACY - New
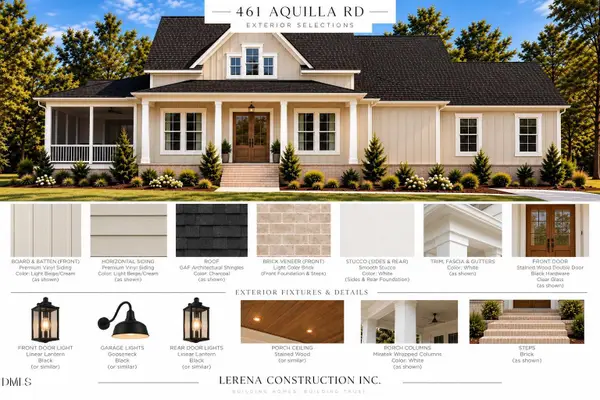 $439,000Active3 beds 3 baths2,007 sq. ft.
461 Aquilla Road, Benson, NC 27504
MLS# 10199745Listed by: EXP REALTY LLC - New
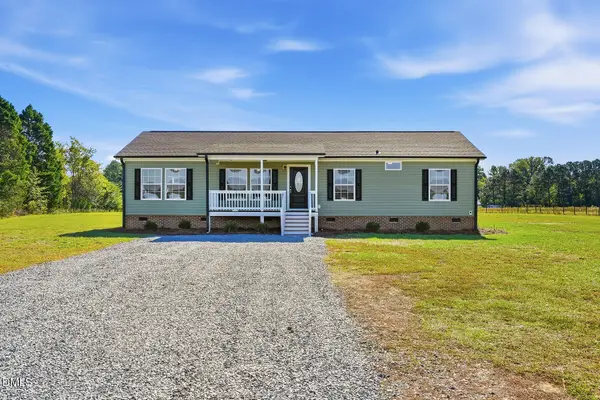 $340,000Active3 beds 2 baths1,500 sq. ft.
7099 Meadowbrook Road, Benson, NC 27504
MLS# 10199648Listed by: BRASWELL REALTY - New
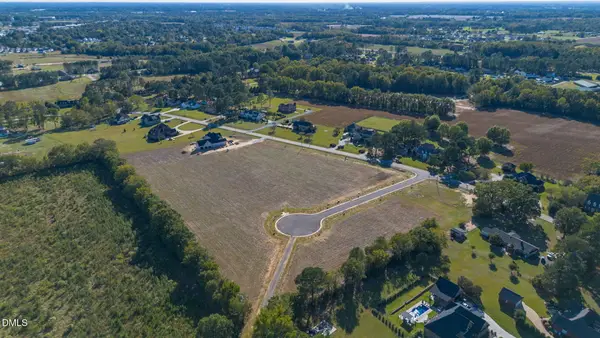 $145,000Active0.55 Acres
Lot 8 Dogeye Road, Benson, NC 27504
MLS# 10199580Listed by: HOMETOWNE REALTY - New
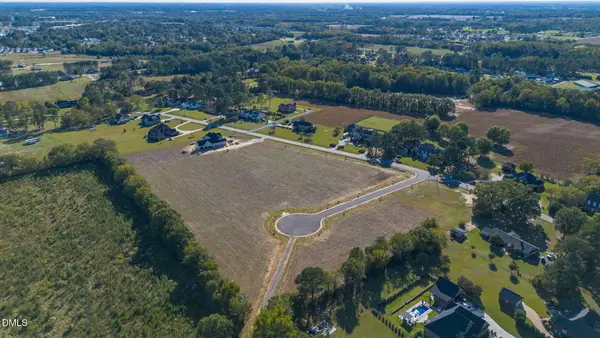 $145,000Active0.56 Acres
Lot 9 Dogeye Road, Benson, NC 27504
MLS# 10199582Listed by: HOMETOWNE REALTY


Protect your home and budget from life's surprises with an Assurant Home Warranty, backed by a partner that supports you through every step of homeownership. Explore Plans.
©2026 Century 21 Real Estate LLC. All rights reserved. CENTURY 21®, the CENTURY 21 Logo and C21® are service marks owned by Century 21 Real Estate LLC. Century 21 Real Estate LLC fully supports the principles of the Fair Housing Act and the Equal Opportunity Act. Each office is independently owned and operated. Listing information is deemed reliable but not guaranteed accurate.