
92 Heatherstone Court, Benson, NC 27504
Local realty services provided by:CENTURY 21 Triangle Group
92 Heatherstone Court,Benson, NC 27504
$369,500
- 3 Beds
- 2 Baths
- 1,630 sq. ft.
- Single family
- Active
Listed by: kathy webb
Office: corcoran hm properties
MLS#:100613288
Source:NC_CCAR
Price summary
- Price:$369,500
- Price per sq. ft.:$226.69
About this home
Seller Motivated! Offering $10,000 for repairs (flooring and paint) or to use to buy down the rate. Open Concept Living with an Easy Raleigh Commute in Benson! Nestled on over a half-acre lot backing up to serene, private farmland, this 2001 vinyl ranch offers over 1,600 sq ft of living space with an open format and soaring vaulted ceilings. Featuring 3 bedrooms, 2 full baths, a cozy fireplace, granite countertops, and hardwood floors, this home is bursting with potential. With just a little flooring TLC and fresh paint, it will quickly shine in showroom condition! Outside, the property includes mature landscaping, a 2-car garage with plenty of extra parking, and a versatile detached workshop/storage building. Best of all? There is NO HOA! Highly motivated seller means an incredible opportunity for you. Located just minutes from I-40, you can enjoy quiet country nights with an effortless commute straight to Raleigh. Schedule your tour today!
Contact an agent
Home facts
- Year built:2001
- Subdivision & Development:Other
- Listing ID #:100613288
- Added:1 day(s) ago
- Updated:October 31, 2026 at 10:33 AM
Rooms and interior
- Bedrooms:3
- Total bathrooms:2
- Full bathrooms:2
- Rooms Total:7
- Flooring:Carpet, Vinyl
- Dining Description:Eat-in Kitchen
- Kitchen Description:Dishwasher, Disposal, Eat-in Kitchen, Ice Maker, Pantry, Refrigerator
- Bedroom Description:Walk-In Closet(s)
- Living area:1,630 sq. ft.
Heating and cooling
- Cooling:Central Air
- Heating:Electric, Fireplace(s), Heat Pump, Heating
- Central air:Yes
Structure and exterior
- Roof:Architectural Shingle
- Year built:2001
- Building area:1,630 sq. ft.
- Lot area:0.69 Acres
- Lot Features:Dead End, Rural
- Construction Materials:Vinyl Siding, Wood Frame
- Exterior Features:Deck, Porch
- Foundation Description:Crawl Space
- Levels:1 Story
Schools
- High school:South Johnston
- Middle school:Benson
- Elementary school:Benson Elementary School
Utilities
- Water:Community Water Available, Water Connected
Finances and disclosures
- Price:$369,500
- Price per sq. ft.:$226.69
Features and amenities
- Appliances:Dishwasher, Disposal, Ice Maker, Refrigerator
- Laundry features:Laundry Closet, Washer Hookup
- Amenities:Blinds/Shades, Ceiling Fan(s), Vaulted Ceiling(s), Walk-In Closet(s)
Parking
- Total parking spaces:2
- Parking description:Attached Garage, Garage, Paved
- Garage:Yes
- Garage spaces:2

New listings near 92 Heatherstone Court
- New
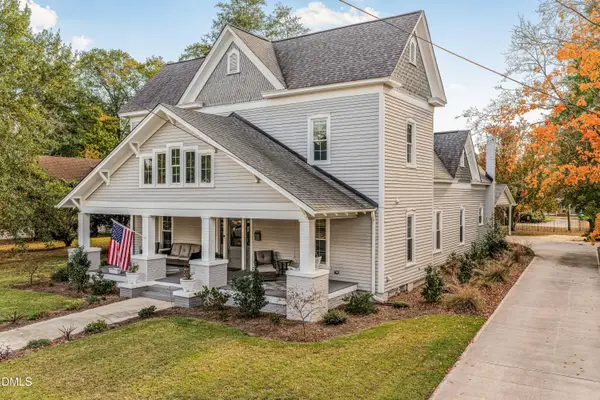 $524,900Active5 beds 4 baths3,210 sq. ft.
313 W Main Street, Benson, NC 27504
MLS# 10200957Listed by: ANTHEM PROPERTIES GROUP LLC - New
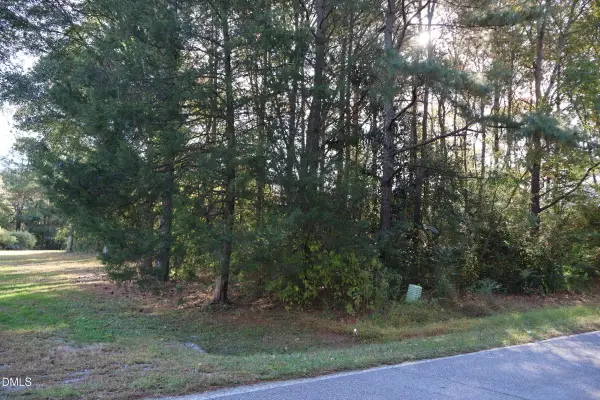 $175,000Active6.85 Acres
1700 Holly Grove Road, Benson, NC 27504
MLS# 10200885Listed by: INTEGRA REALTY - New
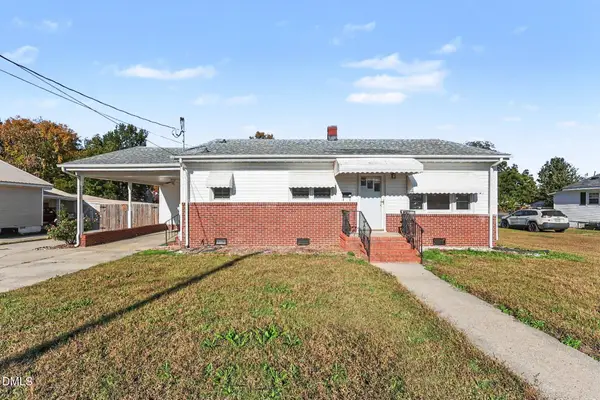 $194,900Active2 beds 2 baths1,027 sq. ft.
206 W Woodall Street, Benson, NC 27504
MLS# 10200777Listed by: MARK SPAIN REAL ESTATE - New
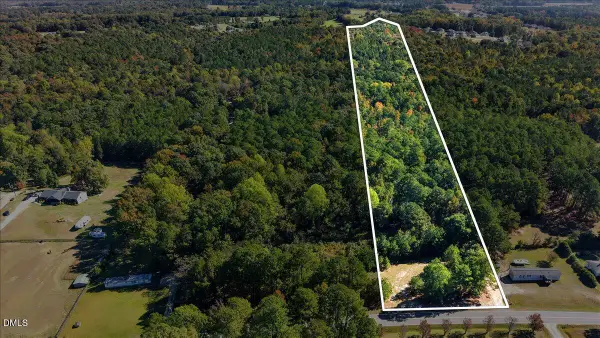 $175,000Active5.85 Acres
0 Benson Hardee, Benson, NC 27504
MLS# 10200794Listed by: HARRIS REALTY & LAND, LLC - New
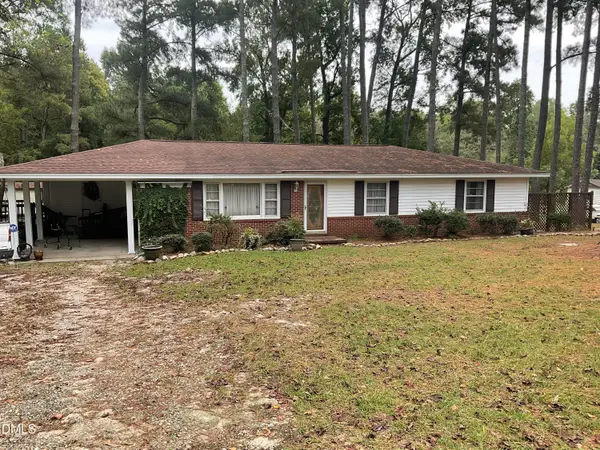 $219,455Active3 beds 2 baths1,566 sq. ft.
938 S Pleasant Coates Road, Benson, NC 27504
MLS# 10200705Listed by: JOHNSON PROPERTIES REALTORS - New
 $60,000Active1.11 Acres
786 Woodall Dairy Road, Benson, NC 27504
MLS# 10200218Listed by: HARRIS REALTY & LAND, LLC - New
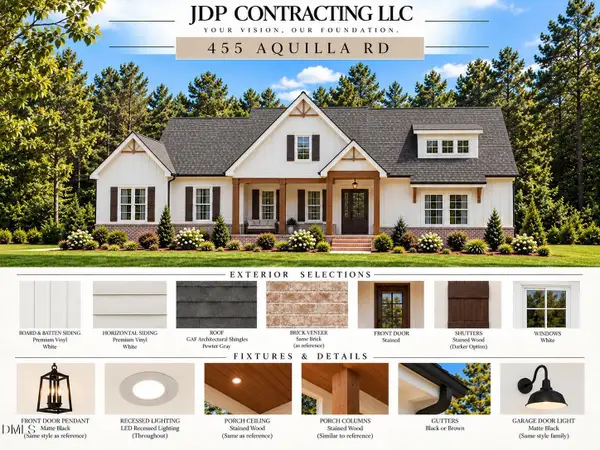 $444,999Active3 beds 3 baths2,129 sq. ft.
455 Aquilla Road, Benson, NC 27504
MLS# 10200244Listed by: EXP REALTY LLC - New
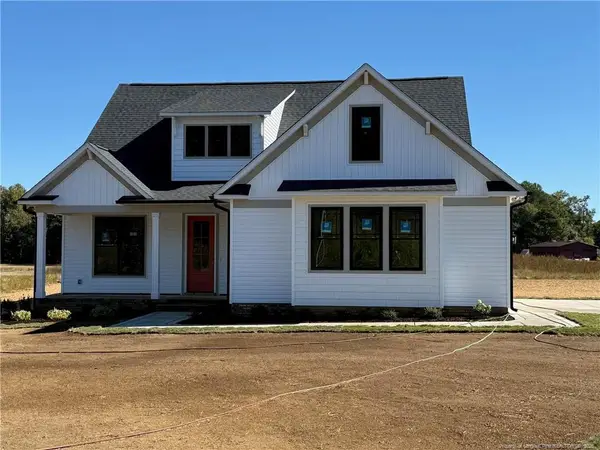 $512,500Active4 beds 3 baths2,315 sq. ft.
3527 Hannah Creek Road, Benson, NC 27504
MLS# LP771442Listed by: NAYLOR REALTY - New
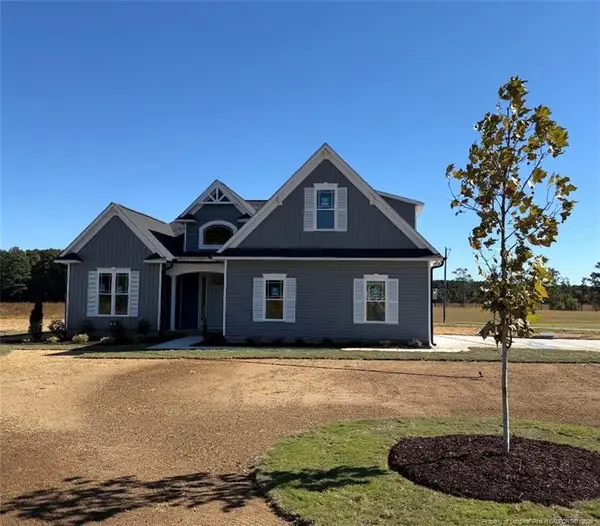 $499,900Active3 beds 2 baths2,274 sq. ft.
3571 Hannah Creek Road, Benson, NC 27504
MLS# LP771424Listed by: NAYLOR REALTY


Protect your home and budget from life's surprises with an Assurant Home Warranty, backed by a partner that supports you through every step of homeownership. Explore Plans.
©2026 Century 21 Real Estate LLC. All rights reserved. CENTURY 21®, the CENTURY 21 Logo and C21® are service marks owned by Century 21 Real Estate LLC. Century 21 Real Estate LLC fully supports the principles of the Fair Housing Act and the Equal Opportunity Act. Each office is independently owned and operated. Listing information is deemed reliable but not guaranteed accurate.