
247 James Way, Bermuda Run, NC 27006
Local realty services provided by:CENTURY 21 Connected
Listed by: amanda cranfill
Office: hillsdale real estate group
MLS#:4406052
Source:CH
247 James Way,Bermuda Run, NC 27006
$949,000
- 4 Beds
- 3 Baths
- 3,883 sq. ft.
- Single family
- Active
Price summary
- Price:$949,000
- Price per sq. ft.:$244.4
- Monthly HOA dues:$70.83
About this home
Sought-after James Way at Bermuda Run! This one-level home with a full basement offers exceptional space and charm. Inside, enjoy soaring ceilings in the living and dining rooms, a granite-surround fireplace, and access to a new deck with covered awning—perfect for entertaining. The kitchen is the heart of the home, featuring a large island, pantry, and open to a cozy keeping room and breakfast nook with built-ins and a fireplace. The main level includes 3 bedrooms, highlighted by an oversized primary suite with jetted tub, separate shower, and a beautiful stained-glass window. The finished basement expands your living space with a theater/great room, wet bar, 4th bedroom, wine cellar, sewing room, and office.Outside, enjoy winding walking trails through lush gardens, a serene koi pond, and accent lighting—your own private retreat to relax and unwind. You'll love the Bermuda Run Country Club lifestyle! Located mins from I40 and healthcare.
Contact an agent
Home facts
- Year built:1999
- Listing ID #:4406052
- Updated:July 27, 2026 at 01:58 PM
Rooms and interior
- Bedrooms:4
- Total bathrooms:3
- Full bathrooms:3
- Kitchen Description:Dishwasher, Disposal, Exhaust Hood, Gas Cooktop, Wall Oven
- Basement:Yes
- Basement Description:Garage Door
- Living area:3,883 sq. ft.
Heating and cooling
- Heating:Forced Air, Natural Gas
- Central air:Yes
Structure and exterior
- Year built:1999
- Building area:3,883 sq. ft.
- Lot area:0.56 Acres
- Construction Materials:Vinyl, Wood
- Foundation Description:Basement
Schools
- High school:Davie
- Elementary school:Shady Grove
Utilities
- Water:Public Water
- Sewer:Public Sewer
Finances and disclosures
- Price:$949,000
- Price per sq. ft.:$244.4
Features and amenities
- Laundry features:Laundry Room, Main Level
Parking
- Parking description:Attached Garage, Driveway, Garage Door Opener
- Garage:Yes
- Garage spaces:3
 Listings courtesy of Canopy MLS as distributed by MLS GRID. Copyright 2021 Canopy MLS. All rights reserved. Canopy MLS, provides content displayed here (“provided content”) on an “as is” basis and makes no representations or warranties regarding the provided content, including, but not limited to those of non-infringement, timeliness, accuracy, or completeness. Individuals and companies using information presented are responsible for verification and validation of information they utilize and present to their customers and clients. Canopy MLS will not be liable for any damage or loss resulting from use of the provided content or the products available through Portals, IDX, VOW, and/or Syndication. Recipients of this information shall not resell, redistribute, reproduce, modify, or otherwise copy any portion thereof without the expressed written consent of Canopy MLS.
New listings near 247 James Way
- New
 $465,000Active2 beds 2 baths2,379 sq. ft.
115 Laurel Place, Bermuda Run, NC 27006
MLS# 1228939Listed by: BERMUDA VILLAGE PROPERTIES - New
 $595,000Active3 beds 4 baths3,042 sq. ft.
132 Lakepoint Drive, Advance, NC 27006
MLS# 1228296Listed by: THE AGENCY - NEWSOM HOMES - New
 $1,350,000Active6 beds 6 baths6,068 sq. ft.
310 James Way, Bermuda Run, NC 27006
MLS# 4406410Listed by: HILLSDALE REAL ESTATE GROUP - New
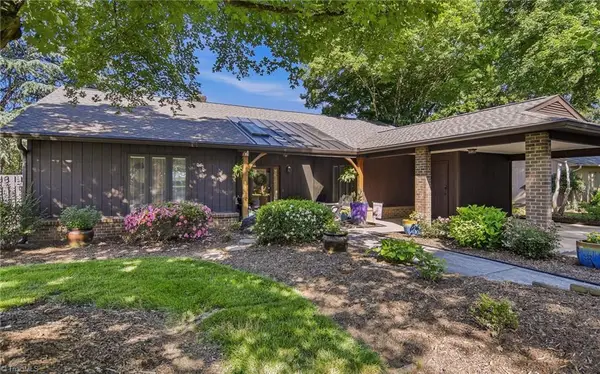 $539,900Active3 beds 2 baths2,318 sq. ft.
210 Spyglass Drive, Advance, NC 27006
MLS# 1228211Listed by: KENNEDY REAL ESTATE  $355,055Active4 beds 3 baths2,240 sq. ft.
111 Silverpine Way, Bermuda Run, NC 27006
MLS# 1226684Listed by: DR HORTON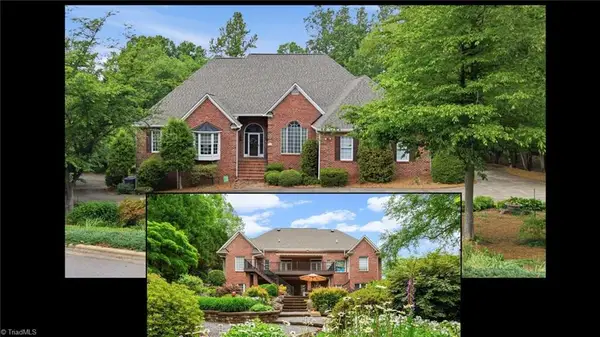 $949,000Active4 beds 3 baths3,883 sq. ft.
247 James Way, Bermuda Run, NC 27006
MLS# 1218151Listed by: HILLSDALE REAL ESTATE GROUP $1,350,000Active6 beds 6 baths6,068 sq. ft.
310 James Way, Bermuda Run, NC 27006
MLS# 1224233Listed by: HILLSDALE REAL ESTATE GROUP $450,000Pending3 beds 2 baths1,800 sq. ft.
204 Hamilton Court, Bermuda Run, NC 27006
MLS# 1227034Listed by: KELLER WILLIAMS REALTY ELITE $148,000Active2 beds 2 baths1,251 sq. ft.
2314 Bermuda Village Drive, Bermuda Run, NC 27006
MLS# 1227049Listed by: BERMUDA VILLAGE PROPERTIES


Protect your home and budget from life's surprises with an Assurant Home Warranty, backed by a partner that supports you through every step of homeownership. Explore Plans.
©2026 Century 21 Real Estate LLC. All rights reserved. CENTURY 21®, the CENTURY 21 Logo and C21® are service marks owned by Century 21 Real Estate LLC. Century 21 Real Estate LLC fully supports the principles of the Fair Housing Act and the Equal Opportunity Act. Each office is independently owned and operated. Listing information is deemed reliable but not guaranteed accurate.