
1218 Forest Ridge Drive, Bessemer City, NC 28016
Local realty services provided by:CENTURY 21 The Harrelson Group
Listed by: kent spurling, vickie spurling
Office: vickie spurling realty inc
MLS#:4428497
Source:CH
1218 Forest Ridge Drive,Bessemer City, NC 28016
$164,900
- 3 Beds
- 2 Baths
- 1,341 sq. ft.
- Single family
- Active
Price summary
- Price:$164,900
- Price per sq. ft.:$122.97
About this home
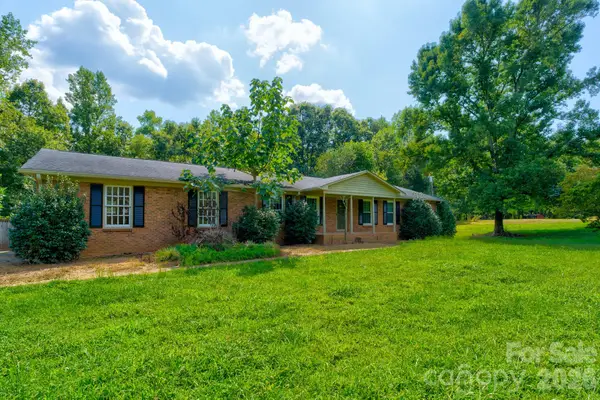
Manufactured double-wide on ~2 acres in the quiet Forest Ridge community. The home offers 3 bedrooms, 2 full baths and ~1,340 heated square feet on one level, with the living room, kitchen and breakfast area open along the back. The kitchen has cherry-tone cabinets with glass-front corner uppers, a peninsula, a chimney-style range hood and a side-by-side refrigerator, and the primary bath has a corner garden tub and a separate shower. Outside are a side deck, a paved drive and a wood outbuilding with a lean-to. The home has a well and septic system; the septic is verified by county septic record IP 15413 (1998, 3 bedrooms). The condition of the well and septic is unknown. The home needs repairs, and the condition and function of the home's systems are unknown. Sold as is; cash or conventional financing only due to needed repairs. The property is about a quarter mile from the proposed Carolina Lithium mine.
Contact an agent
Home facts
- Year built:1998
- Subdivision & Development:Forest Ridge
- Listing ID #:4428497
- Updated:October 25, 2026 at 01:19 PM
Rooms and interior
- Bedrooms:3
- Total bathrooms:2
- Full bathrooms:2
- Flooring:Carpet, Laminate, Vinyl
- Living area:1,341 sq. ft.
Heating and cooling
- Cooling:Central Air
- Central air:Yes
Structure and exterior
- Roof:Composition
- Year built:1998
- Building area:1,341 sq. ft.
- Lot area:1.98 Acres
- Lot Features:Level, Wooded
- Construction Materials:Vinyl
- Foundation Description:Crawl Space
Schools
- High school:Cherryville
- Elementary school:Tryon Gaston
Utilities
- Water:Well
- Sewer:Septic (At Site)
Finances and disclosures
- Price:$164,900
- Price per sq. ft.:$122.97
Features and amenities
- Laundry features:Laundry Room
Parking
- Parking description:Driveway
 Listings courtesy of Canopy MLS as distributed by MLS GRID. Copyright 2021 Canopy MLS. All rights reserved. Canopy MLS, provides content displayed here (“provided content”) on an “as is” basis and makes no representations or warranties regarding the provided content, including, but not limited to those of non-infringement, timeliness, accuracy, or completeness. Individuals and companies using information presented are responsible for verification and validation of information they utilize and present to their customers and clients. Canopy MLS will not be liable for any damage or loss resulting from use of the provided content or the products available through Portals, IDX, VOW, and/or Syndication. Recipients of this information shall not resell, redistribute, reproduce, modify, or otherwise copy any portion thereof without the expressed written consent of Canopy MLS. CH Member Broker: Wendy Knott
New listings near 1218 Forest Ridge Drive
- New
 $259,900Active-- beds 1 baths1,400 sq. ft.
803 W Virginia Avenue, Bessemer City, NC 28016
MLS# 4437480Listed by: ERA LIVE MOORE - New
 $199,900Active2 beds 1 baths1,053 sq. ft.
328 Long Shoals Road, Bessemer City, NC 28016
MLS# 4436357Listed by: HOWARD HANNA ALLEN TATE GASTONIA - New
 $600,000Active28.51 Acres
0 Abel Road, Bessemer City, NC 28016
MLS# 4436523Listed by: REMAX SELECT - New
 $224,900Active2 beds 2 baths1,629 sq. ft.
1290 Forest Ridge Drive, Bessemer City, NC 28016
MLS# 4428499Listed by: VICKIE SPURLING REALTY INC - New
 $189,900Active2 beds 2 baths1,680 sq. ft.
171 Aderholdt Road, Bessemer City, NC 28016
MLS# 4428500Listed by: VICKIE SPURLING REALTY INC - New
 $680,000Active4 beds 4 baths3,402 sq. ft.
1503 Lingerfelt Farm Drive #1, Bessemer City, NC 28016
MLS# 4435266Listed by: NORTHSTAR REAL ESTATE, LLC - New
 $635,000Active3 beds 4 baths2,551 sq. ft.
1507 Lingerfelt Farm Drive #2, Bessemer City, NC 28016
MLS# 4435421Listed by: NORTHSTAR REAL ESTATE, LLC - New
 $650,000Active4 beds 3 baths2,866 sq. ft.
1511 Lingerfelt Farm Drive #3, Bessemer City, NC 28016
MLS# 4435425Listed by: NORTHSTAR REAL ESTATE, LLC - New
 $204,900Active3 beds 2 baths1,769 sq. ft.
205 Forest Dellinger Road, Bessemer City, NC 28016
MLS# 4428495Listed by: VICKIE SPURLING REALTY INC


Protect your home and budget from life's surprises with an Assurant Home Warranty, backed by a partner that supports you through every step of homeownership. Explore Plans.
©2026 Century 21 Real Estate LLC. All rights reserved. CENTURY 21®, the CENTURY 21 Logo and C21® are service marks owned by Century 21 Real Estate LLC. Century 21 Real Estate LLC fully supports the principles of the Fair Housing Act and the Equal Opportunity Act. Each office is independently owned and operated. Listing information is deemed reliable but not guaranteed accurate.