
822 Kiser Road, Bessemer City, NC 28016
Local realty services provided by:CENTURY 21 Triangle Group
Listed by: erika mendoza
Office: coldwell banker realty
MLS#:4426291
Source:CH
822 Kiser Road,Bessemer City, NC 28016
$1,495,000
- 5 Beds
- 6 Baths
- 5,204 sq. ft.
- Single family
- Active
Price summary
- Price:$1,495,000
- Price per sq. ft.:$287.28
About this home
Welcome to 822 Kiser Road, a gated estate offering 5,204 square feet of living space on approximately 16 acres across two parcels. This 5-bedroom, 4-full and 2-half-bath residence combines privacy, acreage and exceptional versatility. The expansive main level features the primary suite plus a secondary bedroom, soaring ceilings, exposed beams, stone fireplace, dedicated office with built-ins, movie room and generous living and entertaining spaces. Upstairs offers three additional bedrooms and nearly 2,000 square feet of living space. Outdoors, enjoy a saltwater pool, outdoor bath, private garden, creek and fully fenced grounds with room for equestrian use. Multiple detached structures provide additional space for a workshop, studio, storage or other uses. Additional features include a gated entrance, circular motor court, whole-house water filtration and central vacuum. With expansive acreage, flexible outdoor spaces and convenient access to the Charlotte region, this distinctive property offers a rare combination of space, privacy and functionality....
Contact an agent
Home facts
- Year built:2019
- Subdivision & Development:None
- Listing ID #:4426291
- Updated:September 18, 2026 at 10:58 PM
Rooms and interior
- Bedrooms:5
- Total bathrooms:6
- Full bathrooms:4
- Half bathrooms:2
- Flooring:Vinyl
- Kitchen Description:Dishwasher, Disposal, Electric Cooktop, Microwave, Refrigerator
- Living area:5,204 sq. ft.
Heating and cooling
- Cooling:Central Air
Structure and exterior
- Year built:2019
- Building area:5,204 sq. ft.
- Lot area:17.65 Acres
- Architectural Style:Transitional
- Construction Materials:Stone
- Exterior Features:In-Ground Irrigation
- Foundation Description:Crawl Space
Schools
- High school:Unspecified
- Elementary school:Unspecified
Utilities
- Water:Well
- Sewer:Septic (At Site)
Finances and disclosures
- Price:$1,495,000
- Price per sq. ft.:$287.28
Features and amenities
- Laundry features:Laundry Room
- Amenities:Attic Other, Networked, Surround Sound Wired
Parking
- Parking description:Attached Garage, Driveway
- Garage:Yes
- Garage spaces:2
 Listings courtesy of Canopy MLS as distributed by MLS GRID. Copyright 2021 Canopy MLS. All rights reserved. Canopy MLS, provides content displayed here (“provided content”) on an “as is” basis and makes no representations or warranties regarding the provided content, including, but not limited to those of non-infringement, timeliness, accuracy, or completeness. Individuals and companies using information presented are responsible for verification and validation of information they utilize and present to their customers and clients. Canopy MLS will not be liable for any damage or loss resulting from use of the provided content or the products available through Portals, IDX, VOW, and/or Syndication. Recipients of this information shall not resell, redistribute, reproduce, modify, or otherwise copy any portion thereof without the expressed written consent of Canopy MLS. CH Member Broker: Pat Flanagan
New listings near 822 Kiser Road
- New
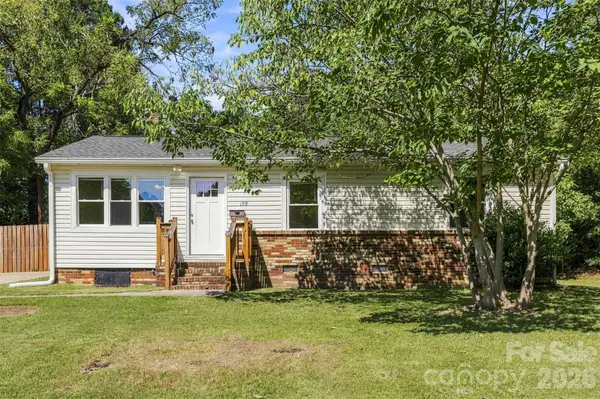 $219,900Active3 beds 2 baths1,073 sq. ft.
109 E Georgia Avenue, Bessemer City, NC 28016
MLS# 4425761Listed by: COLDWELL BANKER MOUNTAIN VIEW - New
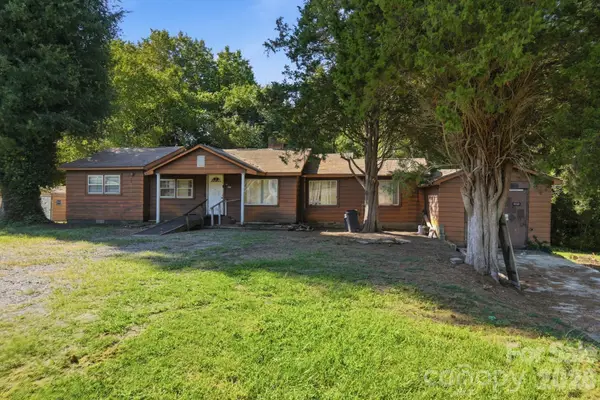 $100,000Active3 beds -- baths
1021 Ramseur Road, Bessemer City, NC 28016
MLS# 4417115Listed by: HOWARD HANNA ALLEN TATE GASTONIA - New
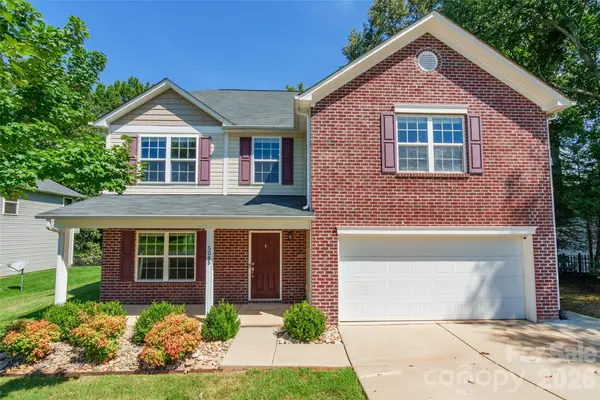 $389,900Active4 beds 3 baths3,422 sq. ft.
5045 Ashley Place Drive, Bessemer City, NC 28016
MLS# 4422477Listed by: STEPHEN COOLEY REAL ESTATE 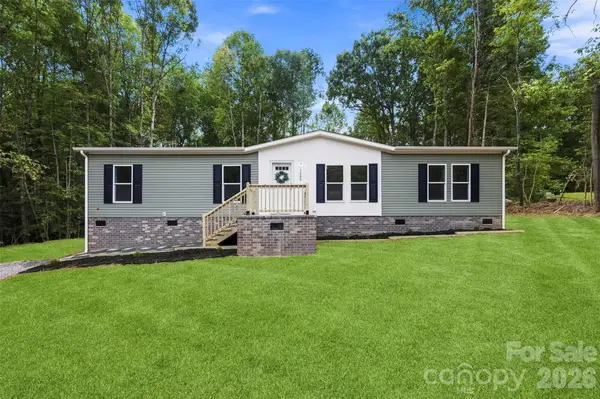 $255,000Pending4 beds 2 baths1,737 sq. ft.
1280 Forest Ridge Road, Bessemer City, NC 28016
MLS# 4422357Listed by: TEAM THOMAS & ASSOCIATES REALTY INC.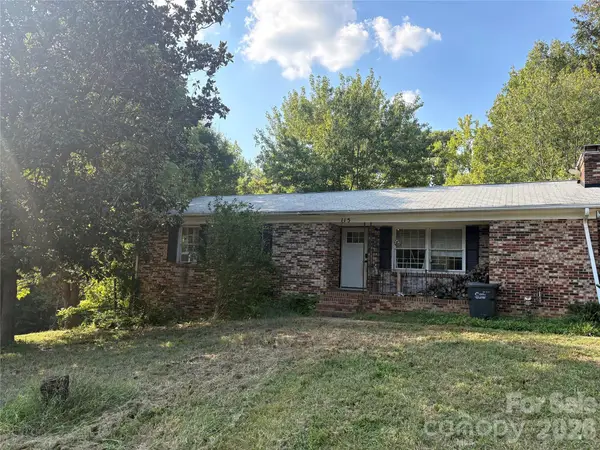 $190,000Pending3 beds 2 baths1,333 sq. ft.
115 Wandering Lane, Bessemer City, NC 28016
MLS# 4422235Listed by: MICHAEL RYAN REALTY INC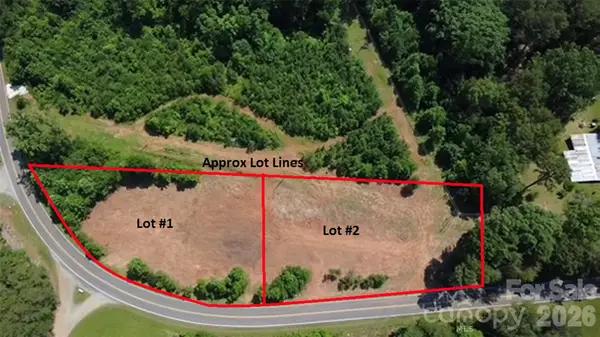 $49,900Active0.74 Acres
0 Mauney Street #1, Bessemer City, NC 28016
MLS# 4420729Listed by: REAL BROKER, LLC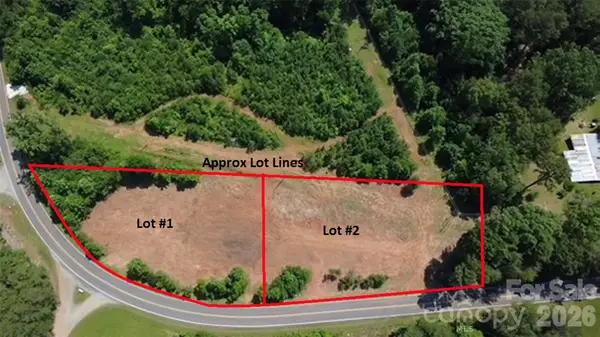 $49,900Active0.74 Acres
0 Mauney Street #2, Bessemer City, NC 28016
MLS# 4420744Listed by: REAL BROKER, LLC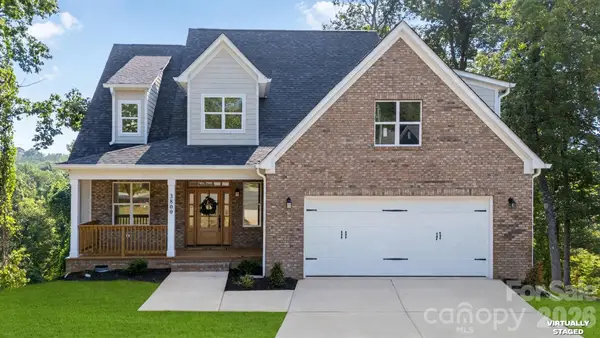 $599,900Active4 beds 4 baths2,542 sq. ft.
3800 Erskine Woods Drive, Bessemer City, NC 28016
MLS# 4418999Listed by: COMPASS $239,900Active3 beds 2 baths1,071 sq. ft.
901 S 10th Street, Bessemer City, NC 28016
MLS# 4418802Listed by: REALTY EXECUTIVES OF HICKORY


Protect your home and budget from life's surprises with an Assurant Home Warranty, backed by a partner that supports you through every step of homeownership. Explore Plans.
©2026 Century 21 Real Estate LLC. All rights reserved. CENTURY 21®, the CENTURY 21 Logo and C21® are service marks owned by Century 21 Real Estate LLC. Century 21 Real Estate LLC fully supports the principles of the Fair Housing Act and the Equal Opportunity Act. Each office is independently owned and operated. Listing information is deemed reliable but not guaranteed accurate.