
870 Haw Branch Road, Beulaville, NC 28518
Local realty services provided by:CENTURY 21 Triangle Group
870 Haw Branch Road,Beulaville, NC 28518
$372,000
- 3 Beds
- 3 Baths
- - sq. ft.
- Single family
- Sold
Listed by: alexis k pierson
Office: re/max executive
MLS#:100591888
Source:NC_CCAR
Sorry, we are unable to map this address
Price summary
- Price:$372,000
About this home
This incredible property is full of opportunity! Situated on 4.57 acres in a peaceful rural setting, the spacious home offers plenty of room both inside and out! With over 2,100 heated square feet, the home features 3 bedrooms, 2 full bathrooms, a half bath, and multiple living and dining spaces.
When you enter, you're greeted by a foyer with low maintenance laminate flooring. Beyond the foyer, there is a large family room that includes a brick fireplace and opens to the screened porch. To the right is the kitchen, which offers abundant cabinetry, generous counter space, a breakfast nook, and plenty of natural light. From the kitchen and foyer, you can access a formal dining room that provides additional space for meals, entertaining, or flexible use. This side of the home also features an office space and large laundry area with a huge pantry!
On the left side of the home are the 3 spacious bedrooms and 2 full bathrooms. The hall bath shower was replaced by Bathfitter in 2020. The owner's suite features a private bathroom with vintage flooring, stand up shower, and tub with tile surround.
If you love being outdoors, there is an open, covered front porch and an attached, screened in rear porch to enjoy. Beyond the porches, this property includes a beautiful combination of open lawn and mature trees, offering space to relax, garden, or simply spread out. The substantial detached garage and workshop provides multiple garage bays and lean-tos on both sides, offering valuable space for vehicles, equipment, hobbies, or storage. An expansive paved driveway offers easy access and ample parking.
This well-loved home has solid bones, a functional layout, and so much potential for a buyer ready to make it their own. All of the insulated glass in the windows were replaced this year and the HVAC was replaced in 2023 It's being sold as-is, but seller will entertain lender required repairs. Enjoy country living with room to breathe while remaining within driving distance of Richlands, Jacksonville, and Beulaville. Schedule your showing and explore everything this unique property has to offer!...
Contact an agent
Home facts
- Year built:1975
- Subdivision & Development:Not In Subdivision
- Listing ID #:100591888
- Added:46 day(s) ago
- Updated:September 12, 2026 at 07:00 AM
Rooms and interior
- Bedrooms:3
- Total bathrooms:3
- Full bathrooms:2
- Half bathrooms:1
- Rooms Total:7
- Flooring:Carpet, Laminate, Vinyl
- Kitchen Description:Dishwasher, Pantry, Refrigerator
Heating and cooling
- Cooling:Central Air, Heat Pump
- Heating:Electric, Heat Pump, Heating
- Central air:Yes
Structure and exterior
- Roof:Architectural Shingle
- Year built:1975
- Construction Materials:Wood Frame, Wood Siding
- Exterior Features:Covered, Screened
- Foundation Description:Slab
- Levels:1 Story
Schools
- High school:Richlands
- Middle school:Trexler
- Elementary school:Heritage Elementary
Utilities
- Water:Water Connected
Finances and disclosures
- Price:$372,000
Features and amenities
- Appliances:Dishwasher, Refrigerator
- Laundry features:Laundry Room, Washer Hookup
- Amenities:Blinds/Shades, Ceiling Fan(s)
Parking
- Total parking spaces:5
- Parking description:Attached, Attached Garage, Covered, Detached, Garage, Paved
- Garage:Yes
- Garage spaces:5
- Carport spaces:2

New listings near 870 Haw Branch Road
- New
 $306,900Active3 beds 2 baths1,523 sq. ft.
1282 S Nc 41 And 111, Beulaville, NC 28518
MLS# 100602055Listed by: WATERMARK REALTY GROUP LLC  $245,000Pending3 beds 2 baths1,602 sq. ft.
429 C R Edwards Road, Beulaville, NC 28518
MLS# 100601428Listed by: REAL BROKER LLC $274,900Active3 beds 3 baths1,643 sq. ft.
215 S Johnson Street, Beulaville, NC 28518
MLS# 100600281Listed by: SIMPSON REAL ESTATE GROUP INC $270,000Active3 beds 2 baths1,498 sq. ft.
119 Dallas Drive, Beulaville, NC 28518
MLS# 100600080Listed by: DANA BLANKS REAL ESTATE INC. $285,000Pending3 beds 2 baths1,305 sq. ft.
560 Orchard Creek Drive, Beulaville, NC 28518
MLS# 100599753Listed by: REVOLUTION PARTNERS LLC $265,000Active3 beds 2 baths1,420 sq. ft.
304 W Stanford Street, Beulaville, NC 28518
MLS# 100599681Listed by: COLDWELL BANKER SEA COAST ADVANTAGE-HAMPSTEAD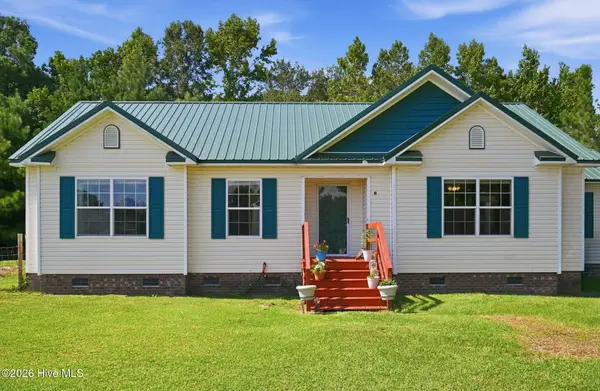 $265,000Active3 beds 2 baths1,582 sq. ft.
111 Bradham Drive, Beulaville, NC 28518
MLS# 100599375Listed by: KELLER WILLIAMS REALTY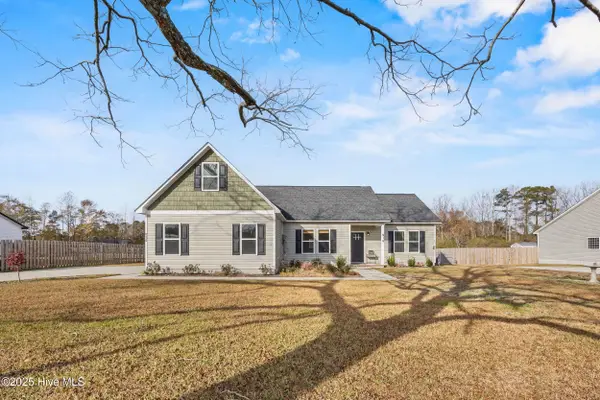 $278,000Pending3 beds 2 baths1,661 sq. ft.
914 Haw Branch Road, Beulaville, NC 28518
MLS# 100597659Listed by: COLDWELL BANKER SEA COAST ADVANTAGE-HAMPSTEAD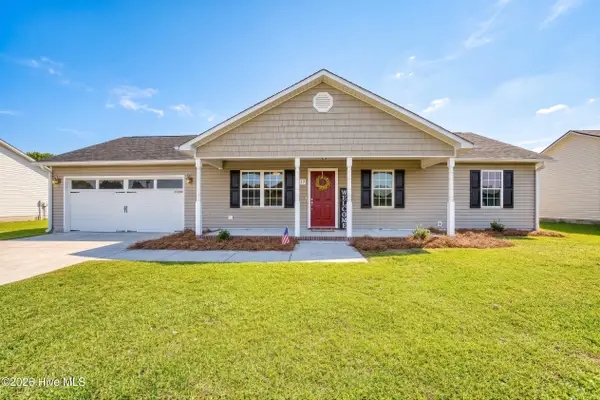 $272,000Active3 beds 2 baths1,225 sq. ft.
217 Wingspread Lane, Beulaville, NC 28518
MLS# 100596688Listed by: CAROLINA REAL ESTATE GROUP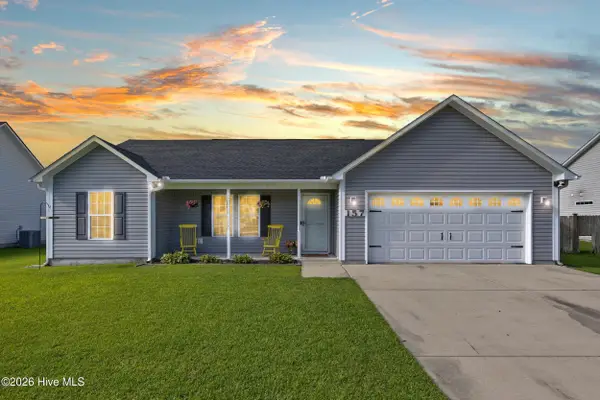 $258,000Pending3 beds 2 baths1,241 sq. ft.
157 Christy Drive, Beulaville, NC 28518
MLS# 100595832Listed by: COLDWELL BANKER SEA COAST ADVANTAGE-HAMPSTEAD


Protect your home and budget from life's surprises with an Assurant Home Warranty, backed by a partner that supports you through every step of homeownership. Explore Plans.
©2026 Century 21 Real Estate LLC. All rights reserved. CENTURY 21®, the CENTURY 21 Logo and C21® are service marks owned by Century 21 Real Estate LLC. Century 21 Real Estate LLC fully supports the principles of the Fair Housing Act and the Equal Opportunity Act. Each office is independently owned and operated. Listing information is deemed reliable but not guaranteed accurate.