
21 N Kaufman Stone Way, Biltmore Lake, NC 28715
Local realty services provided by:CENTURY 21 Town & Country Realty
Listed by: jamie turner
Office: howard hanna beverly-hanks asheville-biltmore park
MLS#:4411076
Source:CH
21 N Kaufman Stone Way,Biltmore Lake, NC 28715
$825,000
- 3 Beds
- 3 Baths
- 2,345 sq. ft.
- Townhouse
- Active
Price summary
- Price:$825,000
- Price per sq. ft.:$351.81
- Monthly HOA dues:$983.33
About this home
Discover upscale, low-maintenance living in the highly sought-after Biltmore Lake community! Arguably the premier townhome in the desirable Rockfish Cove section, this exceptional residence offers a rare combination of privacy, convenience, and access to the community's outstanding amenities. Featuring three spacious bedrooms, two and a half baths, soaring ceilings, and a bright open floor plan, this home is perfect for both everyday living and entertaining. Relax on your private deck or step outside to enjoy miles of scenic trails just moments from your door.Experience the ultimate lock-and-go lifestyle with exterior maintenance and landscaping handled by the HOA, giving you more time to enjoy everything Biltmore Lake has to offer. Residents enjoy a 62-acre lake for boating, kayaking, fishing, swimming, and paddleboarding, along with tennis and pickleball courts, parks, playgrounds, a beautiful clubhouse, over eight miles of hiking and biking trails, and a vibrant year-round calendar of community events. Just minutes from the Blue Ridge Parkway and downtown Asheville, this is an exceptional opportunity to enjoy one of Western North Carolina's most coveted lifestyles....
Contact an agent
Home facts
- Year built:2007
- Subdivision & Development:Biltmore Lake
- Listing ID #:4411076
- Updated:August 04, 2026 at 05:09 PM
Rooms and interior
- Bedrooms:3
- Total bathrooms:3
- Full bathrooms:2
- Half bathrooms:1
- Flooring:Carpet, Tile, Wood
- Kitchen Description:Dishwasher, Disposal, Gas Range, Oven, Refrigerator
- Basement:Yes
- Living area:2,345 sq. ft.
Heating and cooling
- Cooling:Heat Pump
- Heating:Forced Air, Heat Pump, Natural Gas
- Central air:Yes
Structure and exterior
- Year built:2007
- Building area:2,345 sq. ft.
- Lot area:0.08 Acres
- Construction Materials:Fiber Cement
- Foundation Description:Basement
Schools
- High school:Enka
- Elementary school:Hominy Valley/Enka
Utilities
- Water:Public Water
- Sewer:Public Sewer
Finances and disclosures
- Price:$825,000
- Price per sq. ft.:$351.81
Features and amenities
- Laundry features:Main Level
Parking
- Parking description:Attached Garage
- Garage:Yes
- Garage spaces:2
 Listings courtesy of Canopy MLS as distributed by MLS GRID. Copyright 2021 Canopy MLS. All rights reserved. Canopy MLS, provides content displayed here (“provided content”) on an “as is” basis and makes no representations or warranties regarding the provided content, including, but not limited to those of non-infringement, timeliness, accuracy, or completeness. Individuals and companies using information presented are responsible for verification and validation of information they utilize and present to their customers and clients. Canopy MLS will not be liable for any damage or loss resulting from use of the provided content or the products available through Portals, IDX, VOW, and/or Syndication. Recipients of this information shall not resell, redistribute, reproduce, modify, or otherwise copy any portion thereof without the expressed written consent of Canopy MLS. CH Member Broker: Janice Peeler
New listings near 21 N Kaufman Stone Way
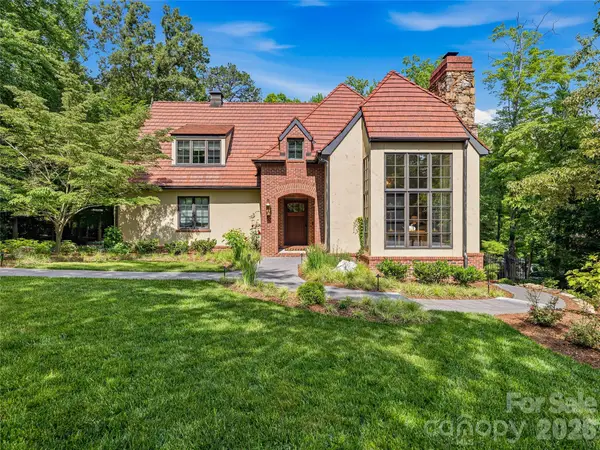 $1,595,000Active4 beds 5 baths5,170 sq. ft.
907 Kells Blue Court, Biltmore Lake, NC 28715
MLS# 4388975Listed by: UNIQUE: A REAL ESTATE COLLECTIVE $1,380,000Active4 beds 5 baths4,467 sq. ft.
626 Wickhams Fancy Drive, Biltmore Lake, NC 28715
MLS# 4398439Listed by: PREMIER SOTHEBYS INTERNATIONAL REALTY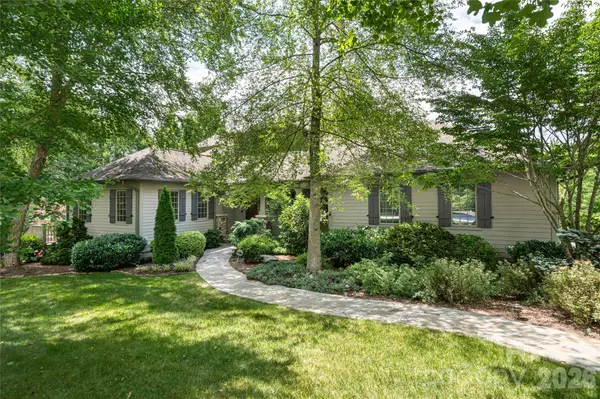 $2,675,000Active5 beds 5 baths5,071 sq. ft.
1116 Perch Fly Court, Biltmore Lake, NC 28715
MLS# 4396346Listed by: PREMIER SOTHEBYS INTERNATIONAL REALTY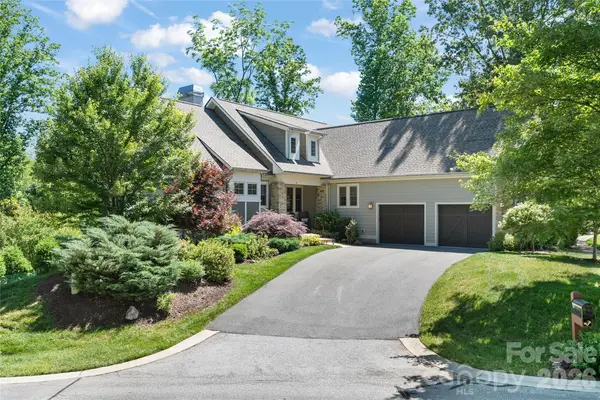 $1,295,000Active4 beds 4 baths3,100 sq. ft.
43 Orvis Stone Circle, Biltmore Lake, NC 28715
MLS# 4385733Listed by: PREMIER SOTHEBYS INTERNATIONAL REALTY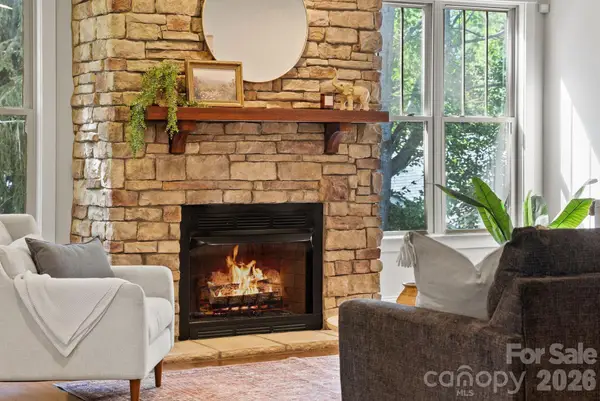 $850,000Active3 beds 3 baths2,948 sq. ft.
289 Fennel Dun Circle, Biltmore Lake, NC 28715
MLS# 4388138Listed by: REALTY ONE GROUP PIVOT HENDERSONVILLE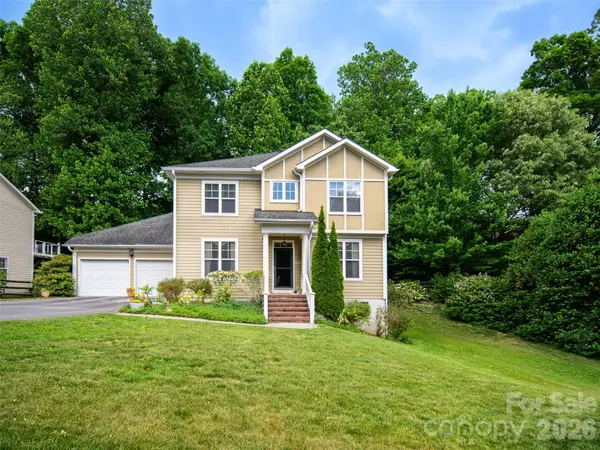 $885,000Active4 beds 4 baths3,177 sq. ft.
541 Welsh Partridge Circle, Biltmore Lake, NC 28715
MLS# 4386056Listed by: HOWARD HANNA BEVERLY-HANKS ASHEVILLE-BILTMORE PARK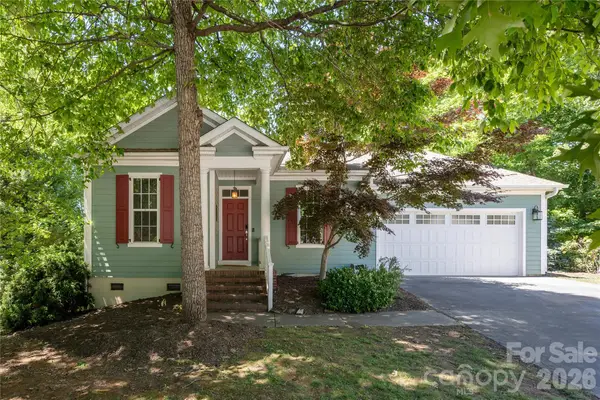 $599,000Active3 beds 2 baths1,848 sq. ft.
5 Hoolet Court, Biltmore Lake, NC 28715
MLS# 4372678Listed by: PREFERRED PROPERTIES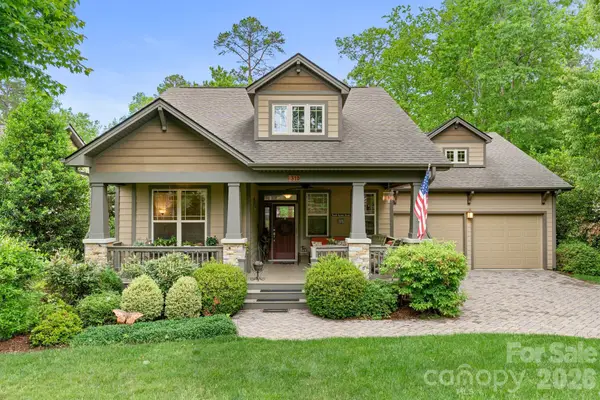 $775,000Active3 beds 2 baths1,883 sq. ft.
316 Fennel Dun Circle, Biltmore Lake, NC 28715
MLS# 4378925Listed by: ASHEVILLE REALTY GROUP- Open Sun, 2 to 4pm
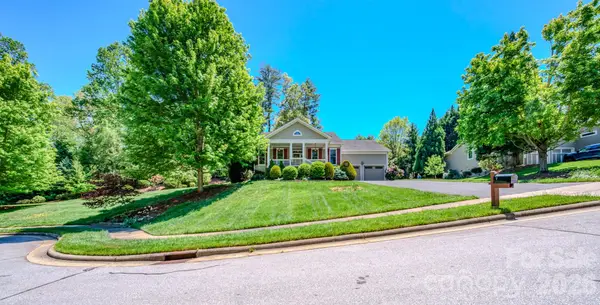 $799,500Active3 beds 2 baths2,365 sq. ft.
7 Magic Sam Court, Biltmore Lake, NC 28715
MLS# 4374946Listed by: KELLER WILLIAMS PROFESSIONALS  $1,075,000Active4 beds 4 baths3,592 sq. ft.
130 Ginger Quill Circle, Biltmore Lake, NC 28715
MLS# 4370512Listed by: PREMIER SOTHEBYS INTERNATIONAL REALTY


Protect your home and budget from life's surprises with an Assurant Home Warranty, backed by a partner that supports you through every step of homeownership. Explore Plans.
©2026 Century 21 Real Estate LLC. All rights reserved. CENTURY 21®, the CENTURY 21 Logo and C21® are service marks owned by Century 21 Real Estate LLC. Century 21 Real Estate LLC fully supports the principles of the Fair Housing Act and the Equal Opportunity Act. Each office is independently owned and operated. Listing information is deemed reliable but not guaranteed accurate.