236 Holland Drive, Black Mountain, NC 28711
Local realty services provided by:CENTURY 21 Mountain Lifestyles
Listed by: maria cavallo
Office: love asheville realty
MLS#:4412802
Source:CH
236 Holland Drive,Black Mountain, NC 28711
$779,000
- 3 Beds
- 3 Baths
- 2,296 sq. ft.
- Single family
- Active
Price summary
- Price:$779,000
- Price per sq. ft.:$339.29
- Monthly HOA dues:$33.33
About this home
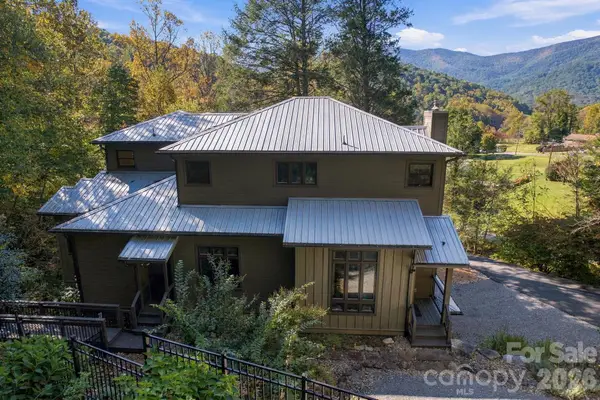
It doesn’t get much better than this quintessential mountain cottage in a PRIME Black Mountain location—private, beautifully maintained, and just 5 minutes to downtown! Nestled among the trees, the expansive wraparound porch invites you to enjoy cool summer breezes, vibrant fall color, peaceful winter snowfalls, and ever-changing views of the distant Blue Ridge Mountains. Be the first to discover this special 3BR/2.5BA Sweet Rhododendron Mountain Cottage before it’s gone!
Meticulously cared for and thoughtfully updated, the home features beautiful real wood flooring throughout, tile in the renovated bathrooms, and a spacious central living area with a soaring cathedral ceiling and a well-appointed, gas-log fireplace. Upstairs, two generous bedrooms sit on opposite sides of the home, each offering two walk-in closets. They share a tastefully renovated bathroom accessed from the balcony-style walkway overlooking the living room below.
The main-level primary suite is a private retreat, complete with walk-in closets, generous dual vanities, a soaking tub, separate shower, and a private heated and cooled sunroom—perfect for curling up with a good book, relaxing with a cup of coffee or simply enjoying a glass of wine. The welcoming foyer includes a convenient half bath and coat closet and flows into the formal dining room and the well-appointed kitchen which features an eat-in breakfast nook, walk-in pantry with abundant shelving, gas range, granite countertops, stainless steel appliances, and ample workspace.
Just off the kitchen is a convenient laundry nook with stackable washer/dryer and an additional refrigerator. Step outside to the massive private deck and stone patio, designed for relaxing, entertaining, and embracing the laid-back mountain lifestyle. A whole-house generator and oversized two-car garage add peace of mind and functionality, while multiple workshop areas, built-in storage, and an additional laundry/utility room with sink provide plenty of space for hobbies, projects, and everyday living.
This is a truly loved and special home—thoughtfully renovated, exceptionally maintained, and move-in ready. Come experience the charm, privacy, convenience, and beauty of mountain living just minutes from downtown Black Mountain!...
Contact an agent
Home facts
- Year built:2001
- Subdivision & Development:Lynch Cove
- Listing ID #:4412802
- Updated:October 22, 2026 at 01:22 PM
Rooms and interior
- Bedrooms:3
- Total bathrooms:3
- Full bathrooms:2
- Half bathrooms:1
- Flooring:Tile, Wood
- Kitchen Description:Dishwasher, Disposal, Gas Range, Microwave, Oven, Refrigerator, Trash Compactor
- Basement:Yes
- Basement Description:Garage Door
- Living area:2,296 sq. ft.
Heating and cooling
- Cooling:Heat Pump
- Heating:Heat Pump
- Central air:Yes
Structure and exterior
- Year built:2001
- Building area:2,296 sq. ft.
- Lot area:1.36 Acres
- Lot Features:Private, Views, Wooded
- Architectural Style:Cottage
- Construction Materials:Fiber Cement, Stone Veneer
- Foundation Description:Basement
Schools
- High school:Charles D Owen
- Elementary school:Black Mountain
Utilities
- Water:Well
- Sewer:Septic (At Site)
Finances and disclosures
- Price:$779,000
- Price per sq. ft.:$339.29
Features and amenities
- Laundry features:In Basement, Main Level
- Amenities:Walk-In Closet(s), Walk-In Pantry
Parking
- Parking description:Driveway, Keypad Entry, Parking Garage
- Garage:Yes
- Garage spaces:2
 Listings courtesy of Canopy MLS as distributed by MLS GRID. Copyright 2021 Canopy MLS. All rights reserved. Canopy MLS, provides content displayed here (“provided content”) on an “as is” basis and makes no representations or warranties regarding the provided content, including, but not limited to those of non-infringement, timeliness, accuracy, or completeness. Individuals and companies using information presented are responsible for verification and validation of information they utilize and present to their customers and clients. Canopy MLS will not be liable for any damage or loss resulting from use of the provided content or the products available through Portals, IDX, VOW, and/or Syndication. Recipients of this information shall not resell, redistribute, reproduce, modify, or otherwise copy any portion thereof without the expressed written consent of Canopy MLS. CH Member Broker: Travis Alley
New listings near 236 Holland Drive
- Coming SoonOpen Sat, 11am to 1pm
 $1,300,000Coming Soon4 beds 4 baths3,863 sq. ft.
39 Williams Cove Road, Black Mountain, NC 28711
MLS# 4435607Listed by: NOBLE & COMPANY REALTY - Coming Soon
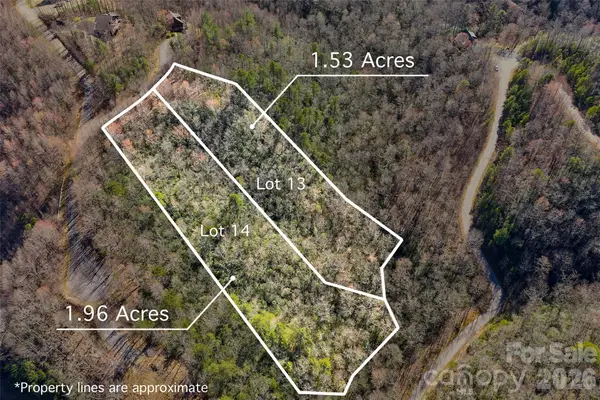 $99,800Coming Soon3.49 Acres
459/461 Feather Falls Trail, Black Mountain, NC 28711
MLS# 4360869Listed by: SARTORELLI REAL ESTATE - New
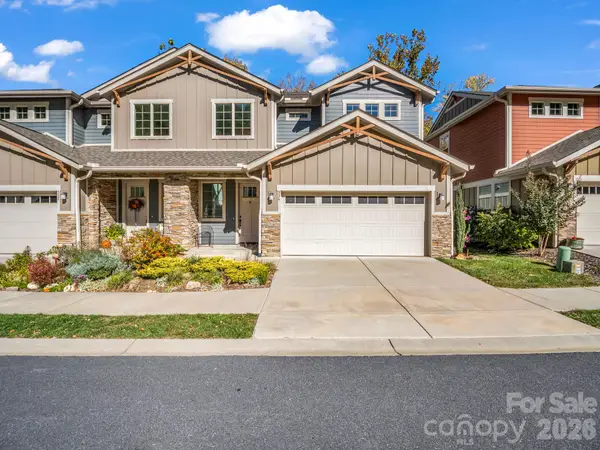 $604,000Active3 beds 4 baths2,238 sq. ft.
534 Sweet Birch Park Lane, Black Mountain, NC 28711
MLS# 4436215Listed by: HOWARD HANNA BEVERLY-HANKS FREESTONE PROPERTIES - New
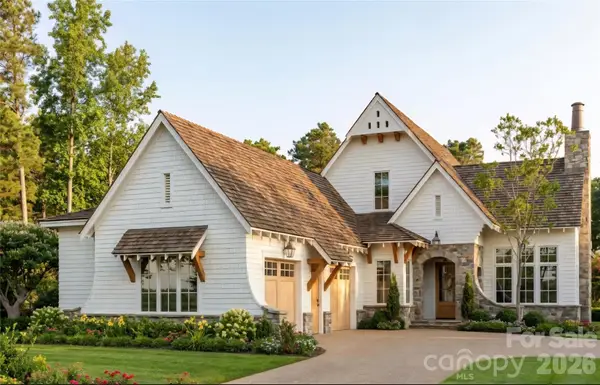 $1,367,000Active4 beds 4 baths2,734 sq. ft.
338 North Fork Road #2, Black Mountain, NC 28711
MLS# 4435882Listed by: KELLER WILLIAMS PROFESSIONALS - New
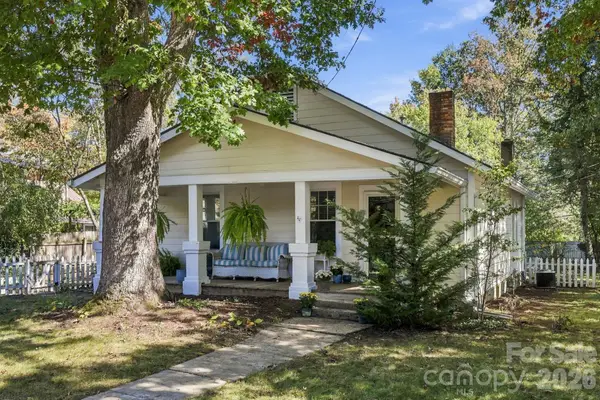 $485,000Active2 beds 1 baths1,217 sq. ft.
404 Montreat Road, Black Mountain, NC 28711
MLS# 4435732Listed by: NOBLE & COMPANY REALTY - New
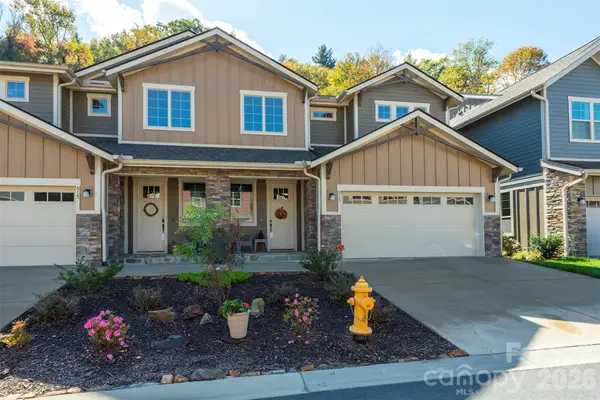 $629,900Active3 beds 3 baths2,348 sq. ft.
513 Sweet Birch Park Lane, Black Mountain, NC 28711
MLS# 4434179Listed by: EDWARDS REALTY LLC - New
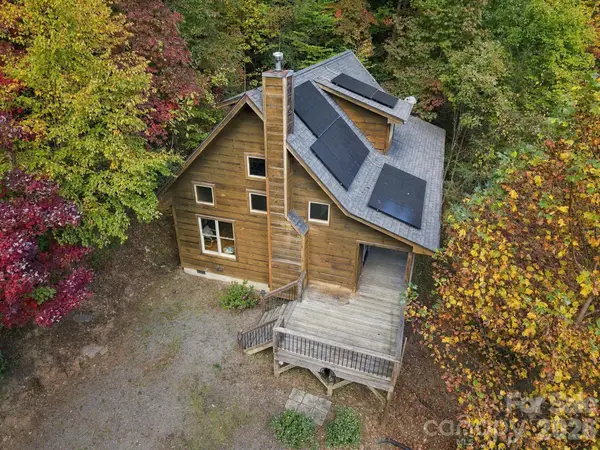
 $500,000Active2 beds 3 baths1,557 sq. ft.
139 Lakey Gap Acres None, Black Mountain, NC 28711
MLS# 4432055Listed by: CENTURY 21 MOUNTAIN LIFESTYLES - New
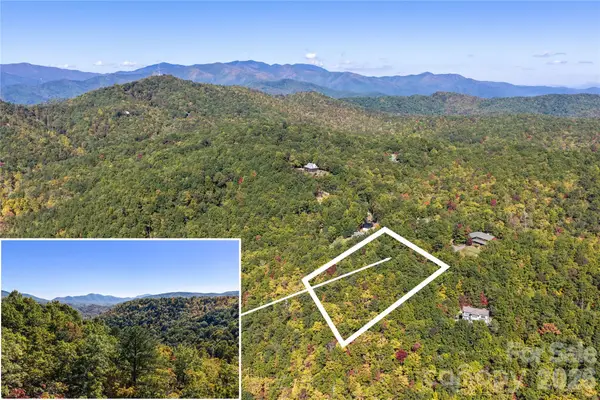 $139,000Active1.66 Acres
TBD Burnt Ridge Trail, Black Mountain, NC 28711
MLS# 4433217Listed by: GREYBEARD REALTY - New
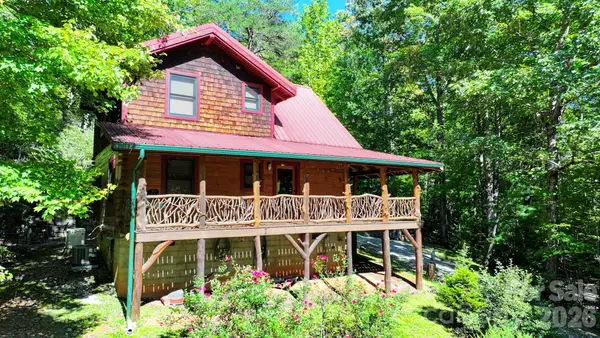 $445,000Active2 beds 2 baths1,080 sq. ft.
171 Camp Elliott Road, Black Mountain, NC 28711
MLS# 4432491Listed by: SOUTHERN HOMES OF THE CAROLINAS, INC - New
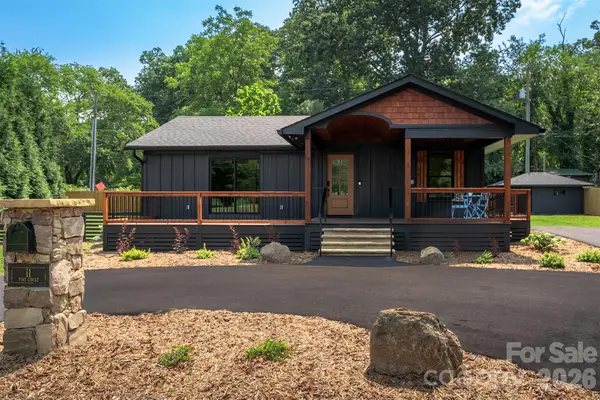 $795,000Active3 beds 2 baths1,504 sq. ft.
11 Pine Circle, Black Mountain, NC 28711
MLS# 4432316Listed by: NEST REALTY ASHEVILLE


Protect your home and budget from life's surprises with an Assurant Home Warranty, backed by a partner that supports you through every step of homeownership. Explore Plans.
©2026 Century 21 Real Estate LLC. All rights reserved. CENTURY 21®, the CENTURY 21 Logo and C21® are service marks owned by Century 21 Real Estate LLC. Century 21 Real Estate LLC fully supports the principles of the Fair Housing Act and the Equal Opportunity Act. Each office is independently owned and operated. Listing information is deemed reliable but not guaranteed accurate.